
3 Raintree Drive, Londonderry, NH 03053
Local realty services provided by:ERA Key Realty Services
3 Raintree Drive,Londonderry, NH 03053
$599,000
- 3 Beds
- 2 Baths
- 1,676 sq. ft.
- Single family
- Coming Soon
Upcoming open houses
- Sat, Nov 2112:00 pm - 02:00 pm
Listed by: constance spencerCell: 603-703-9506
Office: coldwell banker realty nashua603-673-4000
MLS#:5117956
Source:PrimeMLS
Price summary
- Price:$599,000
- Price per sq. ft.:$333.33
About this home
This beautifully upgraded split-level home is perfectly situated on a large, level lot in a quiet neighborhood, offering a seamless blend of modern updates and an outside oasis. . Step inside to find a welcoming living room anchored by a cozy propane fireplace that could possibly be returned to a wood burning. The space flows effortlessly into a large, eat-in kitchen equipped with newer stainless steel appliances. Down the hall, the home features 3 bedrooms, including a Primary suite with its own private entrance to a beautifully updated Jack-and-Jill bathroom. The fully finished lower level offers incredible flexibility. A spacious, sunlit bonus room with full daylight windows and new luxury vinyl tile flooring provides the perfect space for an expansive family room or an additional bedroom. This level also boasts a 3/4 bathroom with a stylish tiled shower and a dedicated laundry area. Step through the kitchen sliders onto a large outdoor deck to discover your own private, fenced-in backyard . The centerpiece is a spectacular 20x40 step-down inground pool, equipped with both solar and loop lock winter covers, perfect for daytime swimming or illuminated evening relaxation. The beautifully maintained grounds are a homesteader's dream, featuring lush perennial gardens, raised planting beds, a fire pit, and a chicken coop ready for freshly laid organic eggs. Move in with absolute peace of mind thanks to an extensive list of big-ticket upgrades. The home boasts new siding, a new roof, new windows, and new doors, as well as a new front porch built with durable Trex decking and vinyl railings. The mechanicals have been completely overhauled to include new garage doors with automatic openers, a highly efficient new heating system with on-demand hot water, and a state-of-the-art well filtration system. This is a rare opportunity to own a turnkey home in a desirable Londonderry neighborhood where the big projects are done and all there remains is making it yours....
Contact an agent
Home facts
- Year built:1978
- Listing ID #:5117956
- Updated:November 15, 2026 at 12:07 PM
Rooms and interior
- Bedrooms:3
- Total bathrooms:2
- Full bathrooms:1
- Rooms Total:6
- Flooring:Hardwood, Tile, Vinyl
- Kitchen Description:Dishwasher, Refrigerator
- Basement Description:Daylight, Finished, Interior, Walkout
- Living area:1,676 sq. ft.
Heating and cooling
- Heating:Baseboard
Structure and exterior
- Roof:Asphalt Shingle, Shingle
- Year built:1978
- Building area:1,676 sq. ft.
- Lot area:1 Acres
- Levels:2 Story
Schools
- High school:Londonderry Senior HS
- Middle school:Londonderry Middle School
- Elementary school:North Londonderry Elem
Utilities
- Sewer:Private, Septic
Finances and disclosures
- Price:$599,000
- Price per sq. ft.:$333.33
- Tax amount:$7,647 (2025)
Features and amenities
- Appliances:Exhaust Fan, Refrigerator, Washer
- Laundry features:Dryer, Washer
- Amenities:Circuit Breaker(s)
Parking
- Parking description:Paved Driveway
- Garage spaces:2
 Copyright 2026 Prime MLS, Inc. All rights reserved. This information is deemed reliable, but not guaranteed. The data relating to real estate displayed on this Site comes in part from the IDX Program of Prime MLS. The information being provided is for consumers’ personal, noncommercial use and may not be used for any purpose other than to identify prospective properties consumers may be interested in purchasing. Data last updated November 15, 2026
New listings near 3 Raintree Drive
- Open Sun, 11am to 12pmNew
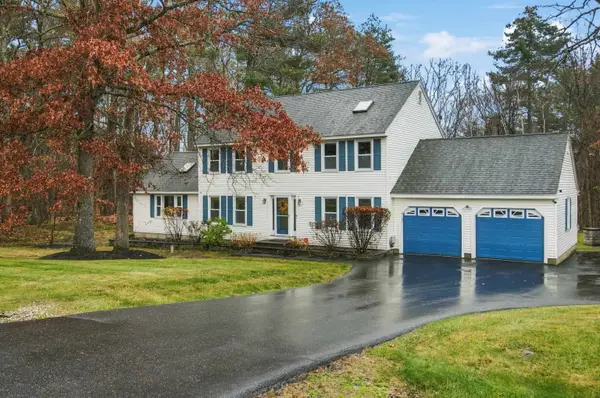 $787,000Active4 beds 3 baths3,220 sq. ft.
25 White Plains Avenue, Londonderry, NH 03053
MLS# 5117842Listed by: RE/MAX SYNERGY - New
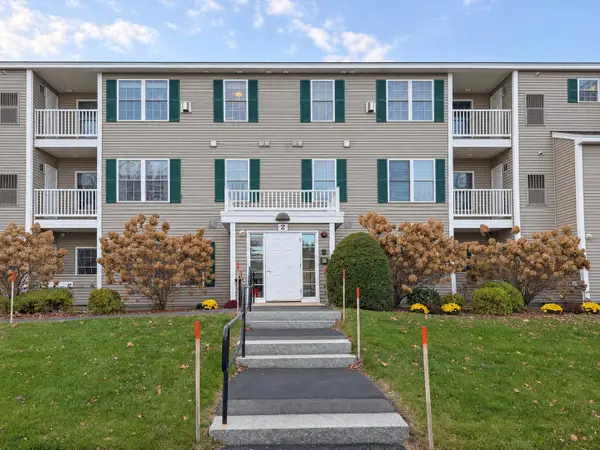 $334,900Active2 beds 2 baths956 sq. ft.
2 Crestview Circle #89, Londonderry, NH 03053
MLS# 5117747Listed by: BHHS VERANI LONDONDERRY - Open Sat, 12 to 2pmNew
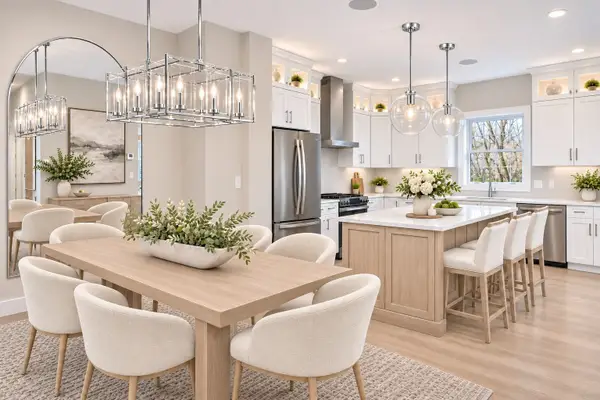 $754,900Active3 beds 3 baths1,870 sq. ft.
43 Elise Avenue #30, Londonderry, NH 03053
MLS# 73601629Listed by: Real Estate Results - Open Sun, 11am to 1pmNew
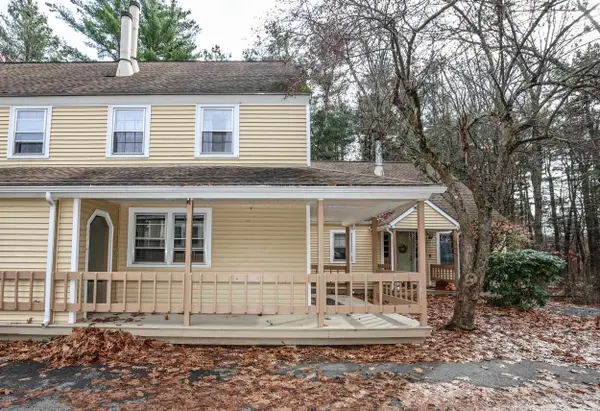 $375,000Active3 beds 2 baths1,152 sq. ft.
127 Winterwood Drive, Londonderry, NH 03053
MLS# 5117742Listed by: KELLER WILLIAMS REALTY-METROPOLITAN - Open Sun, 1 to 2:30pmNew
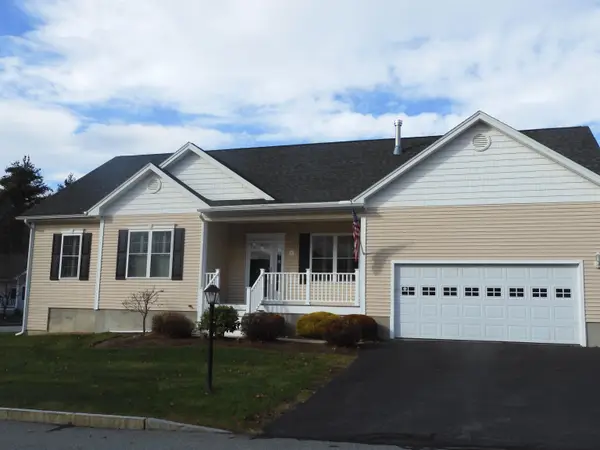 $759,900Active2 beds 2 baths1,806 sq. ft.
1 Mabel Drive, Londonderry, NH 03053
MLS# 5117531Listed by: KELLER WILLIAMS REALTY SUCCESS - Open Sat, 12 to 2pmNew
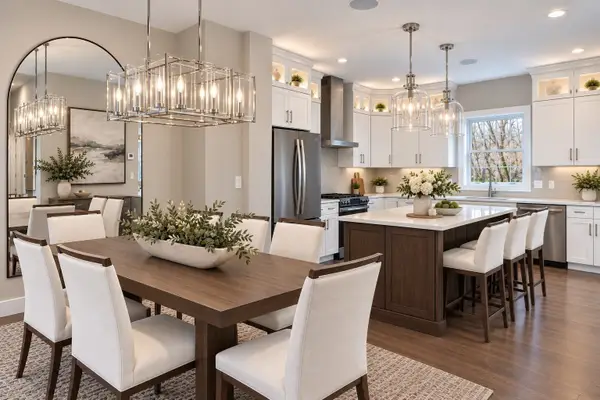 $719,900Active3 beds 3 baths1,870 sq. ft.
41 Elise Avenue #31, Londonderry, NH 03053
MLS# 73600841Listed by: Real Estate Results - Open Sat, 12 to 2pmNew
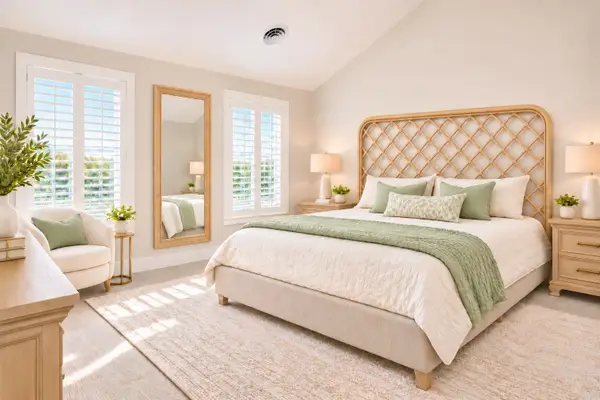 $719,900Active3 beds 3 baths1,870 sq. ft.
39 Elise Avenue #32, Londonderry, NH 03053
MLS# 73600843Listed by: Real Estate Results - Open Sat, 12 to 2pmNew
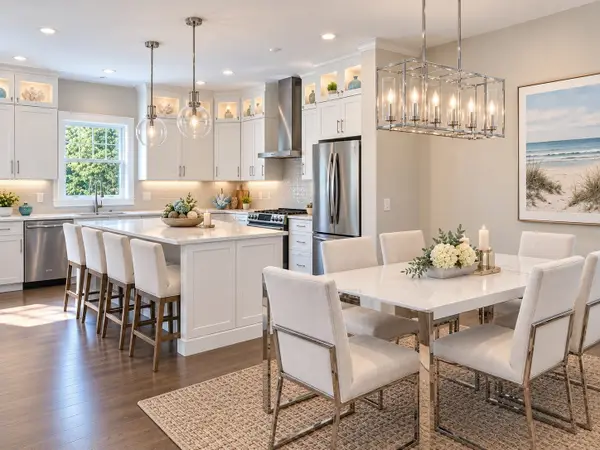 $754,900Active3 beds 3 baths1,870 sq. ft.
37 Elise Avenue #33, Londonderry, NH 03053
MLS# 73600846Listed by: Real Estate Results - New
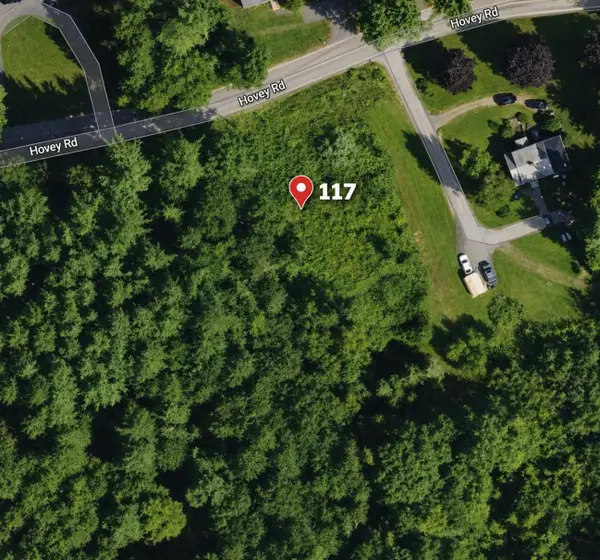 $375,000Active6.14 Acres
117 Hovey Road, Londonderry, NH 03053
MLS# 5117389Listed by: BHGRE MASIELLO BEDFORD


Protect your home and budget from life's surprises with an Assurant Home Warranty, backed by a partner that supports you through every step of homeownership. Explore Plans.
© 2023 - 2026 ERA Franchise Systems LLC. All rights reserved. ERA Franchise Systems LLC fully supports the principles of the Fair Housing Act and the Equal Opportunity Act. ERA, ERA Real Estate powered, and their respective logos are registered service marks of ERA Franchise Systems LLC. Each office is independently owned and operated.