
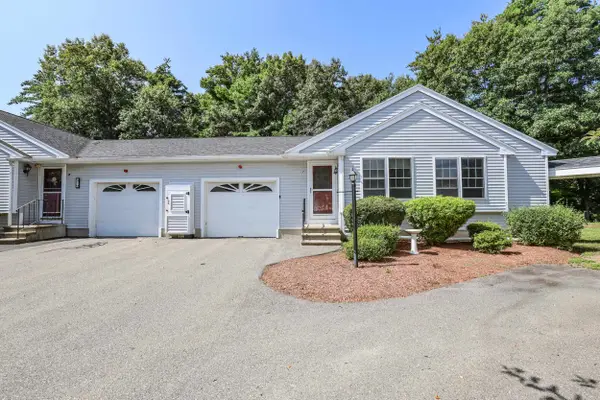
361 Winding Pond Road, Londonderry, NH 03053
Local realty services provided by:ERA Key Realty Services
361 Winding Pond Road,Londonderry, NH 03053
$579,900
- 3 Beds
- 3 Baths
- 2,015 sq. ft.
- Condominium
- Active
Upcoming open houses
- Sun, Sep 0611:00 am - 01:00 pm
Listed by: brittney ardizzoniCell: 603-531-0106
Office: jill & co. realty group - real broker nh, llc.603-893-7430
MLS#:5107468
Source:PrimeMLS
Price summary
- Price:$579,900
- Price per sq. ft.:$181.45
- Monthly HOA dues:$958
About this home
**Open House Sunday 9/6 11a - 1p** Welcome Home to 361 Winding Pond Road! This END-UNIT is a spacious and beautifully refreshed 3-bedroom, 3-bath home offering over 2000 square feet of comfortable living space with a versatile floor plan designed for both everyday living and entertaining. The freshly painted interior feels bright and inviting, complemented by meticulous care by the current owners. First floor is treat with Stylish white eat-in kitchen with modern cabinetry and peninsula, fantastic living room with wood burning fireplace, 1/2 bath with laundry, a three-season porch currently enjoyed as a dedicated office, offering a peaceful space to work from home or relax & direct access to back deck. A first-floor primary bedroom with en-suite offers convenience and privacy, while upstairs two additional bedrooms and updated Full Bath which are sure to provide plenty of flexibility for family, guests. Above the two-stall garage, you'll find bonus finished space that provides even more room for a home gym, office, media room, or hobbies! The full basement offers abundant storage and is ready to be finished should you need additional living space. Conveniently located in Londonderry near shopping, restaurants, schools, and major commuting routes, this home offers the perfect blend of comfort, flexibility, and convenience. Quick Close Preferred! Showings begin Wednesday 9/2 at Open House 4p - 6p....
Contact an agent
Home facts
- Year built:1993
- Listing ID #:5107468
- Added:5 day(s) ago
- Updated:September 06, 2026 at 11:02 AM
Rooms and interior
- Bedrooms:3
- Total bathrooms:3
- Full bathrooms:2
- Rooms Total:8
- Flooring:Carpet, Hardwood, Tile
- Kitchen Description:Dishwasher, Refrigerator
- Basement Description:Interior, Storage Space, Unfinished
- Living area:2,015 sq. ft.
Heating and cooling
- Cooling:Central AC
- Heating:Forced Air
Structure and exterior
- Roof:Asphalt Shingle
- Year built:1993
- Building area:2,015 sq. ft.
- Levels:2 Story
Schools
- High school:Londonderry Senior HS
- Middle school:Londonderry Middle School
Utilities
- Sewer:Community
Finances and disclosures
- Price:$579,900
- Price per sq. ft.:$181.45
- Tax amount:$7,945 (2025)
Features and amenities
- Appliances:Refrigerator, Washer
- Laundry features:Dryer, Washer
- Amenities:Circuit Breaker(s)
Parking
- Parking description:Paved Driveway
- Garage spaces:2
 Copyright 2026 Prime MLS, Inc. All rights reserved. This information is deemed reliable, but not guaranteed. The data relating to real estate displayed on this Site comes in part from the IDX Program of Prime MLS. The information being provided is for consumers’ personal, noncommercial use and may not be used for any purpose other than to identify prospective properties consumers may be interested in purchasing. Data last updated September 6, 2026
New listings near 361 Winding Pond Road
- Coming SoonOpen Fri, 4:30 to 6pm
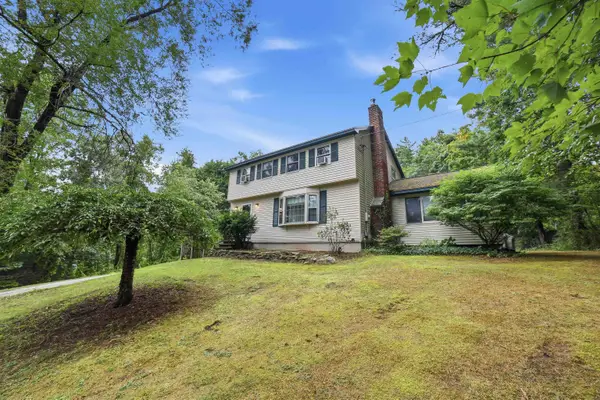 $565,000Coming Soon3 beds 2 baths1,858 sq. ft.
118 Chase Road, Londonderry, NH 03053
MLS# 5108335Listed by: KELLER WILLIAMS REALTY BOSTON NORTHWEST - Coming SoonOpen Thu, 5 to 7pm
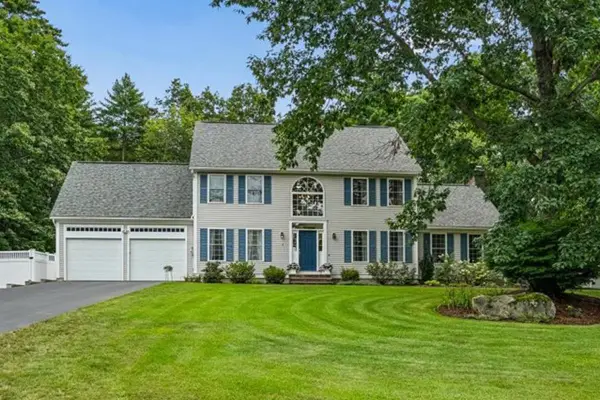 $975,000Coming Soon4 beds 3 baths3,055 sq. ft.
6 Sterling Drive, Londonderry, NH 03053
MLS# 5108107Listed by: KELLER WILLIAMS GATEWAY REALTY - Open Sun, 12 to 1:30pm
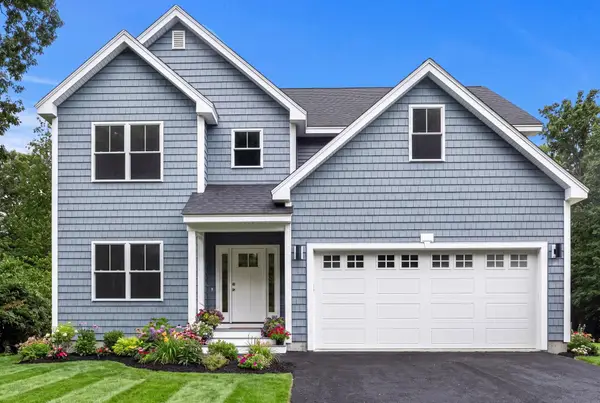 $899,900Pending4 beds 3 baths2,901 sq. ft.
61 Noyes Road, Londonderry, NH 03053
MLS# 5107979Listed by: NEW HOMES REAL ESTATE LLC - New
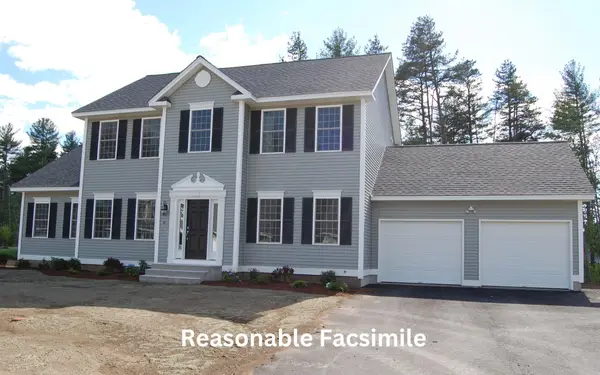 $890,140Active3 beds 3 baths2,392 sq. ft.
1 Southgate Drive, Londonderry, NH 03053
MLS# 5107681Listed by: MOE MARKETING REALTY GROUP - New
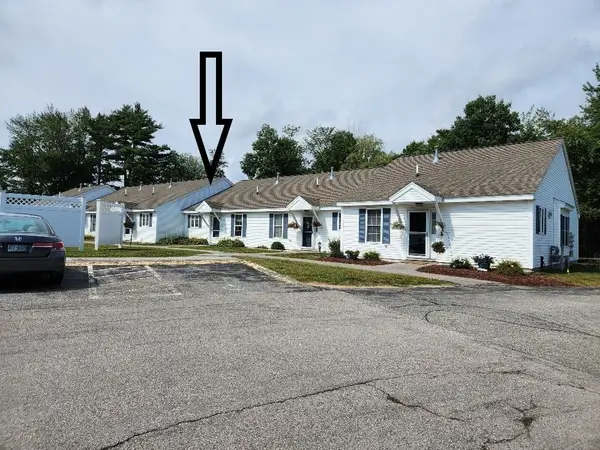 $329,900Active2 beds 1 baths1,148 sq. ft.
491 Mammoth Rd #9, Londonderry, NH 03053
MLS# 73569716Listed by: Keller Williams Gateway Realty 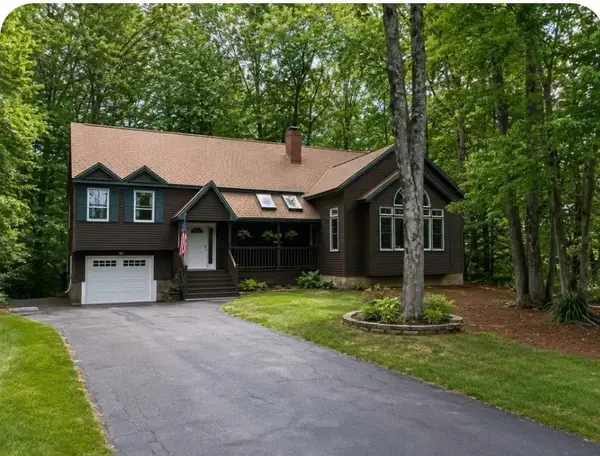 $678,000Pending4 beds 2 baths3,194 sq. ft.
14 Shasta Drive, Londonderry, NH 03053
MLS# 5107239Listed by: KELLER WILLIAMS GATEWAY REALTY- New
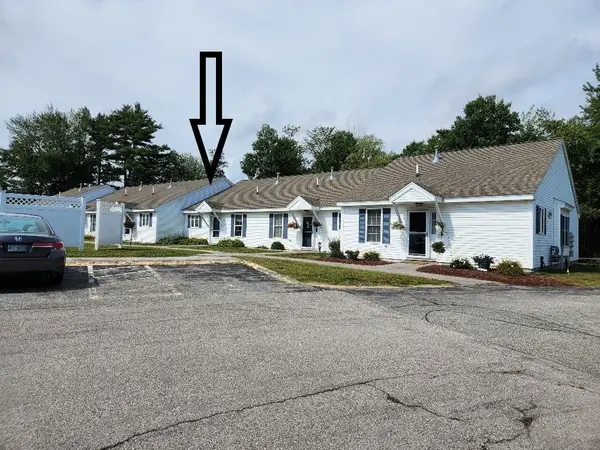 $329,900Active2 beds 1 baths1,148 sq. ft.
491 Mammoth Road, Londonderry, NH 03053
MLS# 5107092Listed by: KELLER WILLIAMS GATEWAY REALTY/SALEM - New
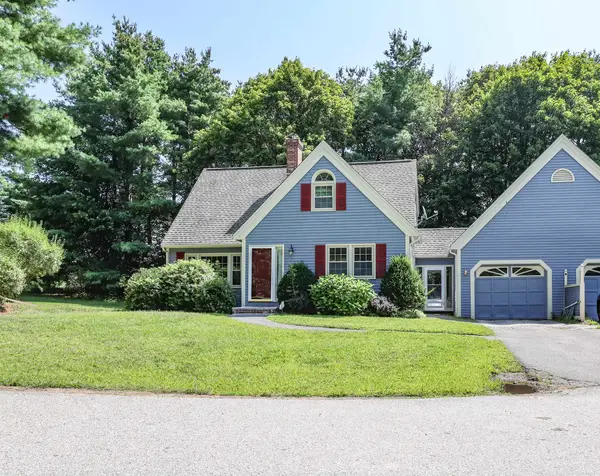 $475,000Active3 beds 3 baths1,879 sq. ft.
212 Winding Pond Road, Londonderry, NH 03053
MLS# 5106925Listed by: KELLER WILLIAMS REALTY-METROPOLITAN - New
 $375,000Active1 beds 2 baths1,144 sq. ft.
7 Rainbow Drive, Londonderry, NH 03053
MLS# 5106883Listed by: KELLER WILLIAMS REALTY-METROPOLITAN


Protect your home and budget from life's surprises with an Assurant Home Warranty, backed by a partner that supports you through every step of homeownership. Explore Plans.
© 2023 - 2026 ERA Franchise Systems LLC. All rights reserved. ERA Franchise Systems LLC fully supports the principles of the Fair Housing Act and the Equal Opportunity Act. ERA, ERA Real Estate powered, and their respective logos are registered service marks of ERA Franchise Systems LLC. Each office is independently owned and operated.