
71 Old Nashua Road #47, Londonderry, NH 03053
Local realty services provided by:ERA Key Realty Services
71 Old Nashua Road #47,Londonderry, NH 03053
$359,000
- 2 Beds
- 2 Baths
- 1,776 sq. ft.
- Condominium
- Active
Listed by: sharon beanCell: 603-769-7776
Office: exp realty888-398-7062
MLS#:5115169
Source:PrimeMLS
Price summary
- Price:$359,000
- Price per sq. ft.:$185.82
- Monthly HOA dues:$373
About this home
FHA-approved condo! Updated 2-bedroom, 1.5-bath townhouse in sought-after Rolling Meadows in Londonderry, NH, featuring peaceful pond views, open-concept living and a finished basement. Highlights include renovated bathrooms, new carpet, a new dishwasher, a newer mini-split for heating and cooling, a newer propane boiler and a newer tankless hot water heater. Public water adds everyday convenience. Vaulted ceilings enhance the spacious living room, while a wood stove provides a cozy gathering spot. The open layout connects the living and dining areas to a kitchen with butcher block counters. Enjoy views of rolling hills and the pond from your living room or step onto the back deck for morning coffee and outdoor relaxation. A renovated half bath completes the main level. Upstairs are two bedrooms and a renovated full bath. The finished basement offers two versatile bonus rooms for a home office, gym or playroom, plus laundry and storage space. Parking includes a covered one-car carport and an additional parking space. Community amenities include an in-ground pool, clubhouse, basketball court and tennis court. With valuable updates, flexible living space and scenic surroundings, this Rolling Meadows townhouse offers comfort and convenience in a great commuter location. Schedule your private showing today!...
Contact an agent
Home facts
- Year built:1970
- Listing ID #:5115169
- Added:6 day(s) ago
- Updated:October 28, 2026 at 11:11 AM
Rooms and interior
- Bedrooms:2
- Total bathrooms:2
- Full bathrooms:1
- Rooms Total:5
- Flooring:Carpet, Vinyl Plank
- Kitchen Description:Dishwasher, Refrigerator
- Basement Description:Daylight, Full, Interior, Partially Finished, Storage Space
- Living area:1,776 sq. ft.
Heating and cooling
- Cooling:Mini Split
- Heating:Hot Water, Mini Split
Structure and exterior
- Roof:Asphalt Shingle
- Year built:1970
- Building area:1,776 sq. ft.
- Levels:2 Story
Utilities
- Sewer:Community, Private, Shared
Finances and disclosures
- Price:$359,000
- Price per sq. ft.:$185.82
- Tax amount:$3,675 (2025)
Features and amenities
- Appliances:Refrigerator
- Amenities:Circuit Breaker(s)
Parking
- Parking description:Paved Driveway
- Garage spaces:1
 Copyright 2026 Prime MLS, Inc. All rights reserved. This information is deemed reliable, but not guaranteed. The data relating to real estate displayed on this Site comes in part from the IDX Program of Prime MLS. The information being provided is for consumers’ personal, noncommercial use and may not be used for any purpose other than to identify prospective properties consumers may be interested in purchasing. Data last updated October 28, 2026
New listings near 71 Old Nashua Road #47
- New
 $325,000Active2 beds 2 baths956 sq. ft.
6 Crestview Circle #129, Londonderry, NH 03053
MLS# 5115908Listed by: NOBO REAL ESTATE - New
 $1,219,688Active4 beds 4 baths3,144 sq. ft.
6 Southgate Drive, Londonderry, NH 03053
MLS# 5115744Listed by: MOE MARKETING REALTY GROUP - New
 $734,900Active2 beds 3 baths1,870 sq. ft.
28 Elise Avenue #14, Londonderry, NH 03053
MLS# 73595090Listed by: Real Estate Results - New
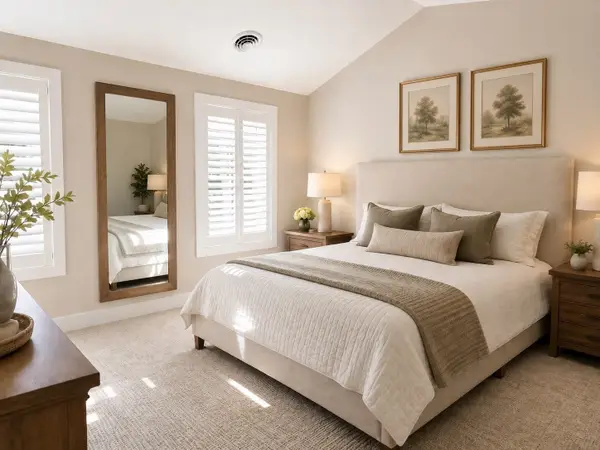 $744,900Active3 beds 3 baths1,870 sq. ft.
44 Elise Avenue #22, Londonderry, NH 03053
MLS# 73595094Listed by: Real Estate Results - New
 $709,900Active3 beds 3 baths1,870 sq. ft.
48 Elise Avenue #24, Londonderry, NH 03053
MLS# 73595099Listed by: Real Estate Results 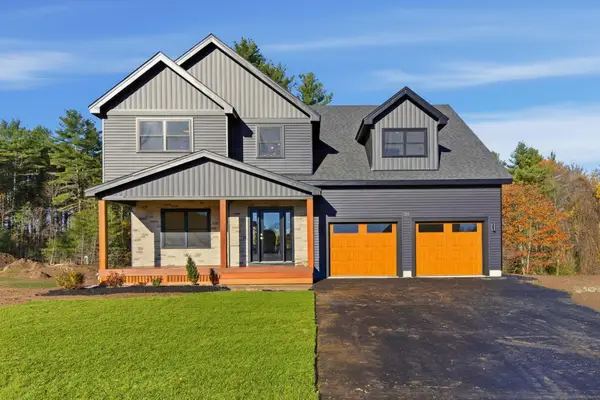 $1,145,000Pending3 beds 3 baths3,670 sq. ft.
6 Lily Lane, Londonderry, NH 03053
MLS# 5115684Listed by: NEW HOMES REAL ESTATE LLC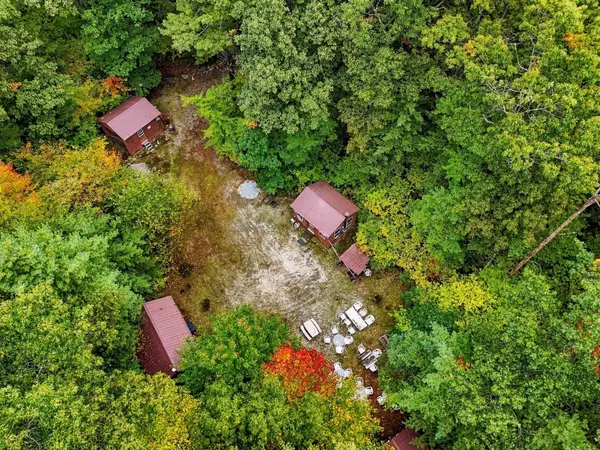 $1,025,000Active7 Acres
Lot Brewster Rd, Londonderry, NH 03038
MLS# 73586196Listed by: Century 21 Your Way- New
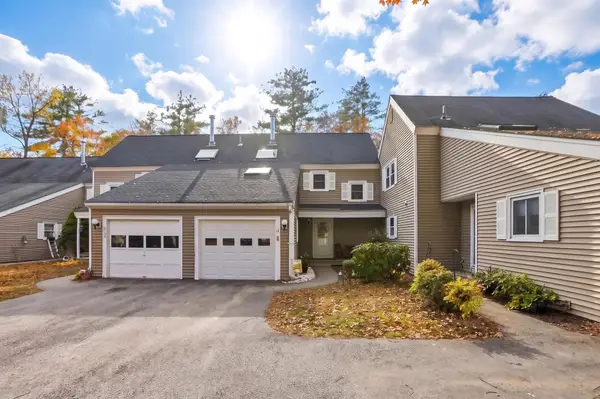 $435,000Active2 beds 2 baths1,506 sq. ft.
11 Winding Pond Road, Londonderry, NH 03053
MLS# 5115486Listed by: CAMERON REAL ESTATE GROUP - New
 $709,900Active3 beds 3 baths1,870 sq. ft.
27 Elise Avenue #38, Londonderry, NH 03053
MLS# 73594333Listed by: Real Estate Results - Open Sat, 12 to 2pmNew
 $744,900Active3 beds 3 baths1,870 sq. ft.
25 Elise Avenue #39, Londonderry, NH 03053
MLS# 73594339Listed by: Real Estate Results


Protect your home and budget from life's surprises with an Assurant Home Warranty, backed by a partner that supports you through every step of homeownership. Explore Plans.
© 2023 - 2026 ERA Franchise Systems LLC. All rights reserved. ERA Franchise Systems LLC fully supports the principles of the Fair Housing Act and the Equal Opportunity Act. ERA, ERA Real Estate powered, and their respective logos are registered service marks of ERA Franchise Systems LLC. Each office is independently owned and operated.