
8 FALLING LEAF Drive, Londonderry, NH 03053
Local realty services provided by:ERA Key Realty Services
8 FALLING LEAF Drive,Londonderry, NH 03053
$779,900
- 2 Beds
- 2 Baths
- 1,853 sq. ft.
- Condominium
- Active
Upcoming open houses
- Sun, Oct 0411:00 am - 12:30 pm
Listed by:
 Lori Penney(978) 375 - 2520ERA Key Realty Services
Office: era key realty services978-256-6575
MLS#:5112052
Source:PrimeMLS
Price summary
- Price:$779,900
- Price per sq. ft.:$210.44
- Monthly HOA dues:$260
About this home
Not all homes at Cross Farm are created equal! Built in 2021, this beautifully appointed detached ranch was thoughtfully upgraded from the very beginning with selections designed for comfort, convenience and easy living. The bright, open floor plan features soaring ceilings, hardwood floors and a gas fireplace, flowing into a stylish kitchen with quartz countertops, tile backsplash and stainless appliances. The upgraded sunroom extends the living space and opens to a composite deck, perfect for morning coffee or entertaining. The spacious primary suite offers a walk-in closet and private bath, complemented by a second bedroom, full bath, office and 1st-floor laundry. The full walkout basement features additional windows and heating vents, offering tremendous potential for future living space. Extensive upgrades include a Generac whole-house generator, tankless water heater, whole-house dehumidifier and air cleaner, water treatment and radon mitigation systems, LeafGuard gutters, custom blinds, upgraded lighting, exterior gas connection and more. Complete with a 2-car garage and Cross Farm's exceptional 55+ amenities including clubhouse, fitness facilities, pickleball/tennis, bocce, basketball and putting green. Move in and enjoy the benefits of a home where so many of the upgrades have already been done!...
Contact an agent
Home facts
- Year built:2021
- Listing ID #:5112052
- Added:1 day(s) ago
- Updated:October 01, 2026 at 10:57 AM
Rooms and interior
- Bedrooms:2
- Total bathrooms:2
- Full bathrooms:2
- Rooms Total:7
- Flooring:Carpet, Hardwood, Tile
- Kitchen Description:Dishwasher, Microwave, Refrigerator
- Basement Description:Concrete Floor, Exterior Access, Interior, Interior Access, Storage Space
- Living area:1,853 sq. ft.
Heating and cooling
- Cooling:Central AC
- Heating:Forced Air
Structure and exterior
- Year built:2021
- Building area:1,853 sq. ft.
- Levels:1 Story
Utilities
- Sewer:Septic
Finances and disclosures
- Price:$779,900
- Price per sq. ft.:$210.44
- Tax amount:$9,248 (2025)
Features and amenities
- Appliances:Refrigerator, Washer
- Laundry features:Dryer, Washer
- Amenities:Circuit Breaker(s)
Parking
- Parking description:Paved Driveway
- Garage spaces:2
Copyright 2026 Prime MLS, Inc. All rights reserved. This information is deemed reliable, but not guaranteed. The data relating to real estate displayed on this Site comes in part from the IDX Program of Prime MLS. The information being provided is for consumers’ personal, noncommercial use and may not be used for any purpose other than to identify prospective properties consumers may be interested in purchasing. Data last updated October 1, 2026New listings near 8 FALLING LEAF Drive
- Open Fri, 4:30 to 6pmNew
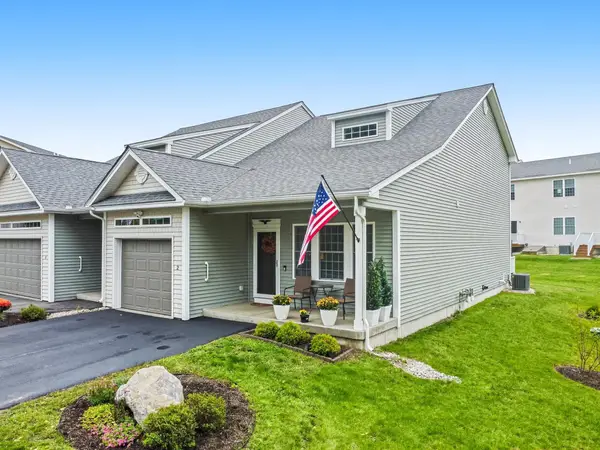 $630,000Active2 beds 3 baths1,926 sq. ft.
2 Chesterfield Lane, Londonderry, NH 03053
MLS# 5112249Listed by: DIAMOND KEY REAL ESTATE - Open Sun, 11am to 12:30pmNew
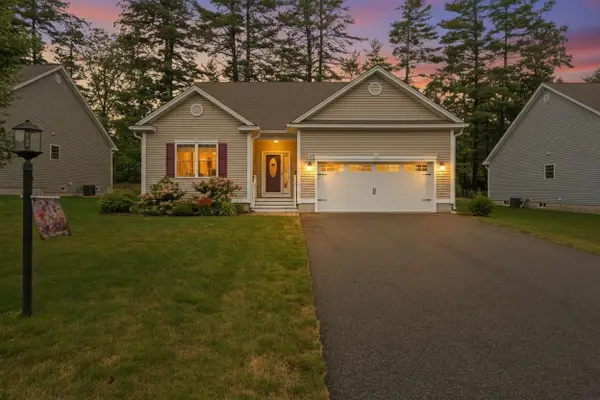 Listed by ERA$779,900Active2 beds 2 baths1,853 sq. ft.
8 FALLING LEAF Drive, Londonderry, NH 03053
MLS# 5112052Listed by: ERA KEY REALTY SERVICES - Open Fri, 4:30 to 6:30pmNew
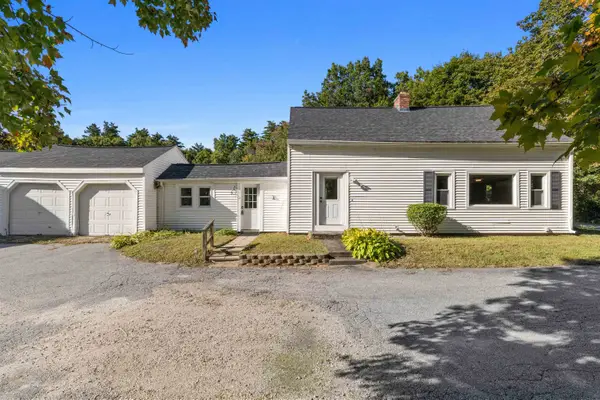 $535,000Active4 beds 2 baths2,089 sq. ft.
271 High Range Road, Londonderry, NH 03053
MLS# 5111899Listed by: RED POST REALTY - Open Sat, 12 to 1:30pmNew
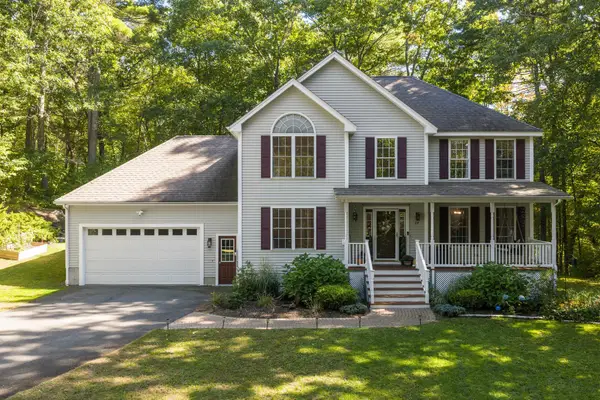 $775,000Active4 beds 3 baths2,224 sq. ft.
24 Wilson Road, Londonderry, NH 03053
MLS# 5111853Listed by: DIPIETRO GROUP REAL ESTATE - New
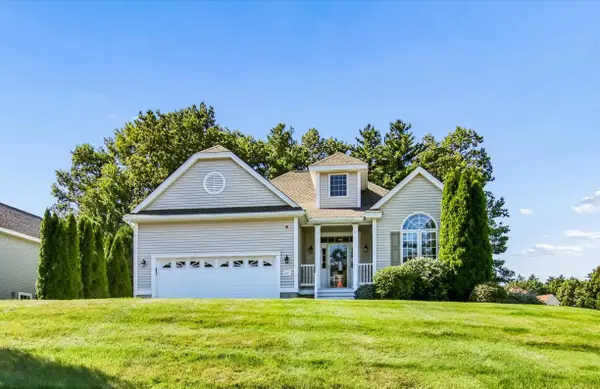 $600,000Active2 beds 2 baths1,646 sq. ft.
27 Saint Andrews Way, Londonderry, NH 03053
MLS# 5111426Listed by: KELLER WILLIAMS REALTY-METROPOLITAN - New
 $650,000Active3 beds 3 baths2,501 sq. ft.
33 Auburn Road, Londonderry, NH 03053
MLS# 5111364Listed by: NELSON REAL ESTATE NH, LLC - New
 $549,900Active3 beds 2 baths1,843 sq. ft.
53 Pillsbury Road, Londonderry, NH 03053
MLS# 5111368Listed by: RE/MAX INNOVATIVE PROPERTIES - New
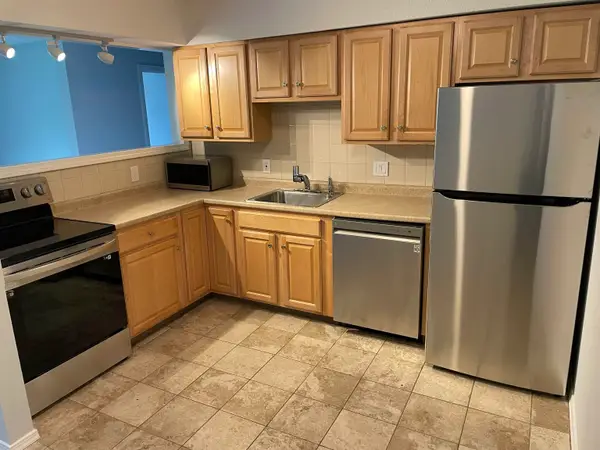 $229,000Active2 beds 1 baths910 sq. ft.
22 Mercury Drive #B, Londonderry, NH 03053
MLS# 5111050Listed by: OWNERENTRY.COM - Open Sat, 2:30 to 4pmNew
 $389,000Active2 beds 2 baths1,620 sq. ft.
45 Fieldstone Drive, Londonderry, NH 03053
MLS# 5110758Listed by: KELLER WILLIAMS REALTY-METROPOLITAN 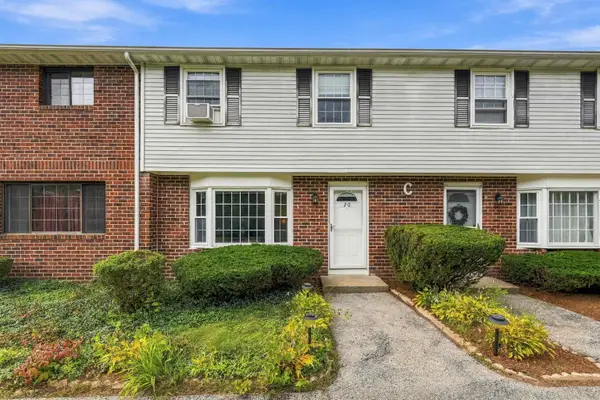 $365,000Pending2 beds 2 baths1,520 sq. ft.
20 Oakridge Drive, Londonderry, NH 03053
MLS# 5110852Listed by: REAL BROKER NH, LLC


Protect your home and budget from life's surprises with an Assurant Home Warranty, backed by a partner that supports you through every step of homeownership. Explore Plans.
© 2023 - 2026 ERA Franchise Systems LLC. All rights reserved. ERA Franchise Systems LLC fully supports the principles of the Fair Housing Act and the Equal Opportunity Act. ERA, ERA Real Estate powered, and their respective logos are registered service marks of ERA Franchise Systems LLC. Each office is independently owned and operated.