
10 Terry Drive, Loudon, NH 03307
Local realty services provided by:ERA Key Realty Services
10 Terry Drive,Loudon, NH 03307
$440,000
- 3 Beds
- 2 Baths
- 1,332 sq. ft.
- Single family
- Active
Listed by: tara albert
Office: keller williams realty-metropolitan603-232-8282
MLS#:5106901
Source:PrimeMLS
Price summary
- Price:$440,000
- Price per sq. ft.:$213.59
About this home
Welcome to 10 Terry Drive in Loudon! This home offers a wonderful opportunity to make the space your own, with updated carpeting being the main item needed for an easy refresh. The functional layout offers comfortable living space, including the convenience of main-floor laundry, while the lower level provides potential for future expansion. Enjoy the comfort of central air conditioning, along with the added benefits of a metal roof and portable generator. With the flexibility to settle in right away while making updates over time to suit your style, this home offers plenty of potential. A quick closing is possible, making it ready for its next chapter. Select photos have been virtually staged using AI to help showcase the potential use of the space. Original, unstaged photos of all virtually staged rooms are also included for reference.
Contact an agent
Home facts
- Year built:2001
- Listing ID #:5106901
- Added:10 day(s) ago
- Updated:September 07, 2026 at 11:02 AM
Rooms and interior
- Bedrooms:3
- Total bathrooms:2
- Full bathrooms:1
- Rooms Total:5
- Kitchen Description:Dishwasher, Refrigerator
- Basement Description:Concrete Floor, Daylight, Interior
- Living area:1,332 sq. ft.
Heating and cooling
- Cooling:Central AC
- Heating:Hot Water, Oil
Structure and exterior
- Roof:Metal
- Year built:2001
- Building area:1,332 sq. ft.
- Lot area:0.7 Acres
- Levels:1 Story
Schools
- High school:Merrimack Valley High School
- Middle school:Merrimack Valley Middle School
- Elementary school:Loudon Elementary
Utilities
- Sewer:Private
Finances and disclosures
- Price:$440,000
- Price per sq. ft.:$213.59
- Tax amount:$6,136 (2025)
Features and amenities
- Appliances:Refrigerator, Washer
- Laundry features:Dryer, Washer
- Amenities:Circuit Breaker(s)
Parking
- Parking description:Paved Driveway
- Garage spaces:2
 Copyright 2026 Prime MLS, Inc. All rights reserved. This information is deemed reliable, but not guaranteed. The data relating to real estate displayed on this Site comes in part from the IDX Program of Prime MLS. The information being provided is for consumers’ personal, noncommercial use and may not be used for any purpose other than to identify prospective properties consumers may be interested in purchasing. Data last updated September 7, 2026
New listings near 10 Terry Drive
- Coming Soon
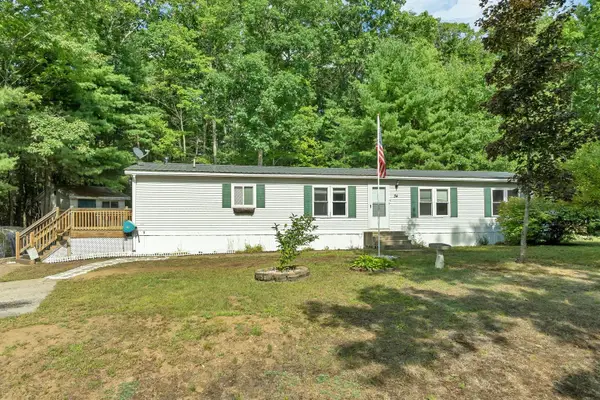 $272,000Coming Soon3 beds 3 baths1,800 sq. ft.
34 Willow Terrace, Loudon, NH 03307
MLS# 5107680Listed by: PERFECT CHOICE PROPERTIES, INC. 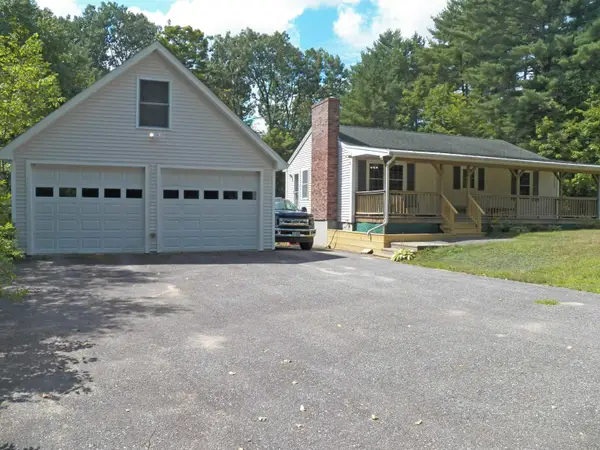 $425,000Pending3 beds 1 baths1,337 sq. ft.
122 Kenney Road, Loudon, NH 03307
MLS# 5107331Listed by: EXP REALTY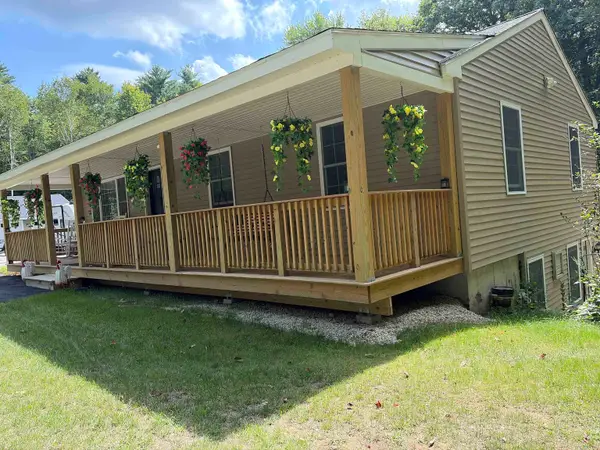 $599,000Active2 beds 2 baths2,408 sq. ft.
7017 Pleasant Street, Loudon, NH 03307
MLS# 5106636Listed by: CENTURY 21 CIRCA 72 INC.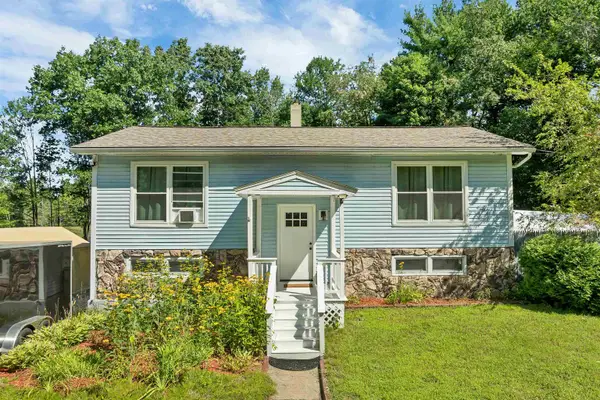 $469,900Active3 beds 2 baths1,892 sq. ft.
763 NH Route 129, Loudon, NH 03307
MLS# 5105557Listed by: BHHS VERANI CONCORD $350,000Pending3 beds 2 baths1,115 sq. ft.
39 Cooper Street, Loudon, NH 03307
MLS# 5105094Listed by: RE/MAX INNOVATIVE PROPERTIES $579,900Active2 beds 2 baths1,963 sq. ft.
42 Iris Lane, Loudon, NH 03307
MLS# 5105016Listed by: BHHS VERANI CONCORD $385,000Pending3 beds 1 baths1,156 sq. ft.
18 Goshen Drive, Loudon, NH 03307
MLS# 5104575Listed by: KELLER WILLIAMS REALTY-METROPOLITAN- Open Thu, 4:30 to 6:30pm
 $599,000Active4 beds 3 baths3,048 sq. ft.
448 Bee Hole Road, Loudon, NH 03307
MLS# 5103197Listed by: EXP REALTY 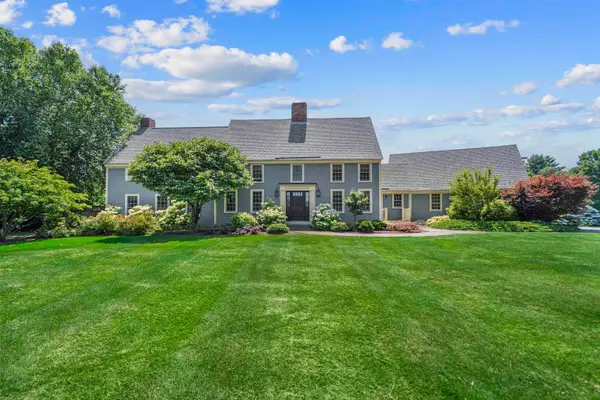 $925,000Active4 beds 4 baths4,063 sq. ft.
7290 Pleasant Street, Loudon, NH 03307
MLS# 5102933Listed by: EXP REALTY


Protect your home and budget from life's surprises with an Assurant Home Warranty, backed by a partner that supports you through every step of homeownership. Explore Plans.
© 2023 - 2026 ERA Franchise Systems LLC. All rights reserved. ERA Franchise Systems LLC fully supports the principles of the Fair Housing Act and the Equal Opportunity Act. ERA, ERA Real Estate powered, and their respective logos are registered service marks of ERA Franchise Systems LLC. Each office is independently owned and operated.