
224 Clough Pond Road, Loudon, NH 03307
Local realty services provided by:ERA Key Realty Services
Upcoming open houses
- Sat, Oct 3110:00 am - 12:00 pm
Listed by: lynn o'connorCell: 603-387-2886
Office: exp realty888-398-7062
MLS#:5115941
Source:PrimeMLS
Price summary
- Price:$533,000
- Price per sq. ft.:$205.63
About this home
Enjoy a peaceful, wooded setting in this 3-bedroom, 1.5 bath home with a 2 car attached garage, just minutes from Route 106 for easy commuting. The first floor features a kitchen with a pantry cupboard, dining room with sliding glass doors leading to the back deck, living room, office, and a convenient half bath with laundry. Upstairs are three bedrooms and a full bathroom with jetted tub. The basement offers good ceiling height, a woodstove, and potential for additional finished living space, ideal for a recreation room, hobby area, or home gym. The sellers have made several recent updates and improvements throughout the property. Inside the home, new flooring has been installed in the living room, office, upstairs bathroom, and one bedroom. Fresh paint has also been completed throughout, giving the home a refreshed look. Additional interior updates include new basement windows, a replacement toilet in the first-floor bathroom, a new kitchen faucet, and the addition of a pantry cupboard for extra storage. Outside, the back deck has been re-stained, trees have been cut back, landscaping has been done, and the siding has been power-washed. Clough Pond, a 46-acre pond known for trout fishing, offers opportunities for kayaking, canoeing, and boating just minutes away. Enjoy the peaceful surroundings and outdoor recreation that make this area of Loudon appealing. Major retailers, restaurants, and medical centers are approximately a 10–15 minute drive away, providing convenient access to everyday necessities while enjoying a quiet, wooded setting. Loudon also offers local recreation and is home to New Hampshire Motor Speedway, a destination for motorsports enthusiasts. The home is located within the Merrimack Valley School District. With recent improvements, a two-car garage, a first-floor office, and potential to finish the basement, this home offers comfortable living with room to make it your own. OPEN HOUSE: Saturday, October 31st, 10:00 AM–12:00 PM....
Contact an agent
Home facts
- Year built:1994
- Listing ID #:5115941
- Added:1 day(s) ago
- Updated:October 28, 2026 at 07:49 PM
Rooms and interior
- Bedrooms:3
- Total bathrooms:2
- Full bathrooms:1
- Rooms Total:7
- Flooring:Vinyl Plank
- Kitchen Description:Dishwasher, Refrigerator
- Basement Description:Bulkhead, Concrete Floor, Exterior Access, Full, Interior, Unfinished
- Living area:1,728 sq. ft.
Heating and cooling
- Heating:Hot Water
Structure and exterior
- Roof:Shingle
- Year built:1994
- Building area:1,728 sq. ft.
- Lot area:2.06 Acres
- Levels:2 Story
Schools
- High school:Merrimack Valley High School
- Middle school:Merrimack Valley Middle School
- Elementary school:Loudon Elementary
Utilities
- Sewer:Private, Septic Design Available
Finances and disclosures
- Price:$533,000
- Price per sq. ft.:$205.63
- Tax amount:$6,572 (2025)
Features and amenities
- Appliances:Refrigerator, Washer
- Laundry features:Dryer, Washer
- Amenities:Circuit Breaker(s)
Parking
- Parking description:Gravel Driveway
- Garage spaces:2
 Copyright 2026 Prime MLS, Inc. All rights reserved. This information is deemed reliable, but not guaranteed. The data relating to real estate displayed on this Site comes in part from the IDX Program of Prime MLS. The information being provided is for consumers’ personal, noncommercial use and may not be used for any purpose other than to identify prospective properties consumers may be interested in purchasing. Data last updated October 28, 2026
New listings near 224 Clough Pond Road
- Coming SoonOpen Sat, 11am to 1pm
 $499,900Coming Soon3 beds 2 baths1,727 sq. ft.
15 Memory Lane, Loudon, NH 03307
MLS# 5115898Listed by: RE/MAX SYNERGY - Coming Soon
 $829,900Coming Soon3 beds 2 baths2,255 sq. ft.
105 Route 129, Loudon, NH 03307
MLS# 5115619Listed by: BHHS VERANI BEDFORD - New
 $785,000Active3 beds 2 baths1,738 sq. ft.
7135 Currier Road, Loudon, NH 03307
MLS# 5115172Listed by: REAL BROKER NH, LLC - New
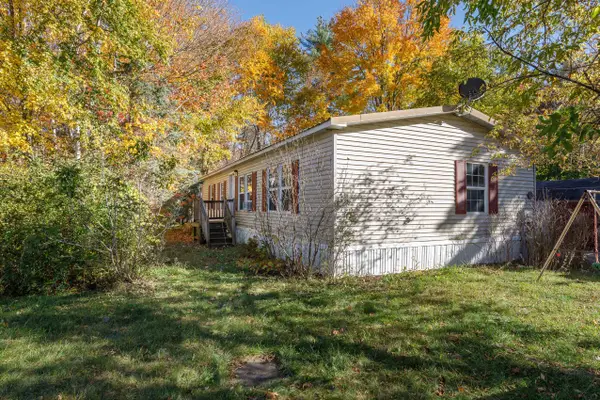 $220,000Active3 beds 2 baths1,289 sq. ft.
222 Redwood Road, Loudon, NH 03307
MLS# 5114822Listed by: APRIL DUNN & ASSOCIATES LLC 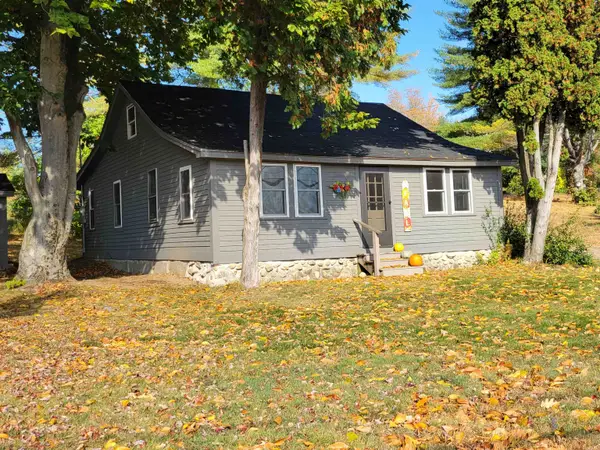 $349,900Active2 beds 1 baths878 sq. ft.
7018 Oak Hill Road, Loudon, NH 03307
MLS# 5113747Listed by: BHHS VERANI CONCORD $650,000Active3 beds 3 baths2,307 sq. ft.
18 Wellington Lane, Loudon, NH 03307
MLS# 5112922Listed by: KELLER WILLIAMS REALTY-METROPOLITAN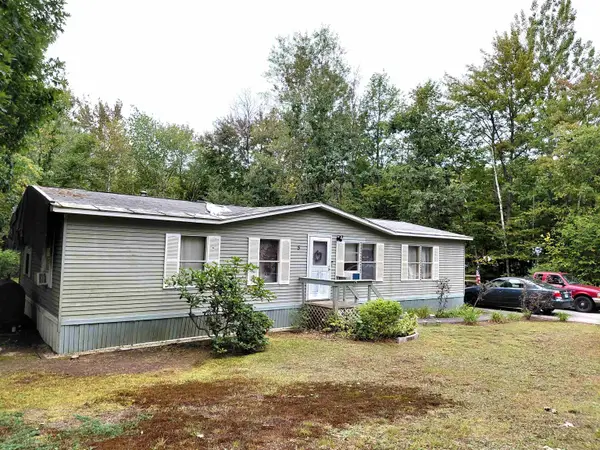 $99,900Active3 beds 2 baths1,248 sq. ft.
5 Willow Terrace, Loudon, NH 03307
MLS# 5111129Listed by: EXIT REWARD REALTY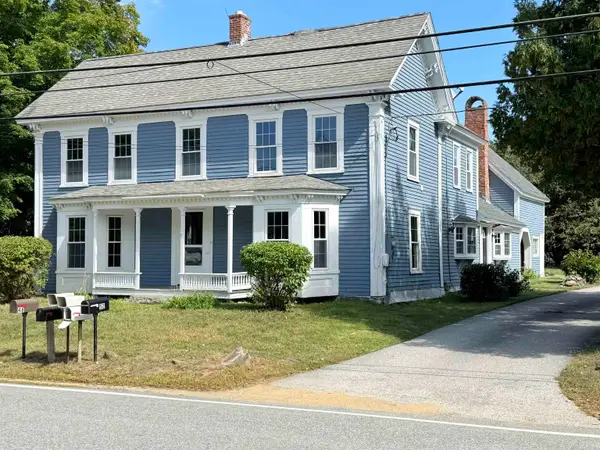 $475,000Active3 beds 3 baths2,425 sq. ft.
49 South Village Road, Loudon, NH 03307
MLS# 5110253Listed by: COLDWELL BANKER CLASSIC REALTY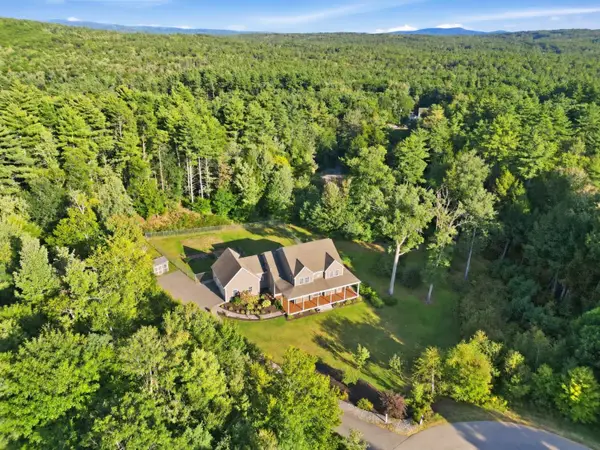 $974,900Active3 beds 3 baths4,442 sq. ft.
106 Wellington Lane, Loudon, NH 03307
MLS# 5110127Listed by: KEELER FAMILY REALTORS


Protect your home and budget from life's surprises with an Assurant Home Warranty, backed by a partner that supports you through every step of homeownership. Explore Plans.
© 2023 - 2026 ERA Franchise Systems LLC. All rights reserved. ERA Franchise Systems LLC fully supports the principles of the Fair Housing Act and the Equal Opportunity Act. ERA, ERA Real Estate powered, and their respective logos are registered service marks of ERA Franchise Systems LLC. Each office is independently owned and operated.