
18 Garrison Lane, Madbury, NH 03823
Local realty services provided by:ERA Key Realty Services
18 Garrison Lane,Madbury, NH 03823
$499,900
- 4 Beds
- 3 Baths
- 2,216 sq. ft.
- Single family
- Active
Upcoming open houses
- Sun, Sep 0601:00 pm - 03:00 pm
Listed by: stephanie retrosiPhone: 603-674-0787
Office: engel & volkers portsmouth603-610-8292
MLS#:5107604
Source:PrimeMLS
Price summary
- Price:$499,900
- Price per sq. ft.:$157.4
About this home
Priced to Sell! Colonial in the Oyster River School District Here’s your opportunity to own a 4 Bedroom Colonial in the desirable Oyster River School District, tucked away on a lovely dead end street. Set on over an acre of beautiful wooded land, this property offers privacy, tranquility, and plenty of room to enjoy the outdoors. The traditional Colonial layout provides comfortable living spaces and plenty of potential to create a home that reflects your style. Step outside onto the private deck and enjoy the peaceful wooded setting, a perfect place for morning coffee, entertaining, or simply relaxing in your own private retreat. The home needs some updates and will be sold as is, making this an excellent opportunity for a buyer ready to bring their vision and make improvements over time. Priced to sell and offering a fantastic combination of location, acreage, privacy, and potential. Don’t miss your chance to make this Oyster River property your own!
Contact an agent
Home facts
- Year built:1976
- Listing ID #:5107604
- Added:5 day(s) ago
- Updated:September 06, 2026 at 11:02 AM
Rooms and interior
- Bedrooms:4
- Total bathrooms:3
- Full bathrooms:1
- Rooms Total:8
- Flooring:Carpet, Ceramic Tile, Hardwood, Laminate
- Kitchen Description:Dishwasher, Refrigerator
- Basement Description:Interior, Unfinished
- Living area:2,216 sq. ft.
Heating and cooling
- Cooling:Wall AC
- Heating:Electric, Hot Water
Structure and exterior
- Roof:Asphalt Shingle
- Year built:1976
- Building area:2,216 sq. ft.
- Lot area:1.06 Acres
- Levels:2 Story
Schools
- High school:Oyster River High School
- Middle school:Oyster River Middle School
- Elementary school:Moharimet School
Utilities
- Sewer:Private
Finances and disclosures
- Price:$499,900
- Price per sq. ft.:$157.4
- Tax amount:$9,713 (2025)
Features and amenities
- Appliances:Refrigerator, Washer
- Laundry features:Dryer, Washer
Parking
- Parking description:Paved Driveway
- Garage spaces:2
 Copyright 2026 Prime MLS, Inc. All rights reserved. This information is deemed reliable, but not guaranteed. The data relating to real estate displayed on this Site comes in part from the IDX Program of Prime MLS. The information being provided is for consumers’ personal, noncommercial use and may not be used for any purpose other than to identify prospective properties consumers may be interested in purchasing. Data last updated September 6, 2026
New listings near 18 Garrison Lane
- New
 $600,000Active13.5 Acres
154 Drew Road, Madbury, NH 03823
MLS# 5108073Listed by: KW COASTAL AND LAKES & MOUNTAINS REALTY - New
 $400,000Active2 beds 2 baths1,876 sq. ft.
32 Bunker Lane, Madbury, NH 03823
MLS# 5106794Listed by: KW COASTAL AND LAKES & MOUNTAINS REALTY/ROCHESTER  $1,725,000Active6 beds 4 baths5,872 sq. ft.
7 Hoyt Pond Road, Madbury, NH 03820
MLS# 5104950Listed by: PINKHAM REAL ESTATE- Open Sun, 12 to 2pm
 $599,900Active4 beds 2 baths2,228 sq. ft.
16 Moharimet Drive, Madbury, NH 03823
MLS# 5104902Listed by: DEREK GREENE 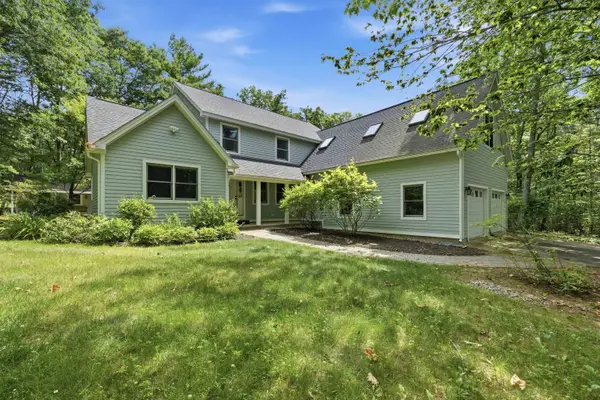 $924,000Active3 beds 3 baths3,410 sq. ft.
8 Freshet Road, Madbury, NH 03823
MLS# 5096405Listed by: BHHS VERANI CONCORD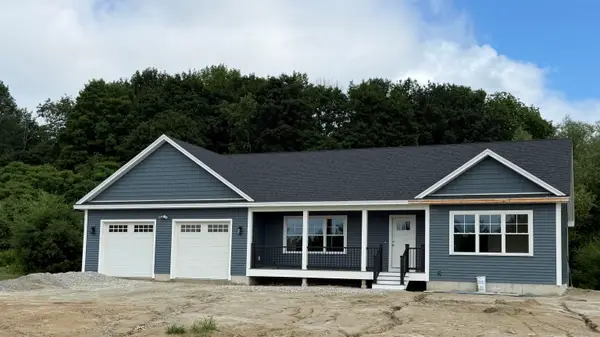 $869,000Active3 beds 3 baths2,066 sq. ft.
320 Knox Marsh Road, Madbury, NH 03823
MLS# 5096262Listed by: REMAX HOME SWEET HOME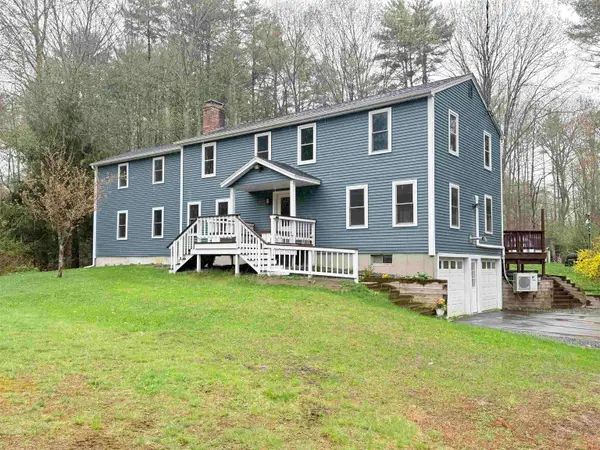 $649,900Active5 beds 4 baths2,856 sq. ft.
14 Moharimet Drive, Madbury, NH 03823
MLS# 5087513Listed by: COLDWELL BANKER CLASSIC REALTY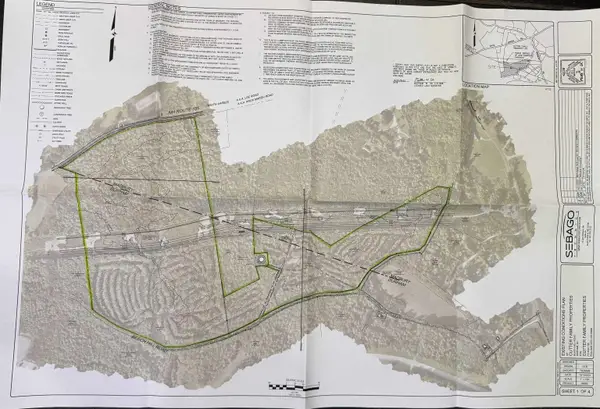 $2,499,000Active116.49 Acres
0 Beech Hill Road, Durham, NH 03824
MLS# 5061459Listed by: THE ALAND REALTY GROUP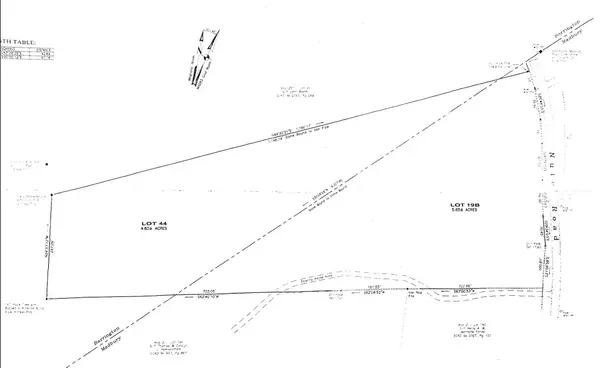 $189,000Active10.36 Acres
Nute Road, Madbury, NH 03023
MLS# 5060365Listed by: H&K REALTY


Protect your home and budget from life's surprises with an Assurant Home Warranty, backed by a partner that supports you through every step of homeownership. Explore Plans.
© 2023 - 2026 ERA Franchise Systems LLC. All rights reserved. ERA Franchise Systems LLC fully supports the principles of the Fair Housing Act and the Equal Opportunity Act. ERA, ERA Real Estate powered, and their respective logos are registered service marks of ERA Franchise Systems LLC. Each office is independently owned and operated.