
1280 Goffstown Road, Manchester, NH 03102
Local realty services provided by:ERA Key Realty Services
1280 Goffstown Road,Manchester, NH 03102
$494,900
- 3 Beds
- 2 Baths
- 1,656 sq. ft.
- Single family
- Active
Listed by: mayelin valentin, laura gamache
Office: keller williams realty-metropolitan603-232-8282
MLS#:5094868
Source:PrimeMLS
Price summary
- Price:$494,900
- Price per sq. ft.:$257.76
About this home
Welcome to 1280 Goffstown Road! Enjoy the best of both worlds with a Goffstown feel and Manchester taxes in this spacious, well maintained home, ideally located just minutes from the Goffstown line and I-293 for an easy commute. Inside, you’ll find a versatile floor plan featuring a finished lower level with potential for an in-law suite, offering flexibility for multi-generational living, guests, or additional living space. Stay cozy all winter with the efficient pellet stove that helps heat the entire home. Outside, the property truly shines with a large, fully fenced backyard, a beautiful patio with pergola, and a dedicated outdoor “man cave” complete with insulation, epoxy floors, and its own electrical panel, perfect for entertaining, hobbies, or a workshop. Additional highlights include a 1 car garage, a circular driveway, and a home that sits comfortably set back from the road, providing added privacy and curb appeal. Don’t miss this opportunity to own a home that offers space, flexibility, and an unbeatable location. Come see it in person, you’ll appreciate everything it has to offer!...
Contact an agent
Home facts
- Year built:1974
- Listing ID #:5094868
- Added:45 day(s) ago
- Updated:July 31, 2026 at 11:07 AM
Rooms and interior
- Bedrooms:3
- Total bathrooms:2
- Full bathrooms:1
- Rooms Total:7
- Flooring:Carpet, Hardwood, Vinyl
- Kitchen Description:Dishwasher, Refrigerator
- Basement Description:Finished, Walkout
- Living area:1,656 sq. ft.
Heating and cooling
- Heating:Alternative Heat Stove, Baseboard, Electric
Structure and exterior
- Roof:Asphalt Shingle
- Year built:1974
- Building area:1,656 sq. ft.
- Lot area:0.53 Acres
- Levels:2 Story
Schools
- High school:Manchester West High School
- Middle school:Parkside Middle School
- Elementary school:Northwest Elementary School
Utilities
- Sewer:Private
Finances and disclosures
- Price:$494,900
- Price per sq. ft.:$257.76
- Tax amount:$5,606 (2024)
Features and amenities
- Appliances:Refrigerator, Washer
- Laundry features:Dryer, Washer
Parking
- Parking description:Circular Driveway, Paved Driveway
- Garage spaces:1
 Copyright 2026 Prime MLS, Inc. All rights reserved. This information is deemed reliable, but not guaranteed. The data relating to real estate displayed on this Site comes in part from the IDX Program of Prime MLS. The information being provided is for consumers’ personal, noncommercial use and may not be used for any purpose other than to identify prospective properties consumers may be interested in purchasing. Data last updated July 31, 2026
New listings near 1280 Goffstown Road
- New
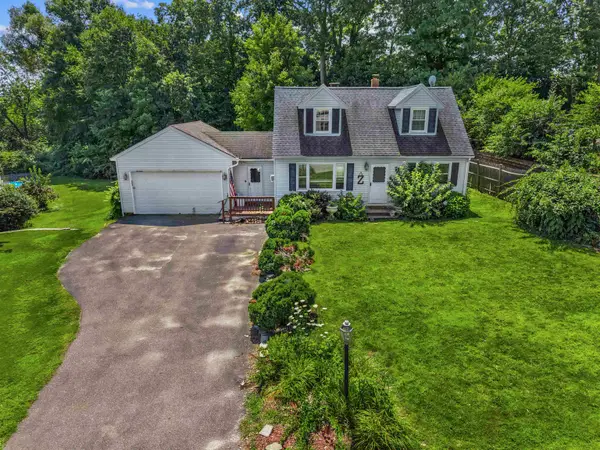 $475,000Active4 beds 2 baths2,032 sq. ft.
141 Greenwood Court, Manchester, NH 03108
MLS# 5102660Listed by: EXP REALTY - Open Sat, 10am to 12pmNew
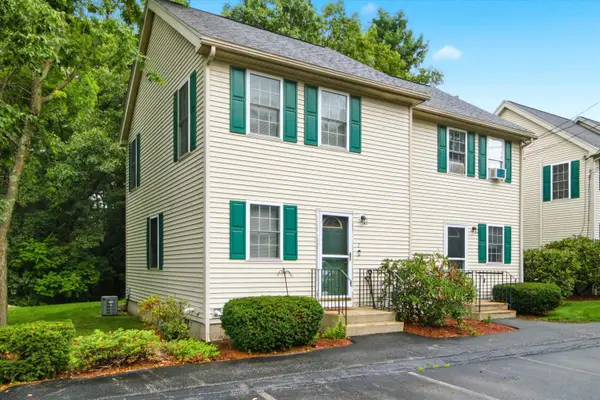 $300,000Active2 beds 2 baths1,310 sq. ft.
2 Rockwood Way, Manchester, NH 03103
MLS# 5102614Listed by: KELLER WILLIAMS REALTY-METROPOLITAN - Open Fri, 4 to 5:30pmNew
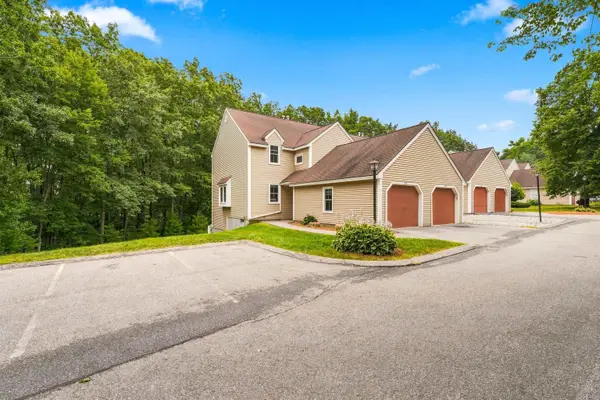 $415,000Active2 beds 3 baths1,896 sq. ft.
674 S Porter Street, Manchester, NH 03103
MLS# 5102550Listed by: WILLIAM RAVEIS R.E. & HOME SERVICES - New
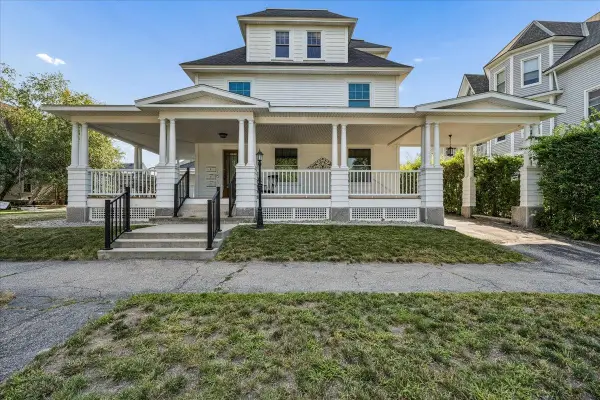 $275,000Active1 beds 1 baths900 sq. ft.
286 Coolidge Avenue #C/3, Manchester, NH 03102
MLS# 5102556Listed by: RE/MAX PARTNERS RELOCATION - Open Sat, 1 to 2:30pmNew
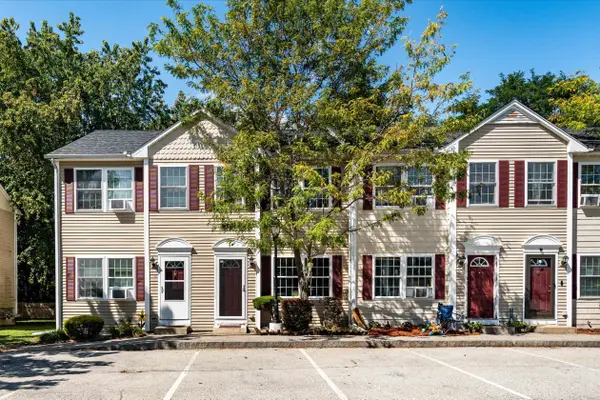 $300,000Active2 beds 2 baths1,004 sq. ft.
49 Harvell Street, Manchester, NH 03102
MLS# 5102518Listed by: KELLER WILLIAMS REALTY-METROPOLITAN - Open Sat, 10 to 11:30amNew
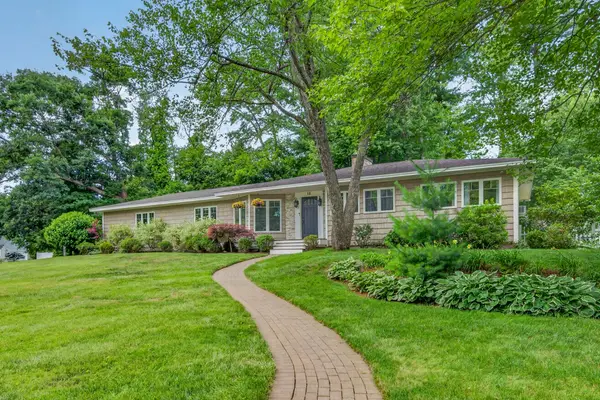 $615,000Active3 beds 3 baths1,937 sq. ft.
12 Shady Lane, Manchester, NH 03104
MLS# 5102186Listed by: KELLER WILLIAMS REALTY-METROPOLITAN - Coming SoonOpen Sat, 10am to 12pm
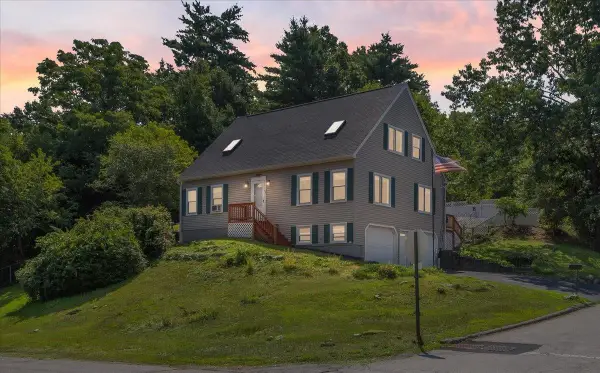 $539,900Coming Soon3 beds 2 baths
130 Erie Street, Manchester, NH 03102
MLS# 5102223Listed by: DOMINION REALTY - Coming Soon
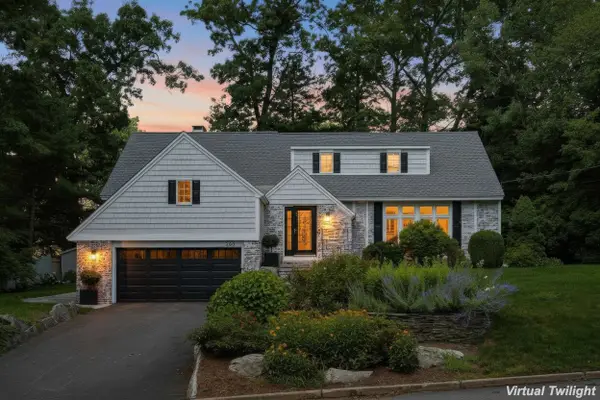 $1,375,000Coming Soon4 beds 4 baths
280 Kearney Street, Manchester, NH 03104
MLS# 5102262Listed by: KW COASTAL AND LAKES & MOUNTAINS REALTY - Coming SoonOpen Sat, 11am to 1pm
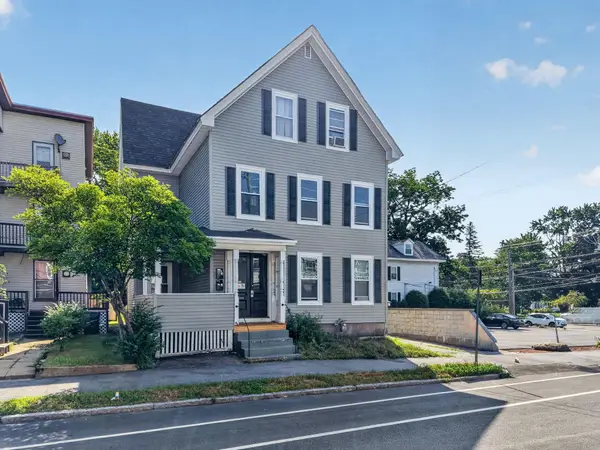 $575,000Coming Soon9 beds 3 baths
485 Pine Street, Manchester, NH 03104
MLS# 5102350Listed by: RE/MAX SYNERGY - Coming SoonOpen Sat, 11am to 1pm
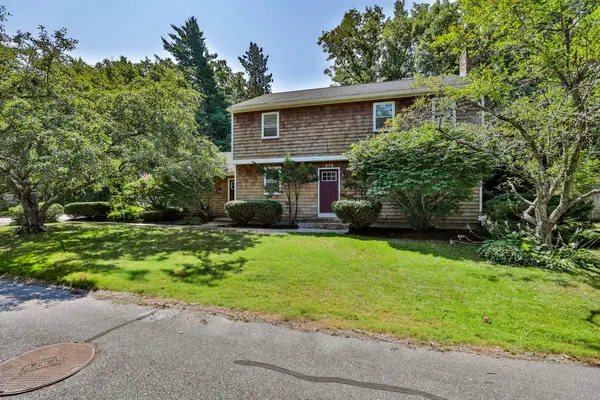 $629,000Coming Soon5 beds 2 baths
375 N Bend Drive, Manchester, NH 03104
MLS# 5102374Listed by: COLDWELL BANKER REALTY BEDFORD NH


Protect your home and budget from life's surprises with an Assurant Home Warranty, backed by a partner that supports you through every step of homeownership. Explore Plans.
© 2023 - 2026 ERA Franchise Systems LLC. All rights reserved. ERA Franchise Systems LLC fully supports the principles of the Fair Housing Act and the Equal Opportunity Act. ERA, ERA Real Estate powered, and their respective logos are registered service marks of ERA Franchise Systems LLC. Each office is independently owned and operated.