
141 Eastwind Drive, Manchester, NH 03104
Local realty services provided by:ERA Key Realty Services
141 Eastwind Drive,Manchester, NH 03104
$580,000
- 3 Beds
- 3 Baths
- 2,146 sq. ft.
- Single family
- Coming Soon
Upcoming open houses
- Sat, Oct 1011:00 am - 01:00 pm
Listed by: rachnh realty group, alex hoeker
Office: keller williams realty-metropolitan603-232-8282
MLS#:5112840
Source:PrimeMLS
Price summary
- Price:$580,000
- Price per sq. ft.:$270.27
- Monthly HOA dues:$6.25
About this home
Thoughtfully updated and designed with space to entertain, 141 Eastwind Drive offers an impressive blend of comfort, style, and versatility. At the center of the home is a spacious kitchen featuring ample counter space, a striking oversized granite island with generous seating, and plenty of room for a full dining table. The adjoining covered porch creates a seamless extension of the living space and overlooks a fully fenced backyard with an above ground pool, patio, new shed, and room to personalize the landscaping. A wood burning fireplace adds warmth and character to the living room, while an additional main floor room offers flexibility for a private office, additional bedroom, or den. Upstairs, you’ll find 3 bedrooms, including an expansive primary suite that feels like a true retreat with its private ensuite bathroom and walk in closet. Updates include refreshed bathrooms, new windows, a new front door, recessed lighting, and central AC installed just one year ago. The finished basement provides additional recreation space, while the 2 car garage includes a generator plug built into the electrical panel. The location adds even more appeal, with Lake Massabesic nearby for outdoor recreation, Derryfield Country Club just minutes away, plenty of local dining favorites within easy reach, and convenient access to I-93 and Route 101 for commuting throughout Manchester and beyond....
Contact an agent
Home facts
- Year built:1993
- Subdivision & Development:Eastwind Estates
- Listing ID #:5112840
- Updated:October 06, 2026 at 10:37 AM
Rooms and interior
- Bedrooms:3
- Total bathrooms:3
- Full bathrooms:1
- Rooms Total:8
- Flooring:Hardwood, Tile, Vinyl Plank
- Kitchen Description:Dishwasher, Microwave, Refrigerator
- Basement Description:Concrete Floor, Exterior Access, Finished, Full, Interior Access, Storage Space, Walkout
- Living area:2,146 sq. ft.
Heating and cooling
- Cooling:Central AC
- Heating:Hot Air
Structure and exterior
- Roof:Asphalt Shingle
- Year built:1993
- Building area:2,146 sq. ft.
- Lot area:0.25 Acres
- Levels:2 Story
Schools
- High school:Manchester Memorial High Sch
- Middle school:McLaughlin Middle School
- Elementary school:Weston Elementary School
Utilities
- Sewer:Public Available
Finances and disclosures
- Price:$580,000
- Price per sq. ft.:$270.27
- Tax amount:$7,137 (2024)
Features and amenities
- Appliances:Refrigerator, Washer
- Laundry features:Dryer, Washer
- Amenities:Circuit Breaker(s)
Parking
- Parking description:Paved Driveway
- Garage spaces:2
 Copyright 2026 Prime MLS, Inc. All rights reserved. This information is deemed reliable, but not guaranteed. The data relating to real estate displayed on this Site comes in part from the IDX Program of Prime MLS. The information being provided is for consumers’ personal, noncommercial use and may not be used for any purpose other than to identify prospective properties consumers may be interested in purchasing. Data last updated October 6, 2026
New listings near 141 Eastwind Drive
- Coming SoonOpen Fri, 4 to 6pm
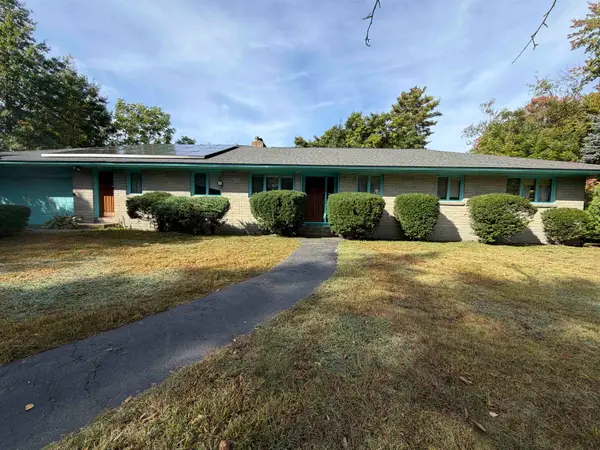 $600,000Coming Soon3 beds 3 baths2,734 sq. ft.
988 Mammoth Road, Manchester, NH 03104
MLS# 5112825Listed by: BHGRE MASIELLO BEDFORD - Coming SoonOpen Sat, 10am to 12pm
 $425,000Coming Soon3 beds 2 baths1,440 sq. ft.
238 South Lincoln Street, Manchester, NH 03103
MLS# 5112602Listed by: REALTY ONE GROUP NEXT LEVEL - Coming Soon
 $435,000Coming Soon4 beds 2 baths1,666 sq. ft.
131 Riley Avenue, Manchester, NH 03103
MLS# 5112690Listed by: KELLER WILLIAMS REALTY-METROPOLITAN - Coming SoonOpen Sat, 10 to 11:30am
 $400,000Coming Soon2 beds 1 baths1,304 sq. ft.
77 Coburn Street, Manchester, NH 03102
MLS# 5112380Listed by: KELLER WILLIAMS REALTY-METROPOLITAN - New
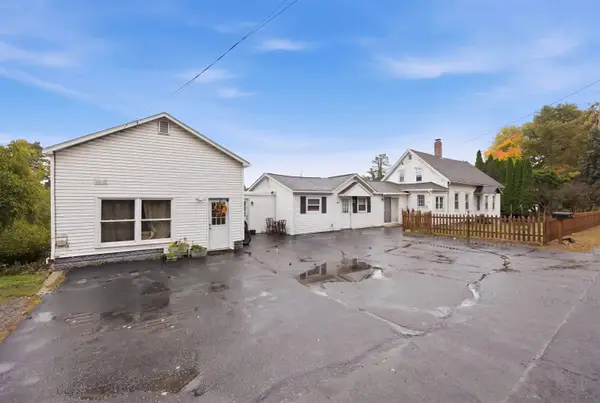 $665,000Active7 beds 3 baths2,483 sq. ft.
1601 Front Street, Manchester, NH 03102
MLS# 5112975Listed by: LAER REALTY PARTNERS/GOFFSTOWN - Open Thu, 4 to 6pmNew
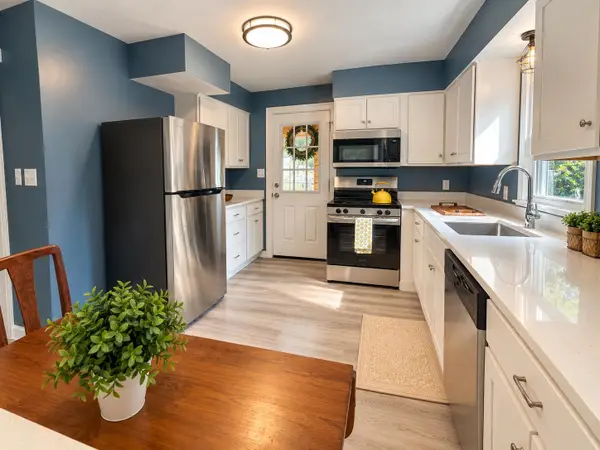 $385,000Active2 beds 1 baths1,152 sq. ft.
695 Calef Road, Manchester, NH 03103
MLS# 5112976Listed by: EXP REALTY - New
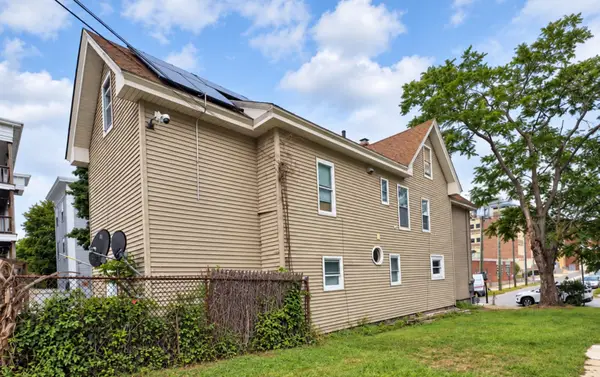 $475,000Active6 beds 2 baths3,327 sq. ft.
301 Amherst Street, Manchester, NH 03104
MLS# 5112861Listed by: RE/MAX SYNERGY - New
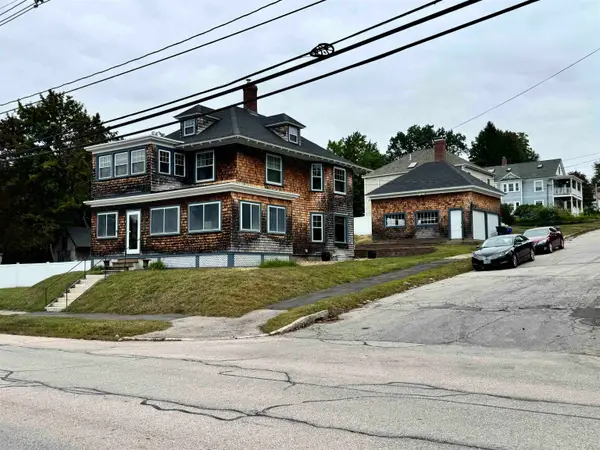 $390,100Active4 beds 2 baths2,741 sq. ft.
552 Hanover Street, Manchester, NH 03104
MLS# 5112874Listed by: PAUL MCINNIS LLC - New
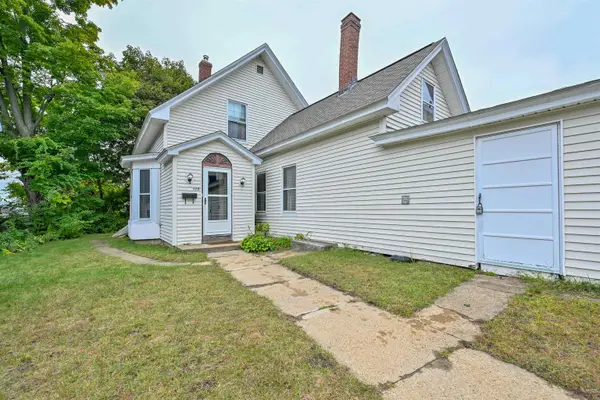 $295,000Active3 beds 1 baths1,729 sq. ft.
120 Ashland Street, Manchester, NH 03104
MLS# 5112793Listed by: KELLER WILLIAMS REALTY-METROPOLITAN


Protect your home and budget from life's surprises with an Assurant Home Warranty, backed by a partner that supports you through every step of homeownership. Explore Plans.
© 2023 - 2026 ERA Franchise Systems LLC. All rights reserved. ERA Franchise Systems LLC fully supports the principles of the Fair Housing Act and the Equal Opportunity Act. ERA, ERA Real Estate powered, and their respective logos are registered service marks of ERA Franchise Systems LLC. Each office is independently owned and operated.