
203 Straw Hill Road, Manchester, NH 03104
Local realty services provided by:ERA Key Realty Services
Listed by: marianna vis
Office: four seasons sotheby's int'l realty603-413-7600
MLS#:5105581
Source:PrimeMLS
Price summary
- Price:$625,000
- Price per sq. ft.:$179.65
- Monthly HOA dues:$910
About this home
Seller will pre-pay condo/HOA fee for the Buyer! NORTH END EASY LIVING in a sought-after walking (footpaths and park) in the Derryfield School/neighborhood and all the lifestyle, dining, arts and entertainment Manchester has to offer. Meticulously maintained and beautifully renovated, this 3-bedroom, 2-bath home combines thoughtful design, exceptional craftsmanship and clever use of space with an oversized 2-car garage. The retreat-like setting features a private paver patio and enclosed garden area, creating an inviting place to relax or entertain. Inside, custom built-ins are a standout feature, including the clever cabinetry along the stair wall and beneath the stairs. The updated kitchen offers granite surfaces, custom cabinetry, upgraded appliances and a Thermador range, with a convenient pass-through to the dining/living area and windows framing seasonal views. Abundant natural light fills the living room, where built-in window seats and a gas fireplace create a warm, comfortable gathering space. A slider leads directly to the private patio. The primary bedroom features custom blinds and a beautifully tiled private 3/4 bath with glass-enclosed multi-head shower, plus adjoining hall storage. A large separate laundry room provides additional cabinetry and storage. Upstairs, two spacious bedrooms share an updated full bath, with additional storage tucked into the eaves and pull-down attic access in the garage. See the UPGRADES list seller completed and the HOA recent mega updates inc. siding, gutters, and roof. PETS are welcome (see HOA docs). Seller is relocating and ready when you are! VISit today........
Contact an agent
Home facts
- Year built:1985
- Listing ID #:5105581
- Added:47 day(s) ago
- Updated:October 05, 2026 at 10:59 AM
Rooms and interior
- Bedrooms:3
- Total bathrooms:2
- Rooms Total:6
- Flooring:Carpet, Hardwood, Tile
- Kitchen Description:Dishwasher, Microwave, Refrigerator
- Basement Description:Concrete, Crawl Space, Exterior Access, Unfinished, Walk-up
- Living area:1,806 sq. ft.
Heating and cooling
- Cooling:Central AC
- Heating:Hot Air, Mini Split, Oil
Structure and exterior
- Year built:1985
- Building area:1,806 sq. ft.
- Levels:2 Story
Schools
- High school:Manchester Central High Sch
- Middle school:Hillside Middle School
- Elementary school:Webster Elementary School
Utilities
- Sewer:Public Available
Finances and disclosures
- Price:$625,000
- Price per sq. ft.:$179.65
- Tax amount:$8,055 (2025)
Features and amenities
- Appliances:Refrigerator, Washer
- Laundry features:Dryer, Washer
- Amenities:Circuit Breaker(s)
Parking
- Parking description:Paved Driveway
- Garage spaces:2
 Copyright 2026 Prime MLS, Inc. All rights reserved. This information is deemed reliable, but not guaranteed. The data relating to real estate displayed on this Site comes in part from the IDX Program of Prime MLS. The information being provided is for consumers’ personal, noncommercial use and may not be used for any purpose other than to identify prospective properties consumers may be interested in purchasing. Data last updated October 5, 2026
New listings near 203 Straw Hill Road
- Coming SoonOpen Sat, 10am to 12pm
 $425,000Coming Soon3 beds 2 baths1,440 sq. ft.
238 South Lincoln Street, Manchester, NH 03103
MLS# 5112602Listed by: REALTY ONE GROUP NEXT LEVEL - Coming Soon
 $435,000Coming Soon4 beds 2 baths1,666 sq. ft.
131 Riley Avenue, Manchester, NH 03103
MLS# 5112690Listed by: KELLER WILLIAMS REALTY-METROPOLITAN - Coming SoonOpen Sat, 10 to 11:30am
 $400,000Coming Soon2 beds 1 baths1,304 sq. ft.
77 Coburn Street, Manchester, NH 03102
MLS# 5112380Listed by: KELLER WILLIAMS REALTY-METROPOLITAN - New
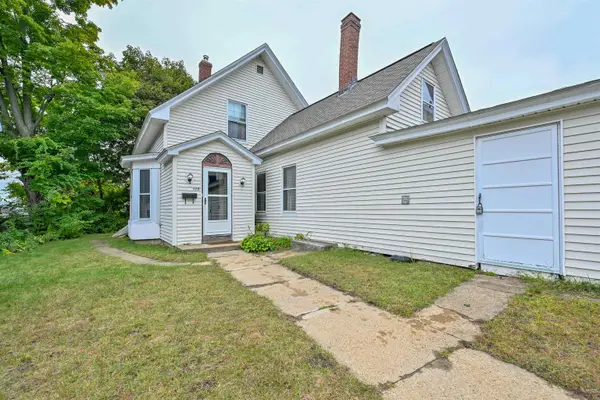 $295,000Active3 beds 1 baths1,729 sq. ft.
120 Ashland Street, Manchester, NH 03104
MLS# 5112793Listed by: KELLER WILLIAMS REALTY-METROPOLITAN - New
 $524,900Active4 beds 2 baths1,519 sq. ft.
112 Mammoth Road, Manchester, NH 03109
MLS# 5112700Listed by: KELLER WILLIAMS REALTY-METROPOLITAN - New
 $549,900Active3 beds 2 baths1,432 sq. ft.
37 LONGWOOD Avenue, Manchester, NH 03109
MLS# 5112683Listed by: KELLER WILLIAMS REALTY-METROPOLITAN - New
 $374,900Active3 beds 2 baths1,431 sq. ft.
20 Highland Lane, Manchester, NH 03109
MLS# 5112650Listed by: RE/MAX SYNERGY - New
 $550,000Active3 beds 3 baths1,892 sq. ft.
203 Woodview Way, Manchester, NH 03102
MLS# 5112364Listed by: BHGRE MASIELLO BEDFORD - New
 $399,900Active3 beds 2 baths1,545 sq. ft.
657 Canal Street, Manchester, NH 03101
MLS# 5112456Listed by: RE/MAX SYNERGY - New
 $585,000Active6 beds 2 baths2,832 sq. ft.
422 Hevey Street, Manchester, NH 03102
MLS# 5112510Listed by: BHHS VERANI CONCORD


Protect your home and budget from life's surprises with an Assurant Home Warranty, backed by a partner that supports you through every step of homeownership. Explore Plans.
© 2023 - 2026 ERA Franchise Systems LLC. All rights reserved. ERA Franchise Systems LLC fully supports the principles of the Fair Housing Act and the Equal Opportunity Act. ERA, ERA Real Estate powered, and their respective logos are registered service marks of ERA Franchise Systems LLC. Each office is independently owned and operated.