
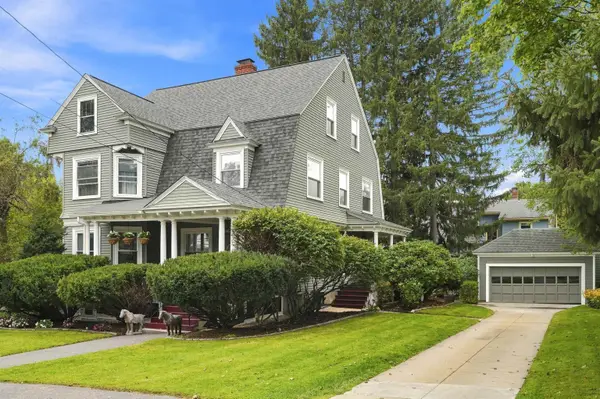
256 Lowell Street, Manchester, NH 03104-5063
Local realty services provided by:ERA Key Realty Services
256 Lowell Street,Manchester, NH 03104-5063
$335,000
- 4 Beds
- 1 Baths
- 1,669 sq. ft.
- Single family
- Active
Listed by: jonathan minerick
Office: homecoin.com888-400-2513
MLS#:5100529
Source:PrimeMLS
Price summary
- Price:$335,000
- Price per sq. ft.:$121.69
About this home
Storage, updates, and location are the standout features of 256 Lowell Street! This move-in-ready home offers abundant storage throughout, including generous closet space, a spacious attic above the kitchen, and extensive built-in shelving in the basement. Many of the main living spaces have been thoughtfully renovated, including the kitchen, bathroom, living room, dining room, and two upstairs bedrooms. The detached barn is a standout feature, currently configured as an insulated workshop with 240-volt service for larger equipment, a large sliding door for easy access, and a spacious loft for additional storage. With its size and versatility, the barn also offers potential for conversion to an Accessory Dwelling Unit (ADU), subject to local approvals (barn photos were taken prior to repairs). Additional updates include a new roof (Spring 2026), natural gas furnace (2021), as well as a 48-amp Level 2 EV charger. Conveniently located just minutes from downtown Manchester, the home provides easy access to restaurants, shopping, schools, parks, and everyday conveniences. 256 Lowell Street combines modern updates, exceptional storage, and a versatile outbuilding with future potential. Photo disclosure: AI was used to tidy the pillows in Living Room Photo 1 and to remove building material clutter from the barn photo....
Contact an agent
Home facts
- Year built:1850
- Listing ID #:5100529
- Added:51 day(s) ago
- Updated:September 07, 2026 at 11:02 AM
Rooms and interior
- Bedrooms:4
- Total bathrooms:1
- Full bathrooms:1
- Rooms Total:9
- Flooring:Vinyl, Wood
- Kitchen Description:Dishwasher, Disposal, Microwave, Refrigerator
- Basement Description:Bulkhead, Concrete Floor, Dirt Floor, Exterior Access, Interior, Storage Space, Unfinished
- Living area:1,669 sq. ft.
Heating and cooling
- Heating:Electric, Radiator, Steam
Structure and exterior
- Roof:Asphalt Shingle, Rolled
- Year built:1850
- Building area:1,669 sq. ft.
- Lot area:0.08 Acres
- Levels:2 Story
Utilities
- Sewer:Public Sewer at Street
Finances and disclosures
- Price:$335,000
- Price per sq. ft.:$121.69
- Tax amount:$4,584 (2024)
Features and amenities
- Appliances:Exhaust Fan, Refrigerator
- Laundry features:Dryer
- Amenities:Circuit Breaker(s)
Parking
- Parking description:Paved Driveway
 Copyright 2026 Prime MLS, Inc. All rights reserved. This information is deemed reliable, but not guaranteed. The data relating to real estate displayed on this Site comes in part from the IDX Program of Prime MLS. The information being provided is for consumers’ personal, noncommercial use and may not be used for any purpose other than to identify prospective properties consumers may be interested in purchasing. Data last updated September 7, 2026
New listings near 256 Lowell Street
- Coming Soon
 $400,000Coming Soon4 beds 3 baths2,378 sq. ft.
1250 Chestnut Street, Manchester, NH 03104
MLS# 5108293Listed by: BHGRE MASIELLO NASHUA - Coming Soon
 $515,000Coming Soon4 beds 2 baths2,028 sq. ft.
463 Lake Avenue, Manchester, NH 03103
MLS# 5108239Listed by: GRAY PROPERTY GROUP, LLC - Open Sat, 11am to 1pmNew
 $649,900Active4 beds 3 baths2,945 sq. ft.
1028 Union Street, Manchester, NH 03104
MLS# 5108514Listed by: KELLER WILLIAMS REALTY-METROPOLITAN - New
 $250,000Active0.16 Acres
502 Walnut Street #Lot 9A, Manchester, NH 03104
MLS# 5108506Listed by: THELMA KATZ AND ASSOC. - New
 $525,000Active3 beds 2 baths1,728 sq. ft.
38 Riddle Street, Manchester, NH 03102
MLS# 5108466Listed by: KELLER WILLIAMS REALTY-METROPOLITAN - New
 $189,000Active1 beds 1 baths718 sq. ft.
12 English Village Road #203, Manchester, NH 03102
MLS# 5108441Listed by: COLDWELL BANKER REALTY BEDFORD NH - New
 $739,900Active12 beds 3 baths4,485 sq. ft.
551 Montgomery Street, Manchester, NH 03102
MLS# 5108222Listed by: EXP REALTY - New
 $419,900Active3 beds 1 baths1,164 sq. ft.
169 Weston Road, Manchester, NH 03103
MLS# 5108255Listed by: CENTURY 21 CIRCA 72 INC. - New
 $249,000Active2 beds 2 baths1,041 sq. ft.
19 Country Club Drive, Manchester, NH 03102
MLS# 5108361Listed by: RE/MAX PARTNERS RELOCATION - New
 $309,999Active2 beds 2 baths1,025 sq. ft.
8 Northbrook Drive #803, Manchester, NH 03102
MLS# 5108340Listed by: OWNERENTRY.COM


Protect your home and budget from life's surprises with an Assurant Home Warranty, backed by a partner that supports you through every step of homeownership. Explore Plans.
© 2023 - 2026 ERA Franchise Systems LLC. All rights reserved. ERA Franchise Systems LLC fully supports the principles of the Fair Housing Act and the Equal Opportunity Act. ERA, ERA Real Estate powered, and their respective logos are registered service marks of ERA Franchise Systems LLC. Each office is independently owned and operated.