
26 Delia Drive, Manchester, NH 03102
Local realty services provided by:ERA Key Realty Services
26 Delia Drive,Manchester, NH 03102
$450,000
- 3 Beds
- 3 Baths
- - sq. ft.
- Single family
- Sold
Listed by: brandon whitcher
Office: w real estate603-606-6772
MLS#:5102767
Source:PrimeMLS
Sorry, we are unable to map this address
Price summary
- Price:$450,000
About this home
OFFER DEADLINE 08/03 at 3:00 pm. Discover the space and versatility you've been searching for in this hidden gem! Tucked away on nearly an acre between Manchester Community College and the Merrimack River, this well-maintained 3-bedroom, 2.5-bath Cape offers a peaceful setting with an incredibly convenient location. The first floor features a spacious eat-in kitchen, a generous living room, a half bath, and a primary bedroom suite complete with a newly added three-quarter bath featuring a large custom tiled walk-in shower. Upstairs you'll find two large bedrooms and a full bathroom, providing plenty of room for family or guests. The finished lower-level rec room offers additional living space that's perfect for a game room, home office, gym, or media room. Major updates include a two-year-old roof and brand-new replacement windows, giving buyers peace of mind for years to come. Outside, the expansive level lot offers endless possibilities with a huge driveway, a detached one-car garage, and an impressive heated two-car garage/workshop, ideal for car enthusiasts, hobbyists, or extra storage. Conveniently located on Manchester's desirable west side near the Hooksett town line, you'll enjoy easy access to shopping, restaurants, highways, schools, and outdoor recreation while still feeling tucked away from it all. Don't miss this exceptional opportunity!...
Contact an agent
Home facts
- Year built:1940
- Listing ID #:5102767
- Added:45 day(s) ago
- Updated:September 15, 2026 at 06:22 AM
Rooms and interior
- Bedrooms:3
- Total bathrooms:3
- Full bathrooms:1
- Rooms Total:5
- Flooring:Carpet, Tile, Vinyl Plank
- Kitchen Description:Dishwasher
- Basement Description:Exterior Access, Finished, Walk-up
Heating and cooling
- Heating:Hot Air, Oil
Structure and exterior
- Year built:1940
- Levels:2 Story
Schools
- High school:Manchester West High School
- Middle school:Parkside Middle School
- Elementary school:Northwest Elementary School
Utilities
- Sewer:Septic
Finances and disclosures
- Price:$450,000
- Tax amount:$5,500 (2024)
Parking
- Parking description:Paved Driveway
- Garage spaces:3
 Copyright 2026 Prime MLS, Inc. All rights reserved. This information is deemed reliable, but not guaranteed. The data relating to real estate displayed on this Site comes in part from the IDX Program of Prime MLS. The information being provided is for consumers’ personal, noncommercial use and may not be used for any purpose other than to identify prospective properties consumers may be interested in purchasing. Data last updated September 15, 2026
New listings near 26 Delia Drive
- Coming Soon
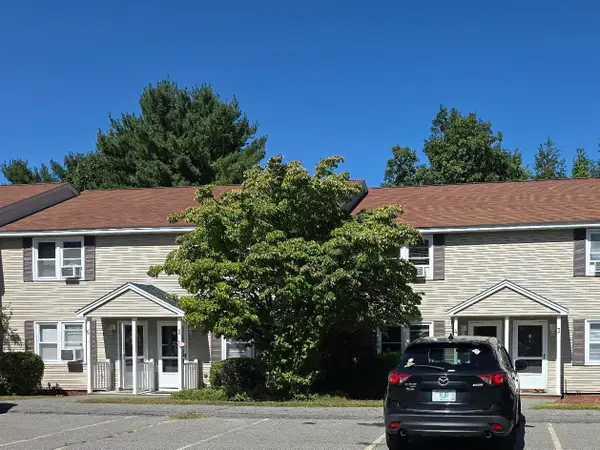 $310,000Coming Soon2 beds 2 baths1,080 sq. ft.
1025 South Mammoth Road #4, Manchester, NH 03109
MLS# 5109306Listed by: EXP REALTY - Coming Soon
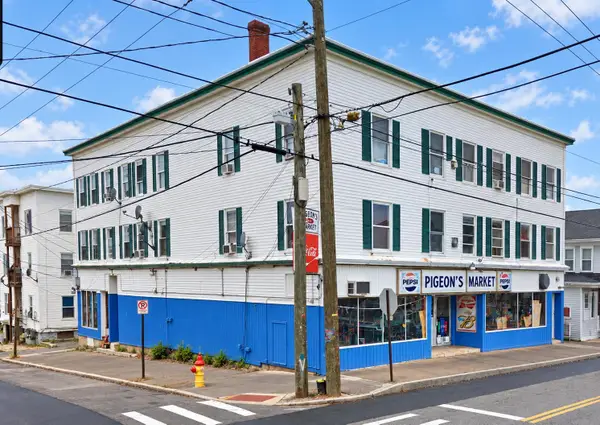 $1,395,000Coming Soon-- beds -- baths9,064 sq. ft.
168 Wilson Street, Manchester, NH 03103
MLS# 5109106Listed by: NEW SPACE REAL ESTATE, LLC - New
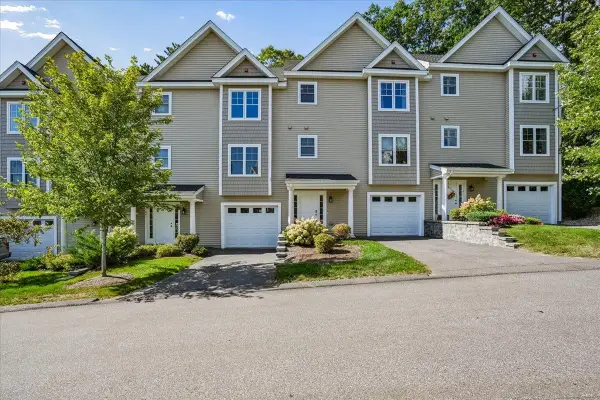 $499,000Active3 beds 3 baths1,912 sq. ft.
163 Woodview Way, Manchester, NH 03102
MLS# 5109734Listed by: KELLER WILLIAMS GATEWAY REALTY - New
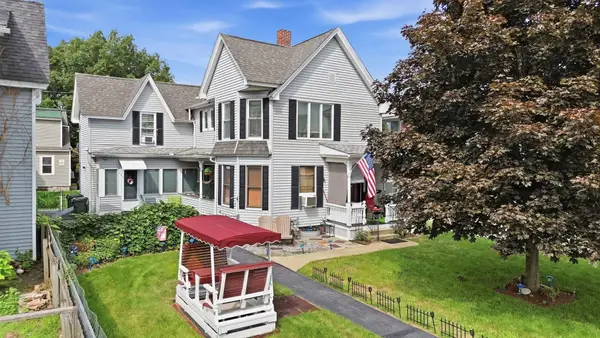 $629,000Active4 beds 3 baths2,594 sq. ft.
334 Rimmon Street, Manchester, NH 03102
MLS# 5109655Listed by: DIPIETRO GROUP REAL ESTATE - New
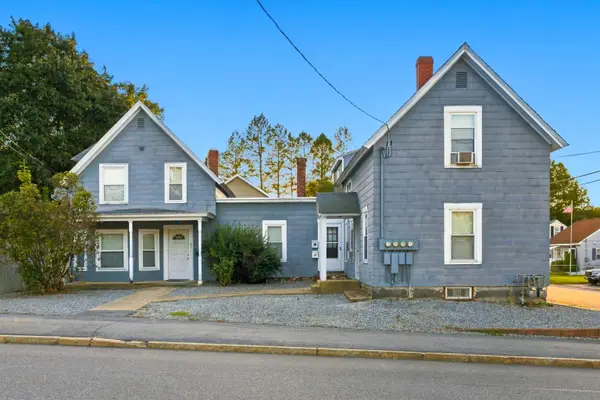 $699,900Active5 beds 3 baths2,839 sq. ft.
577-581 South Beech Street, Manchester, NH 03103
MLS# 5109638Listed by: MERRIMACK VALLEY REALTY, LLC - New
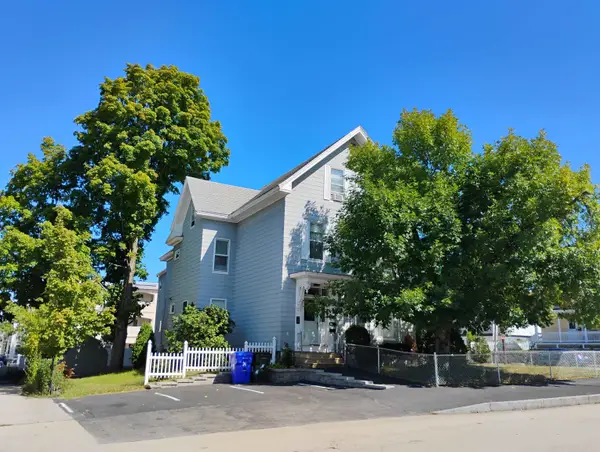 $825,000Active7 beds 4 baths3,857 sq. ft.
364 MANCHESTER Street, Manchester, NH 03103
MLS# 5109627Listed by: PIERRE PELOQUIN REALTY - New
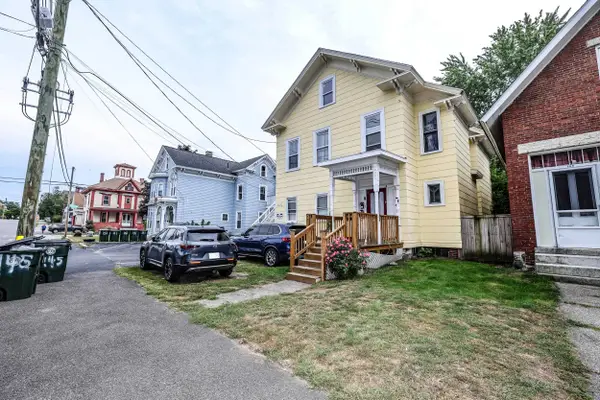 $725,000Active9 beds 4 baths4,167 sq. ft.
145-147 Pearl Street, Manchester, NH 03104
MLS# 5109582Listed by: KELLER WILLIAMS REALTY-METROPOLITAN - New
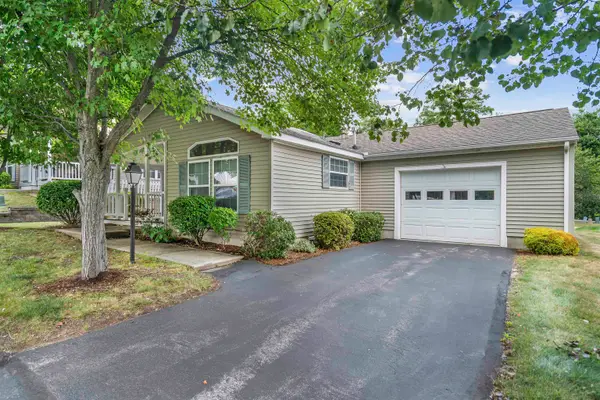 $320,000Active2 beds 2 baths1,248 sq. ft.
17 Heritage Way, Manchester, NH 03104
MLS# 5109487Listed by: EXP REALTY - New
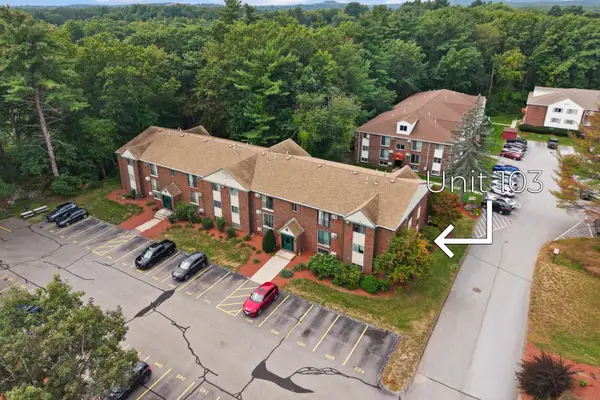 $220,000Active2 beds 1 baths892 sq. ft.
121 English Village Road #103, Manchester, NH 03102
MLS# 5109343Listed by: LAER REALTY PARTNERS/GOFFSTOWN - New
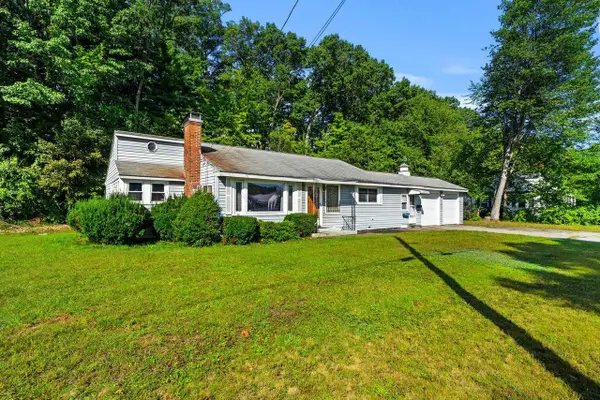 $499,900Active3 beds 2 baths2,514 sq. ft.
70 Newgate Circle, Manchester, NH 03102
MLS# 5109370Listed by: COLDWELL BANKER REALTY BEDFORD NH


Protect your home and budget from life's surprises with an Assurant Home Warranty, backed by a partner that supports you through every step of homeownership. Explore Plans.
© 2023 - 2026 ERA Franchise Systems LLC. All rights reserved. ERA Franchise Systems LLC fully supports the principles of the Fair Housing Act and the Equal Opportunity Act. ERA, ERA Real Estate powered, and their respective logos are registered service marks of ERA Franchise Systems LLC. Each office is independently owned and operated.