
289 N Bay Street, Manchester, NH 03104
Local realty services provided by:ERA Key Realty Services
289 N Bay Street,Manchester, NH 03104
$949,900
- 4 Beds
- 5 Baths
- 2,948 sq. ft.
- Single family
- Active
Upcoming open houses
- Sat, Nov 2111:00 am - 01:00 pm
Listed by: lisa boucher
Office: hearthside realty, llc.603-782-4618
MLS#:P5118137
Source:PrimeMLS
Price summary
- Price:$949,900
- Price per sq. ft.:$191.36
About this home
An exceptional example of early 20th-century craftsmanship, this beautifully maintained North End home offers a wonderful blend of historic character, timeless architectural details, and modern convenience. Set on one of Manchester’s loveliest streets, the flexible floor plan offers 4 spacious bedrooms, 5 bathrooms, two sunrooms, and a sunny third-floor suite with its own ¾ bath (no direct heat source on the third floor, but well insulated and comfortable year round). Beautiful original details abound, including refinished hardwood floors, exquisite Craftsman-style woodwork and millwork, coffered ceilings, classic wood and glass built-ins, and graceful arched doorways. At the heart of the home, a beautifully appointed kitchen features an oversized island, sleek granite countertops, custom cream cabinetry, recessed lighting, farmhouse sink, and high-end appliances, including a six-burner stainless steel gas range with custom hood. The inviting living room showcases a rich wood coffered ceiling, brick fireplace, and antique glass door leading to a sunroom, ideal for a home office. Upstairs, a heated, sun-filled sunroom connects two bedrooms, while the picture-perfect front-to-back primary suite offers a private balcony, two closets, including a double-door walk-in, and a spacious bath with marble finishes and a central soaking tub. Two beautiful covered porches offer the perfect spots to enjoy morning coffee, evening sunsets, or entertain guests. Outside, enjoy a level, landscaped backyard bordered by a charming stone wall and an impressive three-car garage with wood and glass doors. Lovingly maintained and thoughtfully improved over the years, notable updates include a 200-amp electrical panel, architectural shingle roof, Andersen windows and doors, and an on-demand natural gas water heater. A rare opportunity to own a home where enduring elegance, exceptional craftsmanship, and modern comfort come together....
Contact an agent
Home facts
- Year built:1910
- Listing ID #:P5118137
- Added:1 day(s) ago
- Updated:November 19, 2026 at 12:46 PM
Rooms and interior
- Bedrooms:4
- Total bathrooms:5
- Full bathrooms:2
- Rooms Total:12
- Flooring:Ceramic Tile, Hardwood
- Kitchen Description:Dishwasher, Refrigerator
- Basement Description:Partially Finished, Walk-up
- Living area:2,948 sq. ft.
Heating and cooling
- Cooling:Mini Split
- Heating:Steam
Structure and exterior
- Year built:1910
- Building area:2,948 sq. ft.
- Lot area:0.3 Acres
- Levels:2.5 Story
Schools
- High school:Manchester Central High Sch
- Middle school:Hillside Middle School
- Elementary school:Webster Elementary School
Utilities
- Sewer:Public Available
Finances and disclosures
- Price:$949,900
- Price per sq. ft.:$191.36
- Tax amount:$11,443 (2025)
Features and amenities
- Appliances:Refrigerator
- Amenities:Circuit Breaker(s)
Parking
- Parking description:Concrete Driveway
- Garage spaces:3
 Copyright 2026 Prime MLS, Inc. All rights reserved. This information is deemed reliable, but not guaranteed. The data relating to real estate displayed on this Site comes in part from the IDX Program of Prime MLS. The information being provided is for consumers’ personal, noncommercial use and may not be used for any purpose other than to identify prospective properties consumers may be interested in purchasing. Data last updated November 19, 2026
New listings near 289 N Bay Street
- Coming SoonOpen Sat, 11am to 1pm
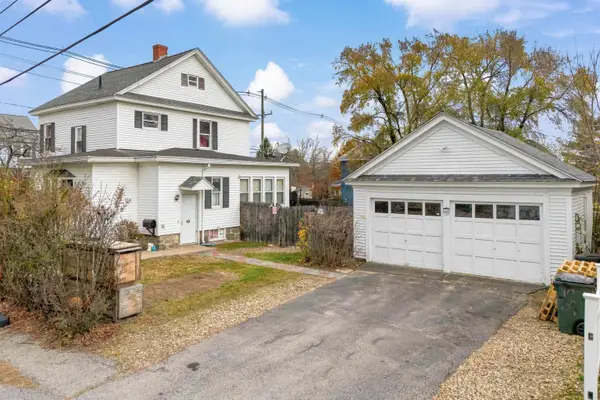 $350,000Coming Soon3 beds 2 baths1,546 sq. ft.
1059 Hayward Street, Manchester, NH 03103
MLS# P5118086Listed by: RE/MAX SYNERGY - Coming SoonOpen Sat, 10:30am to 12pm
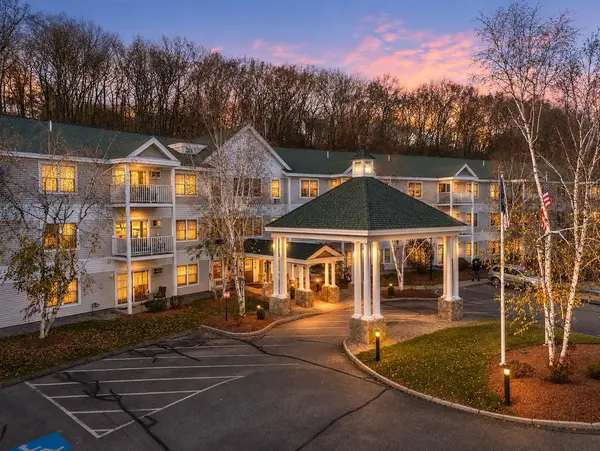 $365,000Coming Soon2 beds 2 baths1,081 sq. ft.
265 Edward J Roy Drive #309, Manchester, NH 03104
MLS# P5118144Listed by: KELLER WILLIAMS REALTY-METROPOLITAN - Coming SoonOpen Fri, 5 to 6pm
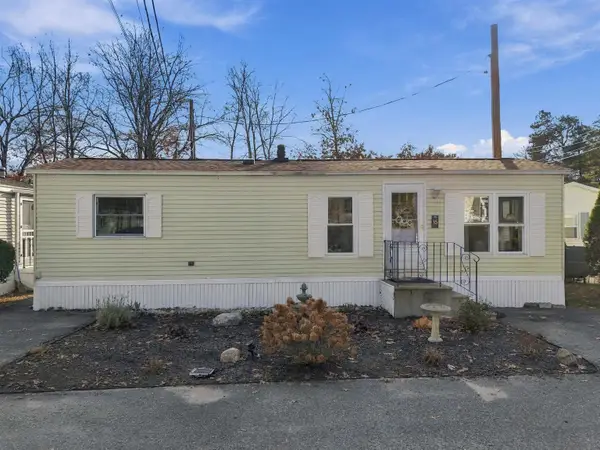 $110,000Coming Soon1 beds 1 baths560 sq. ft.
15 Thistle Way #6A, Manchester, NH 03109
MLS# 5117948Listed by: KELLER WILLIAMS REALTY-METROPOLITAN - Coming Soon
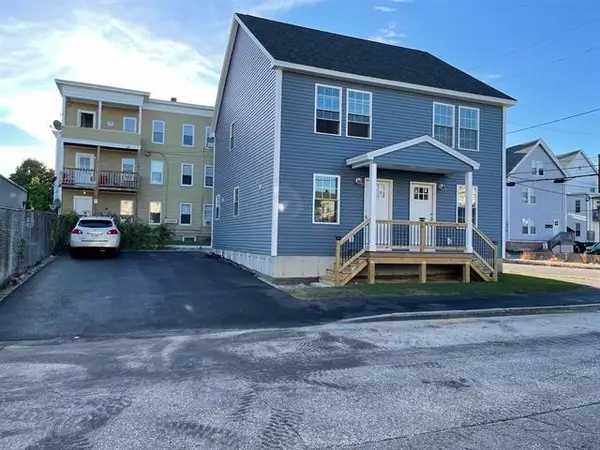 $624,900Coming Soon4 beds 2 baths1,792 sq. ft.
54 Barr Street, Manchester, NH 03102
MLS# 5117670Listed by: BHHS VERANI AMHERST - Open Sat, 10:30am to 12pmNew
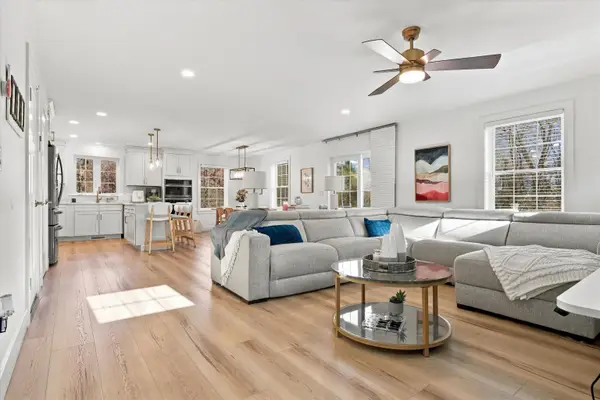 $675,000Active3 beds 4 baths2,592 sq. ft.
285 Morse Road, Manchester, NH 03104
MLS# P5118311Listed by: KELLER WILLIAMS REALTY-METROPOLITAN - New
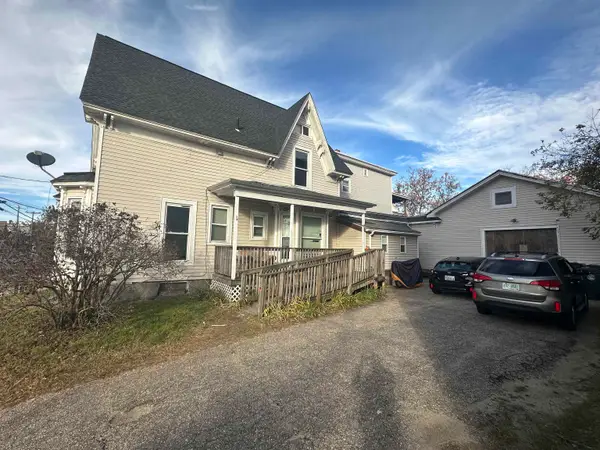 $999,000Active8 beds -- baths6,791 sq. ft.
453 Maple Street, Manchester, NH 03103
MLS# P5118303Listed by: GRAY PROPERTY GROUP, LLC  $419,900Active2 beds 2 baths1,440 sq. ft.
14 Carriage Way #8, Manchester, NH 03102
MLS# 5102699Listed by: BHHS VERANI NASHUA- Open Sat, 12 to 2pmNew
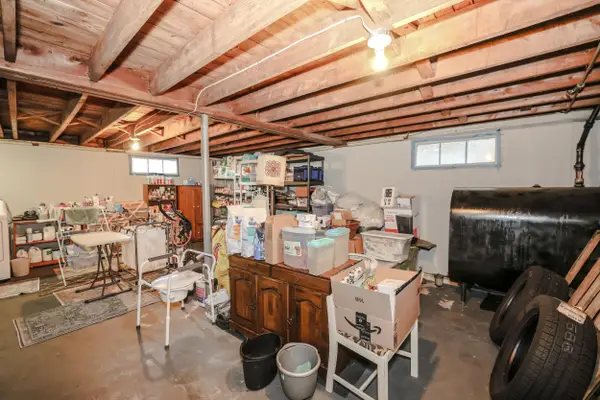 $379,900Active2 beds 1 baths900 sq. ft.
65 Porter Street, Manchester, NH 03103
MLS# P5118096Listed by: LAER REALTY PARTNERS/GOFFSTOWN - Open Sat, 10am to 12pmNew
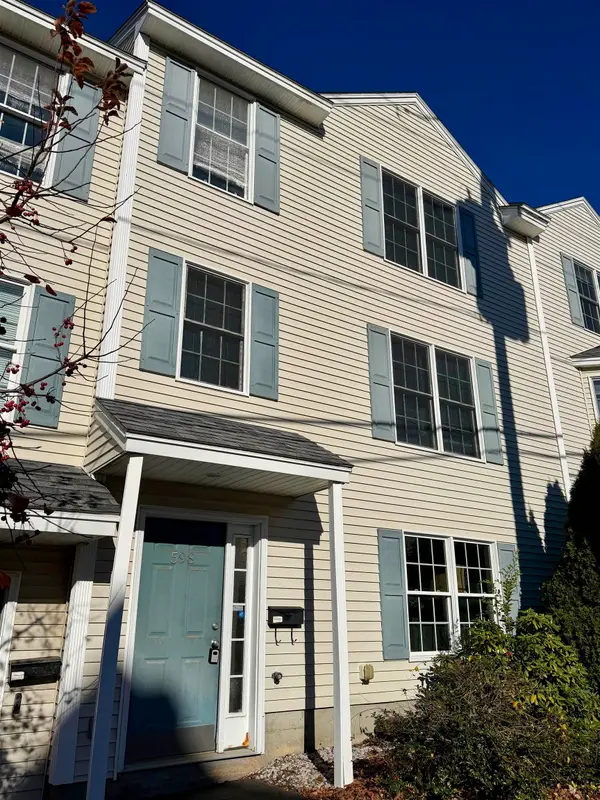 $289,900Active2 beds 2 baths1,152 sq. ft.
598 Silver Street, Manchester, NH 03103
MLS# P5118051Listed by: TRUSTED SOURCE REALTY GROUP


Protect your home and budget from life's surprises with an Assurant Home Warranty, backed by a partner that supports you through every step of homeownership. Explore Plans.
© 2023 - 2026 ERA Franchise Systems LLC. All rights reserved. ERA Franchise Systems LLC fully supports the principles of the Fair Housing Act and the Equal Opportunity Act. ERA, ERA Real Estate powered, and their respective logos are registered service marks of ERA Franchise Systems LLC. Each office is independently owned and operated.