
33 High Ridge Road, Manchester, NH 03104
Local realty services provided by:ERA Key Realty Services
33 High Ridge Road,Manchester, NH 03104
$675,000
- 6 Beds
- 3 Baths
- - sq. ft.
- Single family
- Sold
Listed by: nh realty gals, karin provencherCell: 603-860-9464
Office: re/max synergy603-472-3900
MLS#:5091441
Source:PrimeMLS
Sorry, we are unable to map this address
Price summary
- Price:$675,000
About this home
Ready to create your own mid-century masterpiece? Perched above the city with sweeping panoramic views, this architecturally distinctive 6-bedroom, 3-bath residence offers a rare opportunity to own one of Manchester's most unique homes. Thoughtfully designed to embrace its setting, the home showcases dramatic living spaces, timeless mid-century details, and incredible potential for the next owner to make it their own. Spanning four levels, the flexible floor plan offers over-sized living and entertaining areas rarely found in today's homes. The lower level features a spacious family room, full summer kitchen, and entertaining space ideal for gatherings. The next level offers three bedrooms, laundry, and a full bath. The main living level is the heart of the home, featuring soaring vaulted ceilings with exposed beams, a dramatic floor-to-ceiling stone fireplace, expansive windows, and a formal dining room highlighted by terrazzo flooring with brass inlays. The spacious kitchen offers brick accents, wall ovens, gas cooktop, abundant cabinetry, and endless possibilities for redesign. The upper level features three additional bedrooms, including a private primary suite complete with sweeping views, dual walk-in closets, and a custom multi-head shower. Outside, enjoy a spectacular wraparound covered porch designed to capture the views and create seamless indoor-outdoor living. The private yard sits above the road, offering a unique sense of privacy and tranquility. Additional features include central vacuum, whole-house fan, laundry chute, multiple outdoor living spaces, and an impressive two-story shed/workshop perfect for hobbies, storage, woodworking or creative space. For buyers seeking something beyond the ordinary, this home offers the perfect blend of architectural character, incredible views, generous living space & the opportunity to create substantial value through thoughtful updates. Bring your vision. all interior pics are virtually staged...
Contact an agent
Home facts
- Year built:1956
- Listing ID #:5091441
- Added:121 day(s) ago
- Updated:September 27, 2026 at 06:51 AM
Rooms and interior
- Bedrooms:6
- Total bathrooms:3
- Full bathrooms:3
- Rooms Total:12
- Flooring:Carpet, Hardwood, Tile
- Kitchen Description:Dishwasher, Refrigerator
- Basement Description:Finished, Walkout
Heating and cooling
- Cooling:Mini Split, Wall AC
- Heating:Hot Water, Oil
Structure and exterior
- Roof:Asphalt Shingle
- Year built:1956
- Levels:4+ Story
Schools
- High school:Manchester Central High Sch
- Middle school:Hillside Middle School
- Elementary school:Smyth Road School
Utilities
- Sewer:Public Available
Finances and disclosures
- Price:$675,000
- Tax amount:$11,008 (2025)
Features and amenities
- Appliances:Refrigerator, Washer
- Laundry features:Dryer, Washer
- Amenities:Circuit Breaker(s)
Parking
- Parking description:Paved Driveway
- Garage spaces:2
 Copyright 2026 Prime MLS, Inc. All rights reserved. This information is deemed reliable, but not guaranteed. The data relating to real estate displayed on this Site comes in part from the IDX Program of Prime MLS. The information being provided is for consumers’ personal, noncommercial use and may not be used for any purpose other than to identify prospective properties consumers may be interested in purchasing. Data last updated September 27, 2026
New listings near 33 High Ridge Road
- Coming Soon
 $570,000Coming Soon5 beds 3 baths1,824 sq. ft.
170 Oakland Avenue, Manchester, NH 03109
MLS# 5111493Listed by: REALTY ONE GROUP NEXT LEVEL - Coming SoonOpen Thu, 11am to 1pm
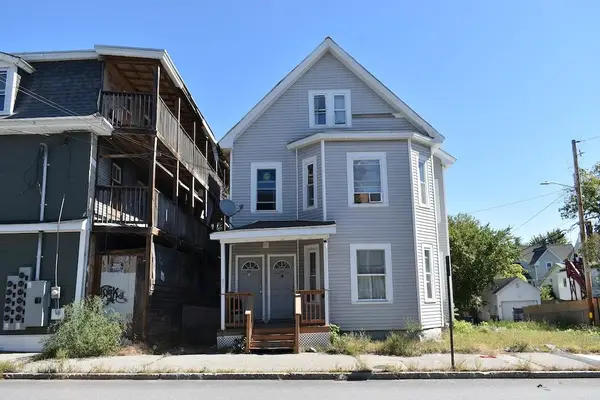 $475,000Coming Soon7 beds 3 baths3,696 sq. ft.
429 Wilson Street, Manchester, NH 03103
MLS# 5111478Listed by: KW COASTAL AND LAKES & MOUNTAINS REALTY - Coming Soon
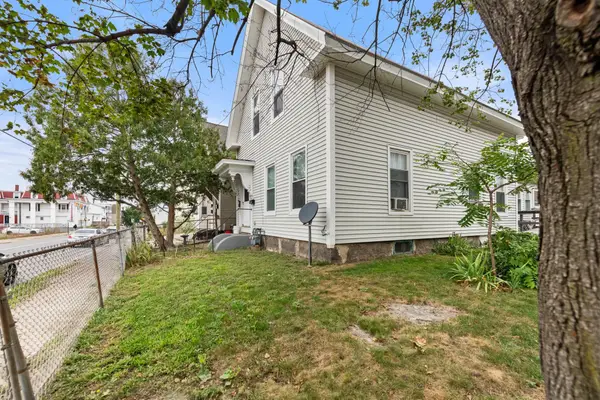 $450,000Coming Soon4 beds 2 baths2,044 sq. ft.
272 Lake Avenue, Manchester, NH 03101
MLS# 5111209Listed by: EXP REALTY - New
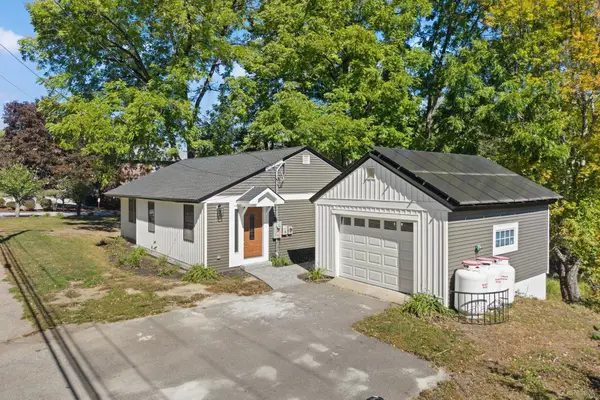 $649,000Active5 beds 3 baths2,348 sq. ft.
755 Mammoth Road, Manchester, NH 03104
MLS# 5111655Listed by: RE/MAX SYNERGY - Open Sat, 11am to 1pmNew
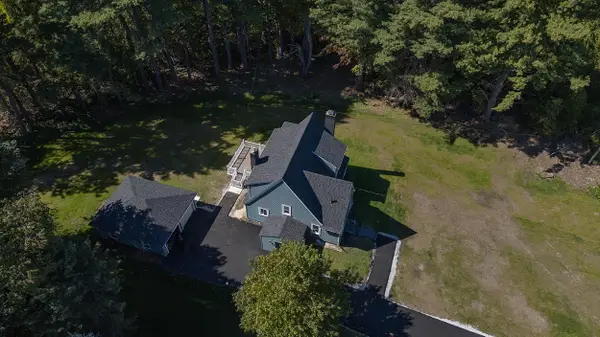 $699,900Active3 beds 2 baths2,910 sq. ft.
333 Cohas Avenue, Manchester, NH 03109
MLS# 5111536Listed by: CENTURY 21 LIFESTYLES - New
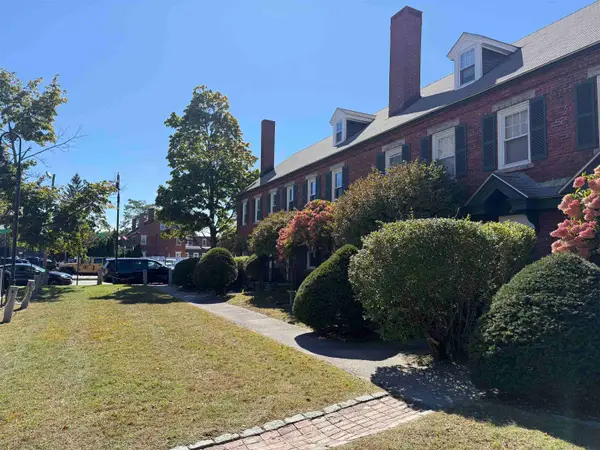 $380,000Active2 beds 2 baths1,380 sq. ft.
67 Middle Street #2b, Manchester, NH 03101
MLS# 5111621Listed by: HOMESMART SUCCESS REALTY LLC - New
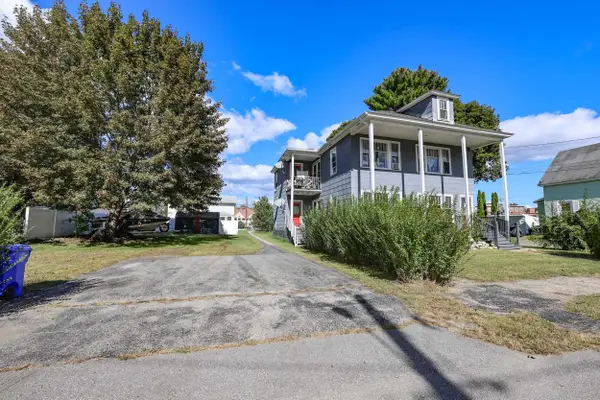 $474,900Active4 beds 2 baths2,492 sq. ft.
137 Frederick Street, Manchester, NH 03102
MLS# 5111559Listed by: KELLER WILLIAMS REALTY-METROPOLITAN - New
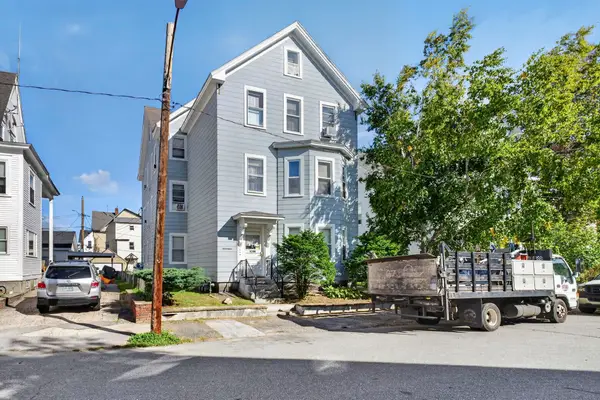 $729,900Active11 beds 3 baths4,524 sq. ft.
17 Hevey Street, Manchester, NH 03102
MLS# 5111514Listed by: LXTN REALTY - Open Sun, 1 to 3pmNew
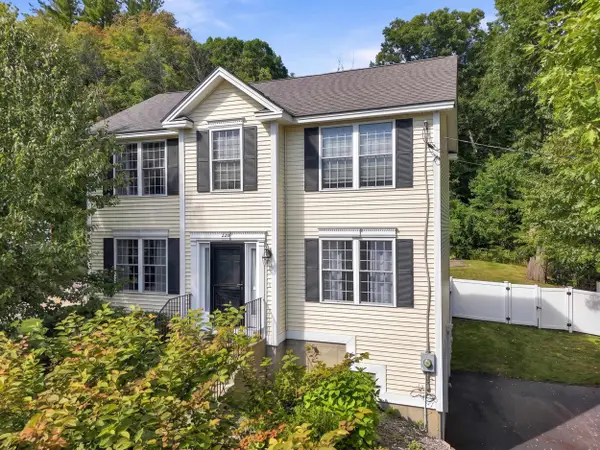 $625,000Active3 beds 3 baths1,568 sq. ft.
220 Arah Street, Manchester, NH 03104
MLS# 5111363Listed by: KELLER WILLIAMS GATEWAY REALTY - New
 $399,900Active3 beds 2 baths1,936 sq. ft.
162 Karatzas Avenue, Manchester, NH 03104
MLS# 5111485Listed by: COLDWELL BANKER REALTY BEDFORD NH


Protect your home and budget from life's surprises with an Assurant Home Warranty, backed by a partner that supports you through every step of homeownership. Explore Plans.
© 2023 - 2026 ERA Franchise Systems LLC. All rights reserved. ERA Franchise Systems LLC fully supports the principles of the Fair Housing Act and the Equal Opportunity Act. ERA, ERA Real Estate powered, and their respective logos are registered service marks of ERA Franchise Systems LLC. Each office is independently owned and operated.