
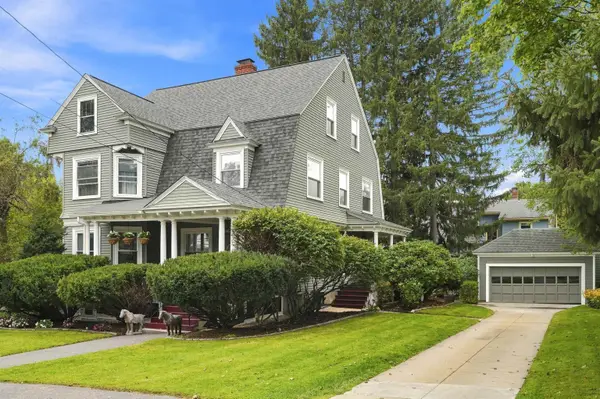
401 Cedar Street, Manchester, NH 03103
Local realty services provided by:ERA Key Realty Services
401 Cedar Street,Manchester, NH 03103
$619,900
- 9 Beds
- 3 Baths
- 3,348 sq. ft.
- Multi-family
- Pending
Listed by: billy pozo
Office: realty one group nest978-255-4394
MLS#:5100838
Source:PrimeMLS
Price summary
- Price:$619,900
- Price per sq. ft.:$135.59
About this home
OPEN HOUSE 7/25/26 SATURDAY 12-1:30pm. Excellent opportunity to own a multi family property offering three spacious 3 bedroom units, making it an ideal investment or owner occupied. Each unit offers generous living space with separate utilities. The property also features off street parking for five vehicles, a storage shed, and a fenced yard. Conveniently located near downtown Manchester with easy access to shopping, dining, schools, parks, and major commuter routes. Whether you're looking to expand your investment portfolio or live in one unit while generating rental income from the others, this property offers exceptional potential.
Contact an agent
Home facts
- Year built:1900
- Listing ID #:5100838
- Added:48 day(s) ago
- Updated:September 07, 2026 at 07:27 AM
Rooms and interior
- Bedrooms:9
- Total bathrooms:3
- Full bathrooms:3
- Basement Description:Concrete Floor, Interior
- Living area:3,348 sq. ft.
Heating and cooling
- Cooling:Wall AC
- Heating:Baseboard, Gas Heater, Hot Water, House Unit, Space Heater
Structure and exterior
- Roof:Asphalt Shingle
- Year built:1900
- Building area:3,348 sq. ft.
- Lot area:0.11 Acres
- Levels:3 Story
Utilities
- Sewer:Public Available
Finances and disclosures
- Price:$619,900
- Price per sq. ft.:$135.59
Features and amenities
- Amenities:Circuit Breaker(s)
Parking
- Parking description:Paved Driveway
 Copyright 2026 Prime MLS, Inc. All rights reserved. This information is deemed reliable, but not guaranteed. The data relating to real estate displayed on this Site comes in part from the IDX Program of Prime MLS. The information being provided is for consumers’ personal, noncommercial use and may not be used for any purpose other than to identify prospective properties consumers may be interested in purchasing. Data last updated September 7, 2026
New listings near 401 Cedar Street
- Coming Soon
 $400,000Coming Soon4 beds 3 baths2,378 sq. ft.
1250 Chestnut Street, Manchester, NH 03104
MLS# 5108293Listed by: BHGRE MASIELLO NASHUA - Coming Soon
 $515,000Coming Soon4 beds 2 baths2,028 sq. ft.
463 Lake Avenue, Manchester, NH 03103
MLS# 5108239Listed by: GRAY PROPERTY GROUP, LLC - New
 $649,900Active4 beds 3 baths2,945 sq. ft.
1028 Union Street, Manchester, NH 03104
MLS# 5108514Listed by: KELLER WILLIAMS REALTY-METROPOLITAN - New
 $250,000Active0.16 Acres
502 Walnut Street #Lot 9A, Manchester, NH 03104
MLS# 5108506Listed by: THELMA KATZ AND ASSOC. - New
 $525,000Active3 beds 2 baths1,728 sq. ft.
38 Riddle Street, Manchester, NH 03102
MLS# 5108466Listed by: KELLER WILLIAMS REALTY-METROPOLITAN - New
 $189,000Active1 beds 1 baths718 sq. ft.
12 English Village Road #203, Manchester, NH 03102
MLS# 5108441Listed by: COLDWELL BANKER REALTY BEDFORD NH - New
 $739,900Active12 beds 3 baths4,485 sq. ft.
551 Montgomery Street, Manchester, NH 03102
MLS# 5108222Listed by: EXP REALTY - New
 $419,900Active3 beds 1 baths1,164 sq. ft.
169 Weston Road, Manchester, NH 03103
MLS# 5108255Listed by: CENTURY 21 CIRCA 72 INC. - New
 $249,000Active2 beds 2 baths1,041 sq. ft.
19 Country Club Drive, Manchester, NH 03102
MLS# 5108361Listed by: RE/MAX PARTNERS RELOCATION - New
 $309,999Active2 beds 2 baths1,025 sq. ft.
8 Northbrook Drive #803, Manchester, NH 03102
MLS# 5108340Listed by: OWNERENTRY.COM


Protect your home and budget from life's surprises with an Assurant Home Warranty, backed by a partner that supports you through every step of homeownership. Explore Plans.
© 2023 - 2026 ERA Franchise Systems LLC. All rights reserved. ERA Franchise Systems LLC fully supports the principles of the Fair Housing Act and the Equal Opportunity Act. ERA, ERA Real Estate powered, and their respective logos are registered service marks of ERA Franchise Systems LLC. Each office is independently owned and operated.