
51 Platts Avenue, Manchester, NH 03109
Local realty services provided by:ERA Key Realty Services
51 Platts Avenue,Manchester, NH 03109
$505,000
- 3 Beds
- 2 Baths
- - sq. ft.
- Single family
- Sold
Listed by: ben weiglerben.weigler@verani.com
Office: bhhs verani londonderry603-434-2377
MLS#:5104400
Source:PrimeMLS
Sorry, we are unable to map this address
Price summary
- Price:$505,000
About this home
Welcome to 51 Platts Avenue, where classic neighborhood charm meets modern convenience. Nestled in a quiet residential setting, this well-maintained Cape offers the perfect balance of privacy and accessibility. Enjoy easy access to major highways, local parks and walking trails, restaurants, boutique shopping, schools, and medical facilities all just minutes from your doorstep. Situated on nearly a quarter-acre lot, the property features a fenced backyard that provides a private outdoor retreat, along with an attached two-car garage connected by a convenient breezeway for easy entry into the home. Step inside to discover a spacious kitchen featuring ample cabinetry, new appliances, a stainless steel sink, and a pantry for added storage. Just off the kitchen is a generously sized full bathroom, while fresh interior paint throughout the home creates a bright, move-in-ready feel. The thoughtfully designed floor plan includes two spacious first-floor bedrooms, offering the flexibility of one-level living if desired. A formal dining room provides the perfect setting for holiday gatherings and entertaining, while the inviting living room features a fireplace that adds warmth and character. The second level is dedicated to an expansive primary suite, complete with a versatile sitting area ideal for a reading nook, home office, or additional living space. The lower level offers a full basement with partially finished space, presenting excellent potential for future expansion, recreation, or abundant storage. With its desirable location, flexible floor plan, and proximity to everyday conveniences, 51 Platts Avenue is a wonderful opportunity to own a charming home that truly has it all. Don't miss your chance to make it yours!...
Contact an agent
Home facts
- Year built:1948
- Listing ID #:5104400
- Added:45 day(s) ago
- Updated:September 26, 2026 at 12:42 PM
Rooms and interior
- Bedrooms:3
- Total bathrooms:2
- Full bathrooms:1
- Rooms Total:5
- Flooring:Hardwood, Laminate, Tile
- Basement Description:Concrete, Interior
Heating and cooling
- Cooling:Central AC
- Heating:Forced Air, Oil
Structure and exterior
- Roof:Asphalt Shingle
- Year built:1948
- Levels:2 Story
Utilities
- Sewer:Public Available
Finances and disclosures
- Price:$505,000
- Tax amount:$6,841 (2025)
Features and amenities
- Amenities:Circuit Breaker(s)
Parking
- Parking description:Paved Driveway
- Garage spaces:2
 Copyright 2026 Prime MLS, Inc. All rights reserved. This information is deemed reliable, but not guaranteed. The data relating to real estate displayed on this Site comes in part from the IDX Program of Prime MLS. The information being provided is for consumers’ personal, noncommercial use and may not be used for any purpose other than to identify prospective properties consumers may be interested in purchasing. Data last updated September 26, 2026
New listings near 51 Platts Avenue
- Coming Soon
 $570,000Coming Soon5 beds 3 baths1,824 sq. ft.
170 Oakland Avenue, Manchester, NH 03109
MLS# 5111493Listed by: REALTY ONE GROUP NEXT LEVEL - Coming Soon
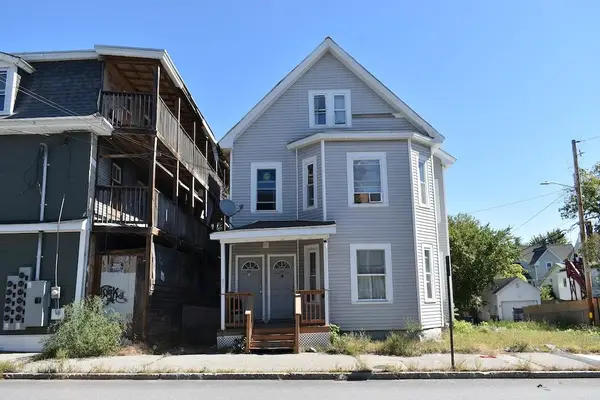 $475,000Coming Soon7 beds 3 baths3,696 sq. ft.
429 Wilson Street, Manchester, NH 03103
MLS# 5111478Listed by: KW COASTAL AND LAKES & MOUNTAINS REALTY - Coming Soon
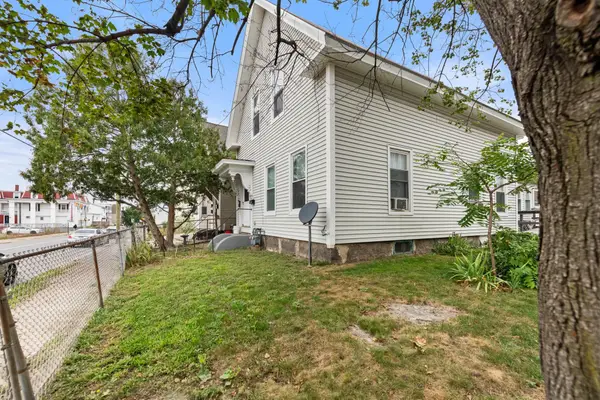 $450,000Coming Soon4 beds 2 baths2,044 sq. ft.
272 Lake Avenue, Manchester, NH 03101
MLS# 5111209Listed by: EXP REALTY - Open Sat, 11am to 1pmNew
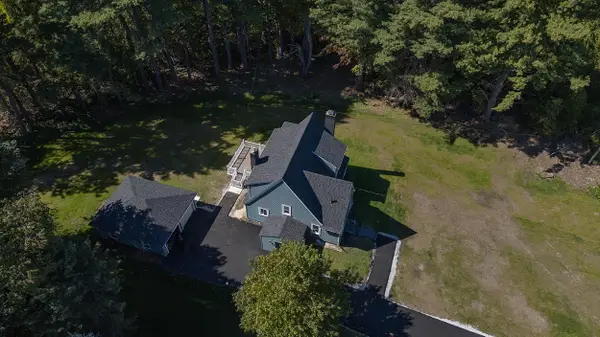 $699,900Active3 beds 2 baths2,910 sq. ft.
333 Cohas Avenue, Manchester, NH 03109
MLS# 5111536Listed by: CENTURY 21 LIFESTYLES - New
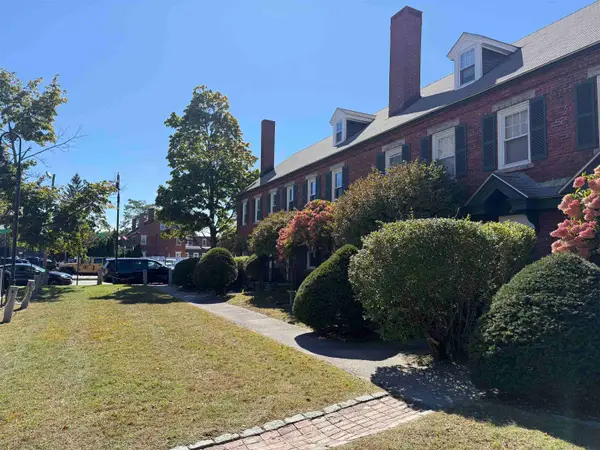 $380,000Active2 beds 2 baths1,380 sq. ft.
67 Middle Street #2b, Manchester, NH 03101
MLS# 5111621Listed by: HOMESMART SUCCESS REALTY LLC - New
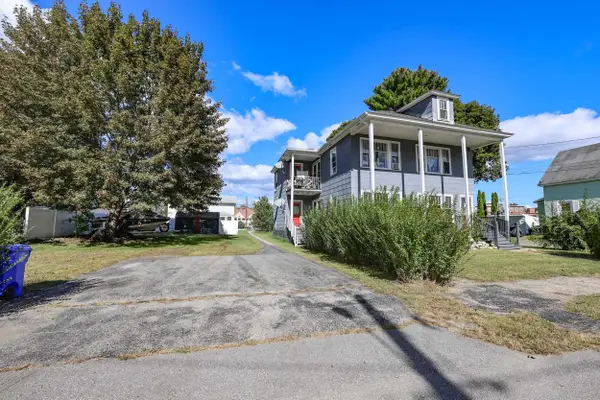 $474,900Active4 beds 2 baths2,492 sq. ft.
137 Frederick Street, Manchester, NH 03102
MLS# 5111559Listed by: KELLER WILLIAMS REALTY-METROPOLITAN - New
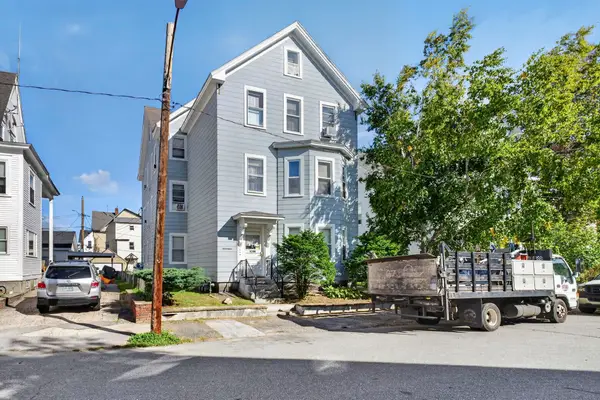 $729,900Active11 beds 3 baths4,524 sq. ft.
17 Hevey Street, Manchester, NH 03102
MLS# 5111514Listed by: LXTN REALTY - Open Sat, 11am to 1pmNew
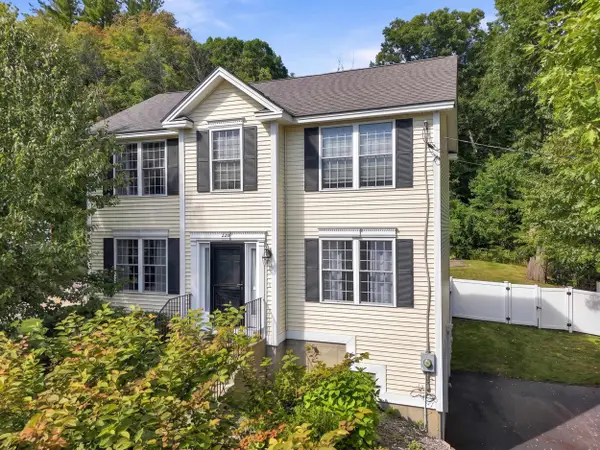 $625,000Active3 beds 3 baths1,568 sq. ft.
220 Arah Street, Manchester, NH 03104
MLS# 5111363Listed by: KELLER WILLIAMS GATEWAY REALTY - Open Sat, 11am to 1pmNew
 $399,900Active3 beds 2 baths1,936 sq. ft.
162 Karatzas Avenue, Manchester, NH 03104
MLS# 5111485Listed by: COLDWELL BANKER REALTY BEDFORD NH - New
 $499,900Active3 beds 2 baths1,432 sq. ft.
142 Comeau Street, Manchester, NH 03102
MLS# 5111480Listed by: STARTPOINT REALTY


Protect your home and budget from life's surprises with an Assurant Home Warranty, backed by a partner that supports you through every step of homeownership. Explore Plans.
© 2023 - 2026 ERA Franchise Systems LLC. All rights reserved. ERA Franchise Systems LLC fully supports the principles of the Fair Housing Act and the Equal Opportunity Act. ERA, ERA Real Estate powered, and their respective logos are registered service marks of ERA Franchise Systems LLC. Each office is independently owned and operated.