
545 Calef Rd #23, Manchester, NH 03103
Local realty services provided by:ERA Millennium Real Estate
Listed by: tal hagbi
Office: re/max synergy
MLS#:73574924
Source:MLSPIN
Price summary
- Price:$184,900
- Price per sq. ft.:$295.84
- Monthly HOA dues:$340
About this home
Welcome to this beautifully updated top-floor condo in Manchester, offering an excellent opportunity for both owner-occupants and investors. Step inside to a bright, well-maintained unit featuring a spacious living room with newer vinyl plank flooring. The updated eat-in kitchen offers an abundance of cabinetry, stainless steel appliances, and generous counter space. The generously sized bedroom features plush carpeting and ample closet space, while the bathroom has also been nicely updated. A wall A/C unit provides added comfort during the warmer months. The low condo fee includes heat, hot water, water, sewer, trash removal, landscaping, and snow removal, making for convenient and affordable condo living. Ideally located with easy access to I-293 and Route 101, shopping, restaurants, and downtown Manchester. Whether you're looking for a place to call home or an investment opportunity, this top-floor condo is one you won't want to miss. Only cats are allowed.
Contact an agent
Home facts
- Year built:1978
- Listing ID #:73574924
- Updated:September 13, 2026 at 11:08 AM
Rooms and interior
- Bedrooms:1
- Total bathrooms:1
- Full bathrooms:1
- Rooms Total:3
- Flooring:Carpet, Laminate
- Kitchen Description:Dishwasher, Microwave, Range, Refrigerator
- Living area:625 sq. ft.
Heating and cooling
- Cooling:Wall Unit(s)
- Heating:Baseboard, Natural Gas
Structure and exterior
- Roof:Shingle
- Year built:1978
- Building area:625 sq. ft.
- Construction Materials:Frame
Utilities
- Water:Public
- Sewer:Public Sewer
Finances and disclosures
- Price:$184,900
- Price per sq. ft.:$295.84
- Tax amount:$2,245 (2025)
Features and amenities
- Appliances:Dishwasher, Microwave, Range, Refrigerator
- Laundry features:In Building
Parking
- Total parking spaces:2
- Parking description:Common, Paved
New listings near 545 Calef Rd #23
- Coming Soon
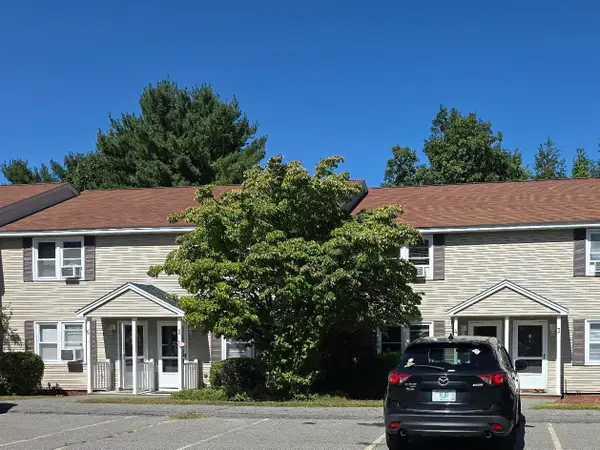 $310,000Coming Soon2 beds 2 baths1,080 sq. ft.
1025 South Mammoth Road #4, Manchester, NH 03109
MLS# 5109306Listed by: EXP REALTY
- Coming Soon
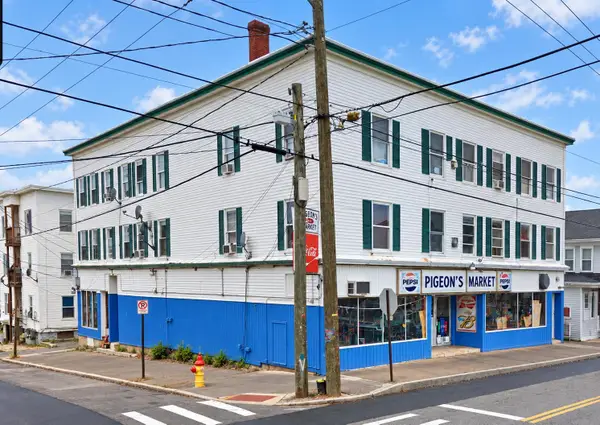 $1,395,000Coming Soon-- beds -- baths9,064 sq. ft.
168 Wilson Street, Manchester, NH 03103
MLS# 5109106Listed by: NEW SPACE REAL ESTATE, LLC - New
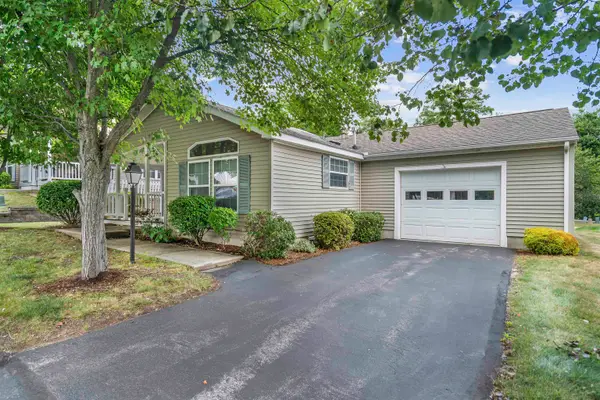 $320,000Active2 beds 2 baths1,248 sq. ft.
17 Heritage Way, Manchester, NH 03104
MLS# 5109487Listed by: EXP REALTY - New
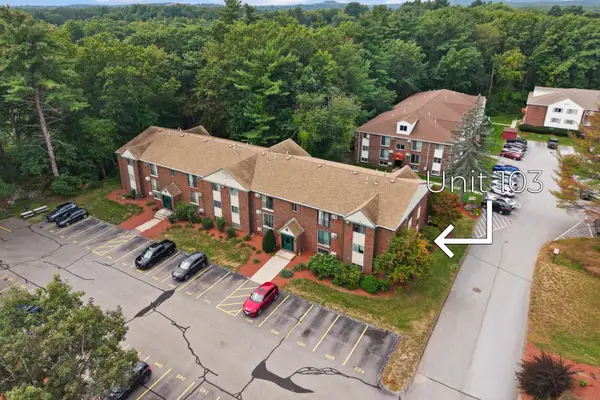 $220,000Active2 beds 1 baths892 sq. ft.
121 English Village Road #103, Manchester, NH 03102
MLS# 5109343Listed by: LAER REALTY PARTNERS/GOFFSTOWN - Open Sun, 11am to 1pmNew
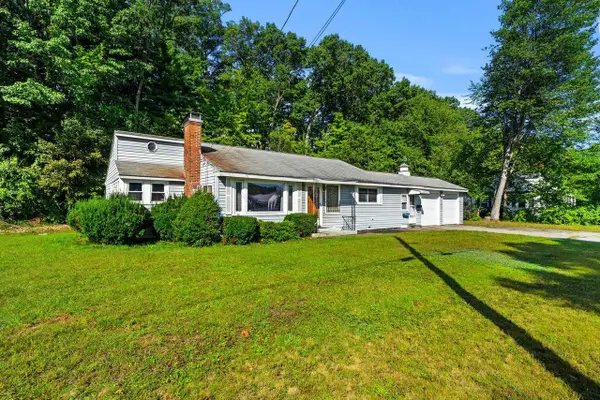 $499,900Active3 beds 2 baths2,514 sq. ft.
70 Newgate Circle, Manchester, NH 03102
MLS# 5109370Listed by: COLDWELL BANKER REALTY BEDFORD NH - Open Sun, 11am to 1pm
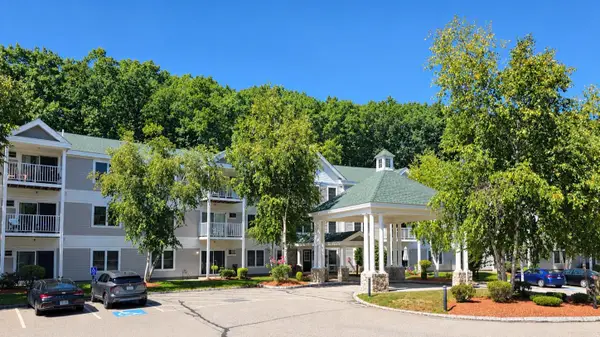 $368,000Pending2 beds 2 baths1,081 sq. ft.
265 Edward J Roy Drive #320, Manchester, NH 03104
MLS# 5109376Listed by: APRIL DUNN & ASSOCIATES LLC - New
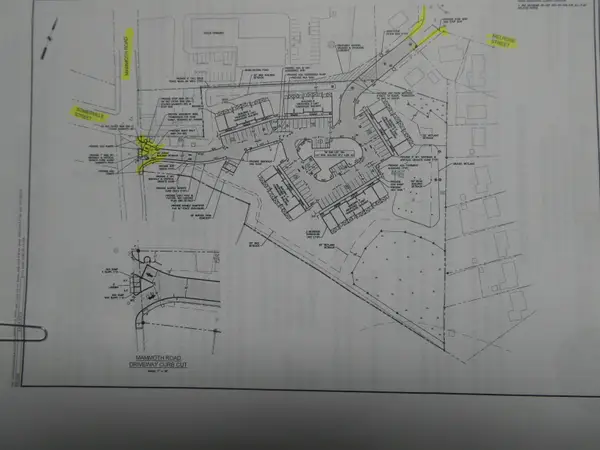 $2,200,000Active4.6 Acres
93 Mammoth Road, Manchester, NH 34103
MLS# 5109313Listed by: PIERRE PELOQUIN REALTY - New
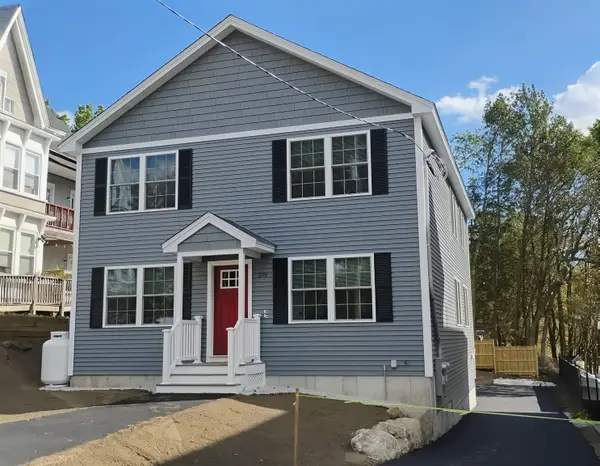 $689,000Active6 beds 2 baths2,352 sq. ft.
379 Concord Street, Manchester, NH 03104
MLS# 5109312Listed by: PIERRE PELOQUIN REALTY - New
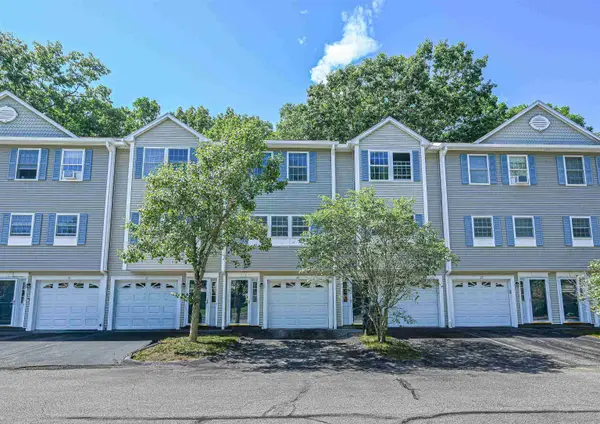 $365,000Active2 beds 2 baths1,024 sq. ft.
1029 S Mammoth Road #20, Manchester, NH 03109
MLS# 5109055Listed by: HEARTHSIDE REALTY, LLC - Open Sun, 11am to 1pmNew
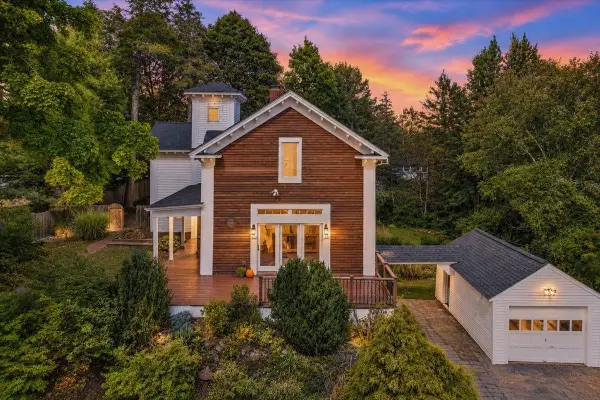 $675,000Active4 beds 3 baths3,012 sq. ft.
26 Lamonte Street, Manchester, NH 03104
MLS# 5109068Listed by: RE/MAX SYNERGY


Protect your home and budget from life's surprises with an Assurant Home Warranty, backed by a partner that supports you through every step of homeownership. Explore Plans.
© 2023 - 2026 ERA Franchise Systems LLC. All rights reserved. ERA Franchise Systems LLC fully supports the principles of the Fair Housing Act and the Equal Opportunity Act. ERA, ERA Real Estate powered, and their respective logos are registered service marks of ERA Franchise Systems LLC. Each office is independently owned and operated.