
60 Bosse Avenue, Manchester, NH 03103
Local realty services provided by:ERA Key Realty Services
Upcoming open houses
- Sat, Sep 0510:00 am - 12:00 pm
Listed by: amanda helmigCell: 603-493-1873
Office: epique realty888-893-3537
MLS#:5108159
Source:PrimeMLS
Price summary
- Price:$489,900
- Price per sq. ft.:$252.53
About this home
Nestled on a charming corner lot in the desirable Highlands neighborhood, this delightful 1957 Cape-style home blends timeless character with modern comforts. Boasting 3 bedrooms and 1.5 baths across approximately 1,297 square feet of living space, the home welcomes you with rich hardwood and tile flooring, a light-filled living room, and a vaulted-ceiling dining area that flows seamlessly into a well-appointed kitchen featuring granite countertops, stainless steel appliances, and even a wine cooler. Partially finished lower level includes a potential 4th bedroom or home office, plus a new laundry room, yet still offers plenty of storage space. Step outside to discover a tranquil, lighted patio perfect for relaxing or entertaining, surrounded by a spacious, landscaped yard ideal for gardening, play, or simply enjoying the outdoors enclosed by a brand new vinyl fence affording privacy and safety. The home’s thoughtful updates include a stylish full bath with a new vanity, elegant tile flooring, and wainscoting, plus a convenient half-bath upstairs. This home is a rare gem of a home, full of warmth, style, and opportunity in a friendly, well-located neighborhood, convenient to shopping, highways, restaurants and more. Don't miss the open house on Saturday, 9/5 from 10am-12pm!...
Contact an agent
Home facts
- Year built:1957
- Listing ID #:5108159
- Added:1 day(s) ago
- Updated:September 03, 2026 at 11:45 PM
Rooms and interior
- Bedrooms:3
- Total bathrooms:2
- Full bathrooms:1
- Rooms Total:7
- Flooring:Hardwood, Tile
- Kitchen Description:Dishwasher, Microwave, Refrigerator, Wine Cooler
- Basement Description:Finished, Partially Finished, Storage Space, Walk-up
- Living area:1,700 sq. ft.
Heating and cooling
- Cooling:Central AC
- Heating:Hot Air
Structure and exterior
- Roof:Asphalt Shingle
- Year built:1957
- Building area:1,700 sq. ft.
- Lot area:0.18 Acres
- Levels:1 Story
Utilities
- Sewer:Public Available
Finances and disclosures
- Price:$489,900
- Price per sq. ft.:$252.53
- Tax amount:$5,388 (2024)
Features and amenities
- Appliances:Refrigerator, Wine Cooler
- Amenities:Circuit Breaker(s)
Parking
- Parking description:Paved Driveway
 Copyright 2026 Prime MLS, Inc. All rights reserved. This information is deemed reliable, but not guaranteed. The data relating to real estate displayed on this Site comes in part from the IDX Program of Prime MLS. The information being provided is for consumers’ personal, noncommercial use and may not be used for any purpose other than to identify prospective properties consumers may be interested in purchasing. Data last updated September 3, 2026
New listings near 60 Bosse Avenue
- Coming SoonOpen Sat, 11am to 1pm
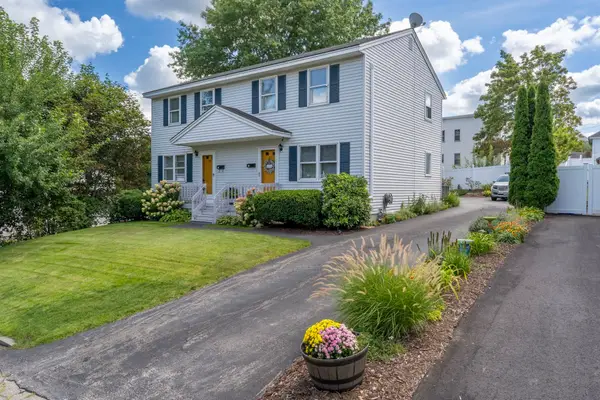 $349,000Coming Soon2 beds 2 baths1,308 sq. ft.
53 Harrington Avenue, Manchester, NH 03103
MLS# 5107742Listed by: KELLER WILLIAMS REALTY-METROPOLITAN - Coming SoonOpen Sat, 10am to 12pm
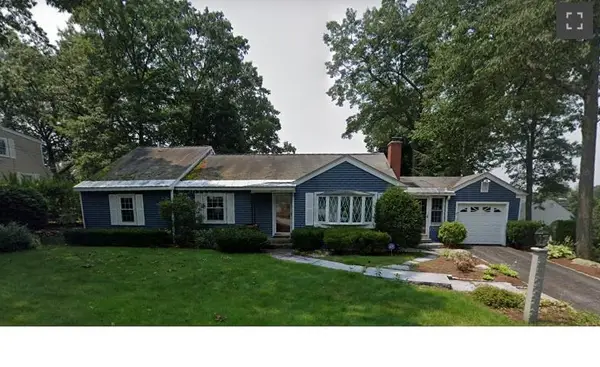 $565,000Coming Soon3 beds 2 baths2,908 sq. ft.
284 Hawthorne Street, Manchester, NH 03104
MLS# 5106900Listed by: BHHS VERANI CONCORD - Coming SoonOpen Fri, 6:30 to 8pm
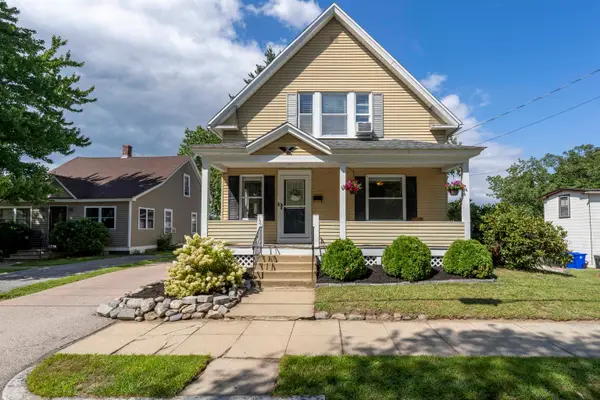 $400,000Coming Soon4 beds 2 baths1,512 sq. ft.
120 Mystic Street, Manchester, NH 03103
MLS# 5107113Listed by: KELLER WILLIAMS REALTY-METROPOLITAN - New
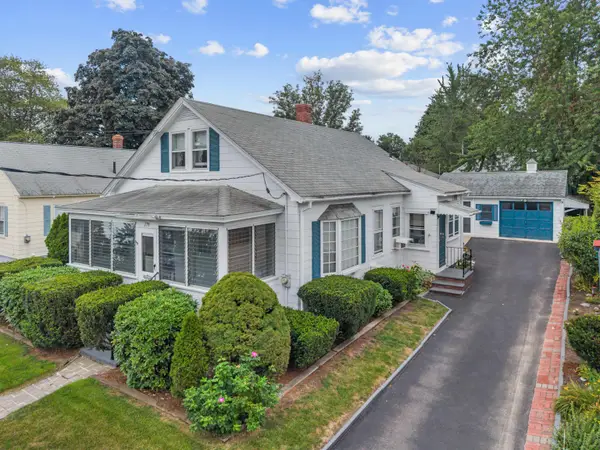 $400,000Active4 beds 1 baths1,225 sq. ft.
179 Mitchell Street, Manchester, NH 03103
MLS# 5108161Listed by: EXP REALTY - New
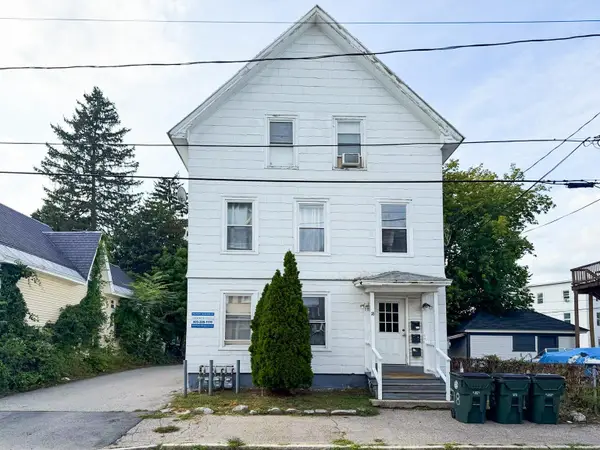 $675,000Active9 beds 3 baths3,416 sq. ft.
18 South Street, Manchester, NH 03104
MLS# 5108123Listed by: EXP REALTY - New
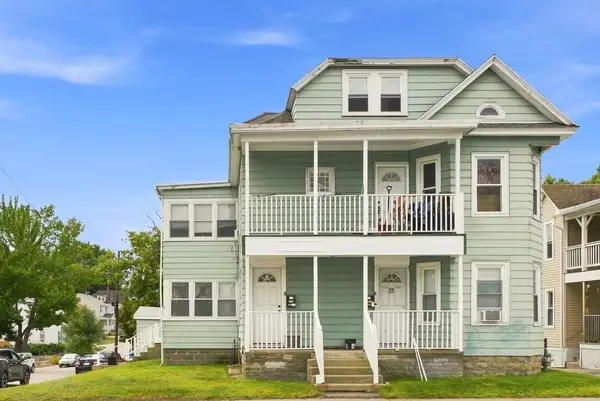 $535,000Active7 beds 2 baths3,492 sq. ft.
440 Kelley Street, Manchester, NH 03102
MLS# 5108045Listed by: CHOICE REALTY NH - Open Sat, 1 to 3pmNew
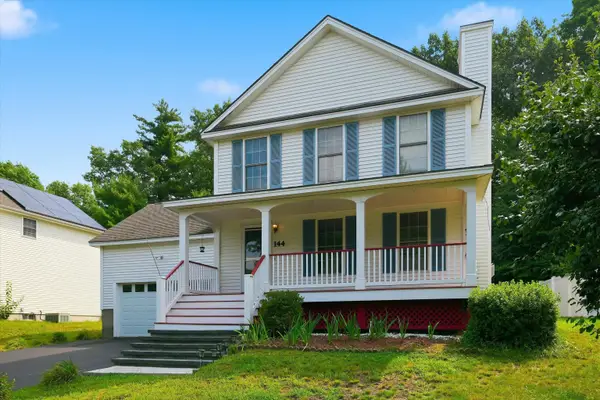 $585,000Active3 beds 4 baths1,632 sq. ft.
144 Whittington Street, Manchester, NH 03104
MLS# 5108007Listed by: KELLER WILLIAMS REALTY-METROPOLITAN - New
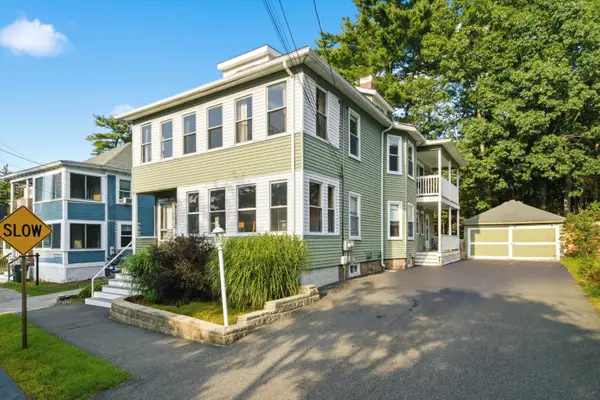 $475,000Active-- beds 2 baths2,396 sq. ft.
735 Belmont Street, Manchester, NH 03104
MLS# 5107950Listed by: KELLER WILLIAMS REALTY-METROPOLITAN - New
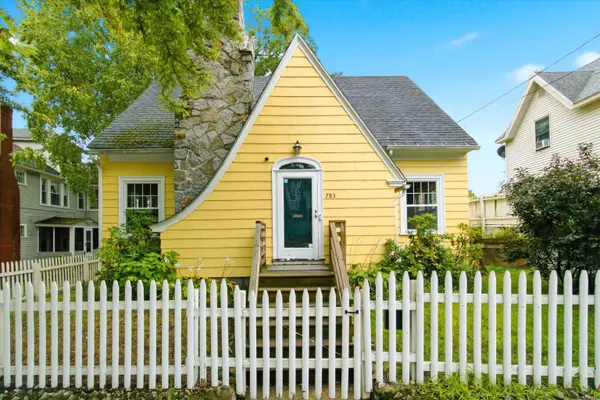 $325,000Active3 beds 2 baths1,512 sq. ft.
783 Hanover Street, Manchester, NH 03104
MLS# 5107958Listed by: KELLER WILLIAMS REALTY-METROPOLITAN


Protect your home and budget from life's surprises with an Assurant Home Warranty, backed by a partner that supports you through every step of homeownership. Explore Plans.
© 2023 - 2026 ERA Franchise Systems LLC. All rights reserved. ERA Franchise Systems LLC fully supports the principles of the Fair Housing Act and the Equal Opportunity Act. ERA, ERA Real Estate powered, and their respective logos are registered service marks of ERA Franchise Systems LLC. Each office is independently owned and operated.