
63 Woodview Way, Manchester, NH 03102
Local realty services provided by:ERA Key Realty Services
63 Woodview Way,Manchester, NH 03102
$475,000
- 2 Beds
- 3 Baths
- 1,948 sq. ft.
- Condominium
- Active
Listed by: laura scholefieldlscholefield@nhhomes.com
Office: re/max innovative properties603-589-8800
MLS#:5117344
Source:PrimeMLS
Price summary
- Price:$475,000
- Price per sq. ft.:$180.61
- Monthly HOA dues:$455
About this home
Welcome to Woodview Way. Enjoy comfortable living in this desirable condo community in this well-maintained home offering a one-car garage, ample storage, and a welcoming foyer. Step inside to the first floor, where you'll find a beautifully appointed kitchen featuring white cabinetry, granite countertops, stainless steel appliances, and a center island with seating. The refrigerator was replaced in 07/2026. There is also plenty of room for a dining table, with large windows bringing in natural light. Conveniently located nearby is a spacious half bath with tile flooring and a laundry area. The kitchen flows seamlessly into the living room, offering plenty of space for entertaining and the flexibility to accommodate an extended dining area if desired. Door leads to your private deck, the perfect spot to relax, enjoy outdoor dining, or fire up the grill. Hardwood flooring throughout the first floor adds warmth and continuity to the space. Upstairs, a spacious hallway leads to the second-floor living areas. The large main bathroom features a spacious sink with vanity and a tub/shower combination. The primary bedroom offers a walk-in closet and a private en-suite bathroom complete with a double-sink vanity and shower. An additional den, currently used as a home office, provides flexible living space and could serve as a potential bedroom or guest room (no closet). With its functional layout, generous storage, private outdoor space, and desirable condo setting, this Woodview Way home is ready to welcome its next owner! Enjoy all the association has to offer with club house, fitness center, pickleball and pool to name a few. Located close to shopping, restaurants, entertainment and highway access. Schedule your showing today....
Contact an agent
Home facts
- Year built:2006
- Listing ID #:5117344
- Added:1 day(s) ago
- Updated:November 11, 2026 at 12:52 AM
Rooms and interior
- Bedrooms:2
- Total bathrooms:3
- Full bathrooms:1
- Rooms Total:6
- Flooring:Carpet, Hardwood, Laminate, Tile
- Kitchen Description:Dishwasher, Microwave, Refrigerator
- Basement Description:Concrete, Daylight, Partially Finished, Storage Space, Walk-up
- Living area:1,948 sq. ft.
Heating and cooling
- Cooling:Central AC
- Heating:Forced Air
Structure and exterior
- Roof:Asphalt Shingle
- Year built:2006
- Building area:1,948 sq. ft.
- Levels:2 Story
Schools
- High school:Manchester West High School
- Middle school:Parkside Middle School
- Elementary school:Northwest Elementary School
Utilities
- Sewer:Public Available
Finances and disclosures
- Price:$475,000
- Price per sq. ft.:$180.61
- Tax amount:$6,414 (2026)
Features and amenities
- Appliances:Refrigerator, Washer
- Laundry features:Dryer, Washer
- Amenities:Circuit Breaker(s)
Parking
- Parking description:Paved Driveway
- Garage spaces:1
 Copyright 2026 Prime MLS, Inc. All rights reserved. This information is deemed reliable, but not guaranteed. The data relating to real estate displayed on this Site comes in part from the IDX Program of Prime MLS. The information being provided is for consumers’ personal, noncommercial use and may not be used for any purpose other than to identify prospective properties consumers may be interested in purchasing. Data last updated November 11, 2026
New listings near 63 Woodview Way
- New
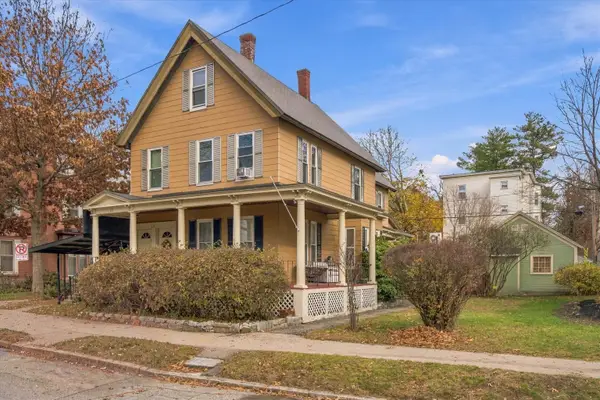 $735,000Active6 beds -- baths3,169 sq. ft.
211 Ash Street, Manchester, NH 03104
MLS# 5117436Listed by: KELLER WILLIAMS REALTY-METROPOLITAN - New
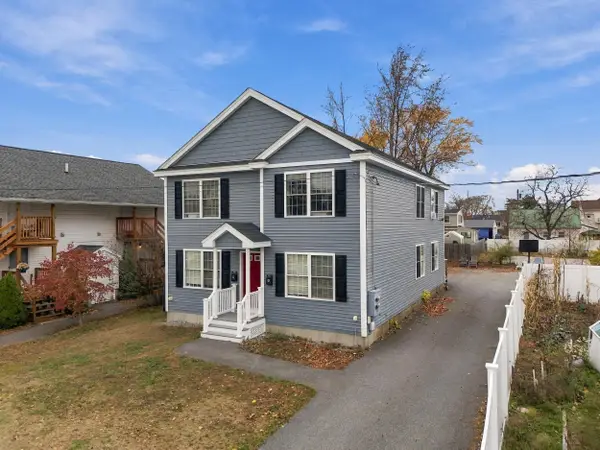 $645,000Active6 beds 2 baths3,732 sq. ft.
360 Harvard Street, Manchester, NH 03103
MLS# 5117370Listed by: EXP REALTY - New
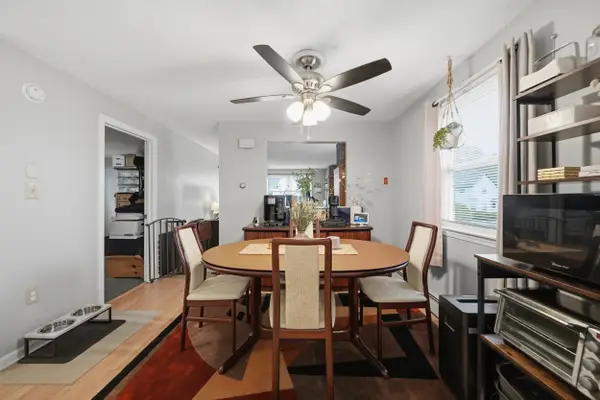 $510,000Active4 beds 2 baths2,720 sq. ft.
521 Merrimack Street, Manchester, NH 03103
MLS# 5117371Listed by: EXP REALTY - New
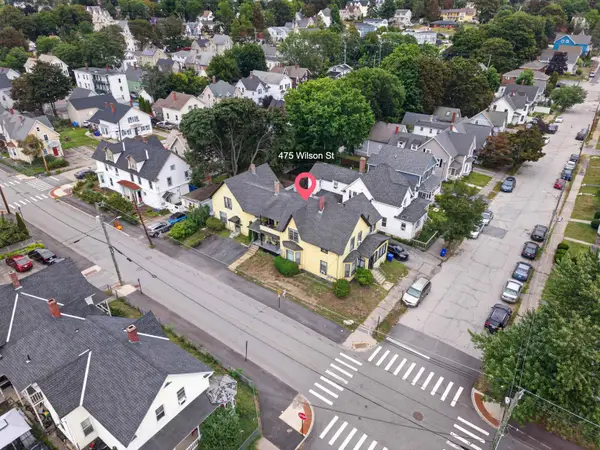 $779,900Active9 beds 5 baths3,547 sq. ft.
475 wilson Street, Manchester, NH 03103
MLS# 5117298Listed by: RE/MAX SYNERGY - New
 $1,250,000Active12 beds 6 baths13,704 sq. ft.
336 Kelley Street, Manchester, NH 03102
MLS# 5117226Listed by: PIERRE PELOQUIN REALTY - New
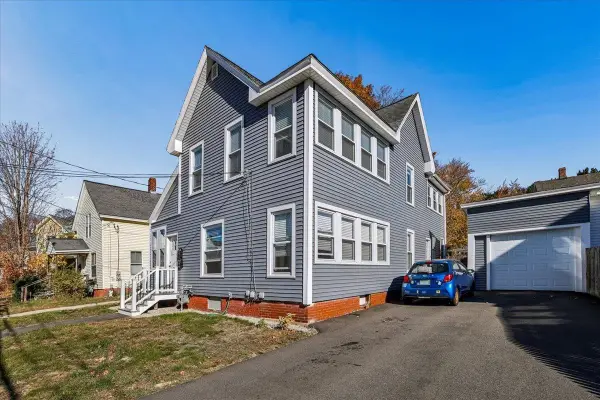 $639,000Active4 beds 4 baths2,085 sq. ft.
739 Hall Street, Manchester, NH 03104
MLS# 5117224Listed by: NELSON REAL ESTATE NH, LLC - New
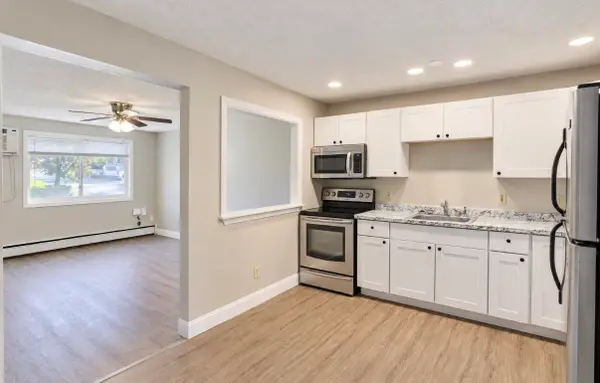 $184,900Active1 beds 1 baths625 sq. ft.
525 Calef Road #14, Manchester, NH 03103
MLS# 5117191Listed by: KELLER WILLIAMS GATEWAY REALTY - New
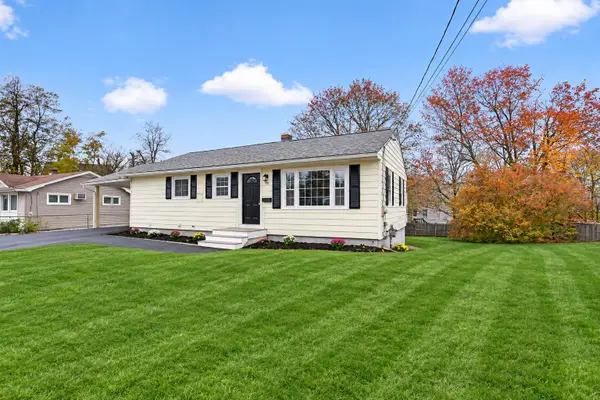 $479,900Active3 beds 2 baths1,547 sq. ft.
388 Cypress Street, Manchester, NH 03103
MLS# 5117162Listed by: COLDWELL BANKER REALTY NASHUA - New
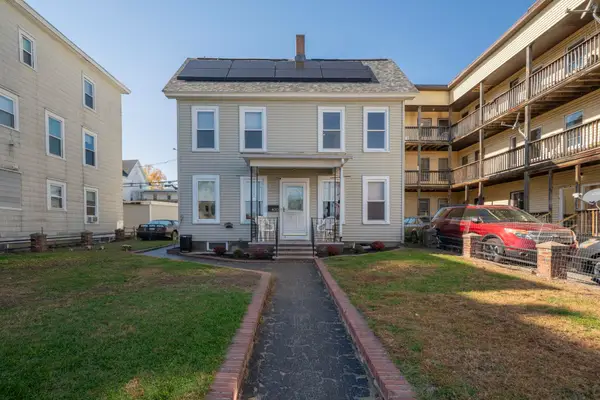 $409,900Active4 beds 2 baths1,728 sq. ft.
400 Dubuque Street, Manchester, NH 03102
MLS# 5116952Listed by: KELLER WILLIAMS REALTY-METROPOLITAN


Protect your home and budget from life's surprises with an Assurant Home Warranty, backed by a partner that supports you through every step of homeownership. Explore Plans.
© 2023 - 2026 ERA Franchise Systems LLC. All rights reserved. ERA Franchise Systems LLC fully supports the principles of the Fair Housing Act and the Equal Opportunity Act. ERA, ERA Real Estate powered, and their respective logos are registered service marks of ERA Franchise Systems LLC. Each office is independently owned and operated.