
831 Maple Street, Manchester, NH 03104
Local realty services provided by:ERA Key Realty Services
831 Maple Street,Manchester, NH 03104
$460,000
- 2 Beds
- 2 Baths
- - sq. ft.
- Single family
- Sold
Listed by: t.j. potter
Office: keller williams realty-metropolitan603-232-8282
MLS#:5101905
Source:PrimeMLS
Sorry, we are unable to map this address
Price summary
- Price:$460,000
About this home
Charming North End property with large private backyard. Nice original wood flooring, mudroom entrance from garage to modern kitchen, large dining room, front to back living room with full fireplace, sunroom added off the living room overlooks the sun filled backyard, 2 large bedrooms on the second floor and a full bath, nice clean basement with new bulkhead and a brand new roof in 2026.
Contact an agent
Home facts
- Year built:1940
- Listing ID #:5101905
- Added:59 day(s) ago
- Updated:September 25, 2026 at 06:25 AM
Rooms and interior
- Bedrooms:2
- Total bathrooms:2
- Full bathrooms:1
- Rooms Total:7
- Flooring:Brick, Carpet, Hardwood
- Kitchen Description:Dishwasher, Microwave, Refrigerator
- Basement Description:Bulkhead, Concrete, Interior, Unfinished
Heating and cooling
- Heating:Hot Water, Oil
Structure and exterior
- Roof:Asphalt Shingle
- Year built:1940
- Levels:2 Story
Schools
- High school:Manchester Central High Sch
- Middle school:Hillside Middle School
- Elementary school:Smyth Road School
Utilities
- Sewer:Public Available
Finances and disclosures
- Price:$460,000
- Tax amount:$6,778 (2025)
Features and amenities
- Appliances:Refrigerator, Washer
- Laundry features:Dryer, Washer
- Amenities:Circuit Breaker(s)
Parking
- Parking description:Concrete Driveway
- Garage spaces:1
 Copyright 2026 Prime MLS, Inc. All rights reserved. This information is deemed reliable, but not guaranteed. The data relating to real estate displayed on this Site comes in part from the IDX Program of Prime MLS. The information being provided is for consumers’ personal, noncommercial use and may not be used for any purpose other than to identify prospective properties consumers may be interested in purchasing. Data last updated September 25, 2026
New listings near 831 Maple Street
- Coming Soon
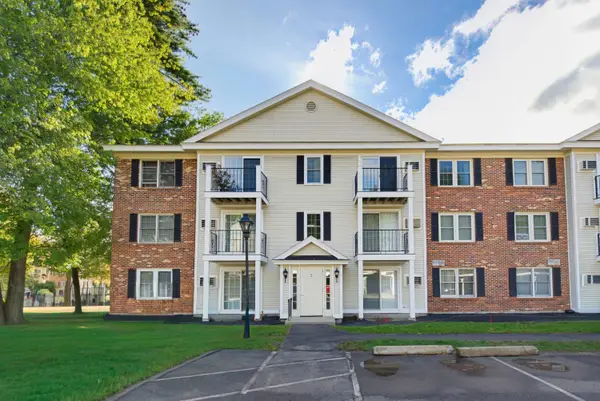 $249,000Coming Soon1 beds 1 baths725 sq. ft.
2 Northbrook Drive #210, Manchester, NH 03102
MLS# 5111098Listed by: REMAX PRIME - Coming Soon
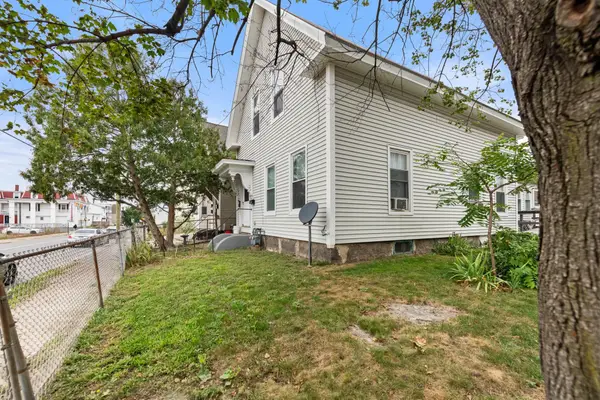 $450,000Coming Soon4 beds 2 baths2,044 sq. ft.
272 Lake Avenue, Manchester, NH 03101
MLS# 5111209Listed by: EXP REALTY - Coming SoonOpen Sat, 11am to 1pm
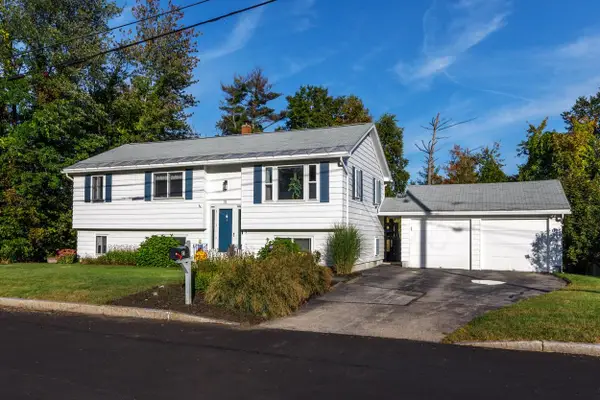 $559,900Coming Soon4 beds 3 baths2,182 sq. ft.
51 Lebel Avenue, Manchester, NH 03103
MLS# 5111248Listed by: BHHS VERANI CONCORD - Coming SoonOpen Sat, 11am to 1pm
 $660,000Coming Soon3 beds 2 baths1,795 sq. ft.
81 Bentley Way #2, Manchester, NH 03102
MLS# 5111127Listed by: BHG MASIELLO HOLLIS - Coming SoonOpen Fri, 4 to 5:30pm
 $525,000Coming Soon3 beds 2 baths1,964 sq. ft.
340 Charlotte Street, Manchester, NH 03103
MLS# 5111028Listed by: KELLER WILLIAMS REALTY-METROPOLITAN - Coming SoonOpen Sat, 10:30am to 12pm
 $585,000Coming Soon3 beds 3 baths1,905 sq. ft.
72 S Gray Court, Manchester, NH 03103
MLS# 5110775Listed by: KELLER WILLIAMS REALTY-METROPOLITAN - Coming SoonOpen Fri, 4 to 6pm
 $359,900Coming Soon2 beds 2 baths1,800 sq. ft.
33 Eastmeadow Way, Manchester, NH 03109
MLS# 5110858Listed by: EXP REALTY - Coming Soon
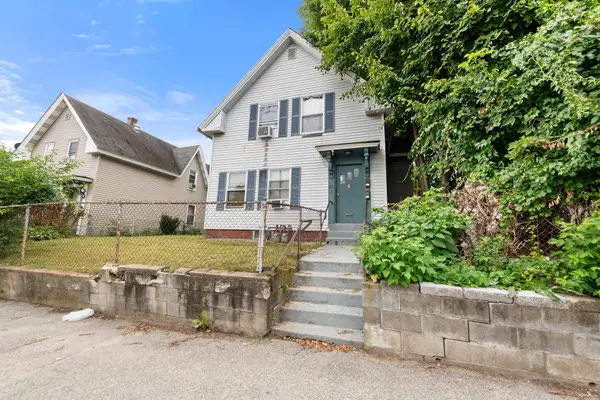 $450,000Coming Soon6 beds 2 baths1,720 sq. ft.
292 Main Street, Manchester, NH 03102
MLS# 5110670Listed by: EXP REALTY - Coming Soon
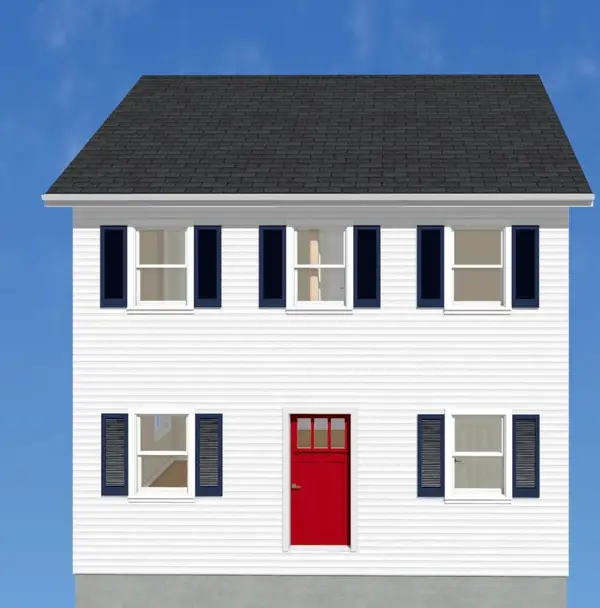 $499,900Coming Soon3 beds 3 baths1,664 sq. ft.
18 Geneva Street, Manchester, NH 03102
MLS# 5110578Listed by: FIRST NH REAL ESTATE - Open Sat, 11am to 1pmNew
 $399,900Active3 beds 2 baths1,936 sq. ft.
162 Karatzas Avenue, Manchester, NH 03104
MLS# 5111485Listed by: COLDWELL BANKER REALTY BEDFORD NH


Protect your home and budget from life's surprises with an Assurant Home Warranty, backed by a partner that supports you through every step of homeownership. Explore Plans.
© 2023 - 2026 ERA Franchise Systems LLC. All rights reserved. ERA Franchise Systems LLC fully supports the principles of the Fair Housing Act and the Equal Opportunity Act. ERA, ERA Real Estate powered, and their respective logos are registered service marks of ERA Franchise Systems LLC. Each office is independently owned and operated.