
67 Musterfield Heights Road, Marlow, NH 03456
Local realty services provided by:ERA Key Realty Services
Listed by: colleen whitney, edward whitneyCell: 603-325-5909
Office: exp realty888-398-7062
MLS#:5103864
Source:PrimeMLS
Price summary
- Price:$339,000
- Price per sq. ft.:$112.4
About this home
Welcome to your own private New Hampshire homestead! Set back from the road on 5 peaceful acres, this 2005 ranch offers the perfect blend of comfortable one-level living and country lifestyle. The 1,500 sq. ft. home features 3 bedrooms and 2 baths, including a spacious primary suite with an ensuite bath complete with a jetted soaking tub and separate shower. The open-concept layout offers a bright living room flowing into a spacious kitchen with abundant counter space and an adjoining dining area or cozy family room. French doors lead to a generous deck where you can relax, entertain, and enjoy partial mountain views on warm summer evenings. The full basement provides excellent storage and includes a partially finished room ideal for a home office, hobby space, or workout area. The heating system and tankless hot water heater are only four years old, while a whole-house generator provides peace of mind during New Hampshire's changing seasons. Equestrians, hobby farmers, and outdoor enthusiasts will appreciate the 30' x 30' horse barn featuring two oversized stalls, a tack room, hay loft, center aisle, and convenient water hydrant. A chicken coop with a fenced run is ready for your flock, and there's ample space for gardens plus a cleared area ready to be fenced for a paddock. If you're looking for privacy, quiet surroundings, and room to live the country lifestyle, this property delivers. Conveniently located with easy access to Route 10 for commuting to Keene or Newport, you'll enjoy rural living without sacrificing accessibility. Open House Sunday August 9th 11am-1pm...
Contact an agent
Home facts
- Year built:2005
- Listing ID #:5103864
- Added:4 day(s) ago
- Updated:August 12, 2026 at 11:57 AM
Rooms and interior
- Bedrooms:3
- Total bathrooms:2
- Full bathrooms:1
- Rooms Total:5
- Flooring:Vinyl, Vinyl Plank
- Kitchen Description:Dishwasher, Refrigerator
- Basement Description:Bulkhead, Concrete Floor, Insulated, Partially Finished, Storage Space, Unfinished, Walk-up
- Living area:1,508 sq. ft.
Heating and cooling
- Heating:Baseboard, Hot Water
Structure and exterior
- Roof:Asphalt Shingle
- Year built:2005
- Building area:1,508 sq. ft.
- Lot area:5.8 Acres
- Levels:1 Story
Schools
- High school:Keene High School
- Middle school:Keene Middle School
- Elementary school:John Perkins Elem School
Utilities
- Sewer:Leach Field, On Site Septic Exists, Private
Finances and disclosures
- Price:$339,000
- Price per sq. ft.:$112.4
- Tax amount:$6,808 (2025)
Features and amenities
- Appliances:Refrigerator, Washer
- Laundry features:Dryer, Washer
- Amenities:Circuit Breaker(s), Generator
Parking
- Parking description:Gravel Driveway
 Copyright 2026 Prime MLS, Inc. All rights reserved. This information is deemed reliable, but not guaranteed. The data relating to real estate displayed on this Site comes in part from the IDX Program of Prime MLS. The information being provided is for consumers’ personal, noncommercial use and may not be used for any purpose other than to identify prospective properties consumers may be interested in purchasing. Data last updated August 12, 2026
New listings near 67 Musterfield Heights Road
- New
 $750,000Active3 beds 3 baths1,941 sq. ft.
487 NH Route 123, Marlow, NH 03456
MLS# 5103200Listed by: FAIRMARKET ADVISORS, LLC 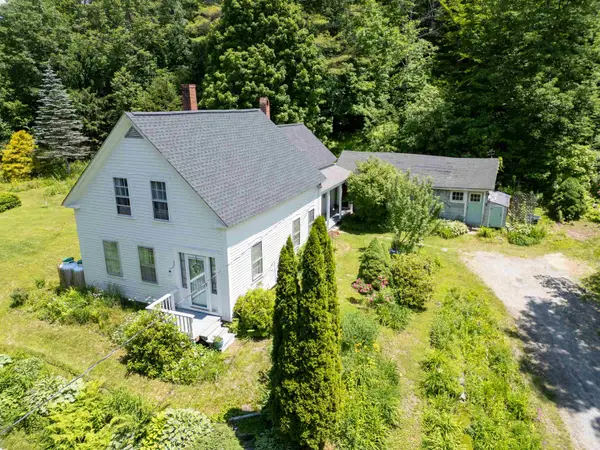 $315,000Active2 beds 2 baths1,393 sq. ft.
124 Washington Pond Road, Marlow, NH 03456
MLS# 5098907Listed by: TRADITIONS REAL ESTATE LLC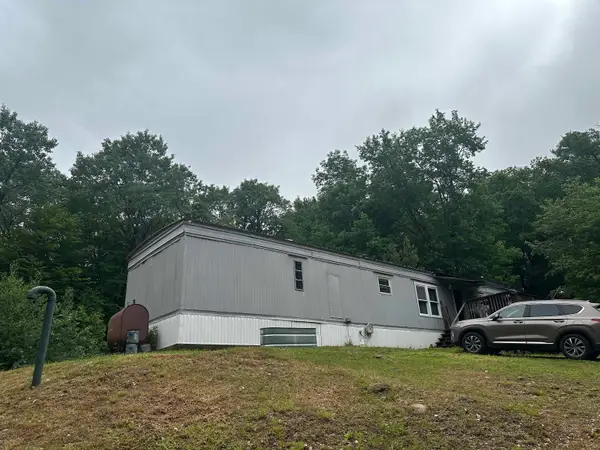 $275,000Active2 beds 1 baths924 sq. ft.
196 Route 10, Marlow, NH 03456
MLS# 5096431Listed by: R.H. THACKSTON & COMPANY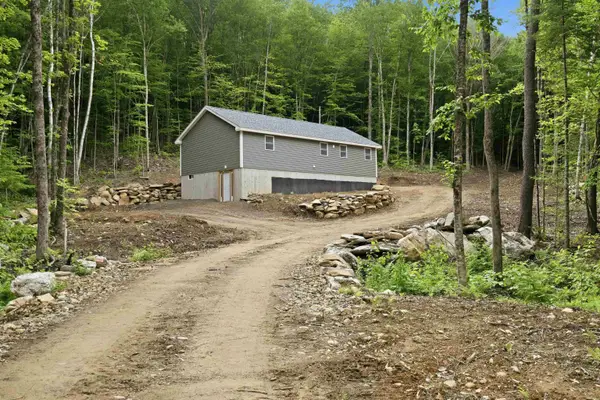 $249,900Active-- beds -- baths1,248 sq. ft.
164 Gustin Pond Road, Marlow, NH 03456
MLS# 5096358Listed by: MONADNOCK REGION REAL ESTATE GROUP, LLC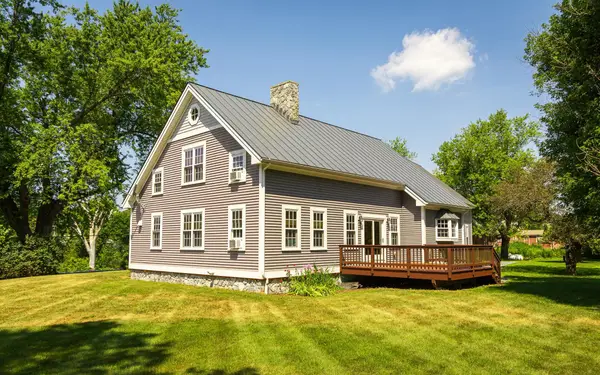 $600,000Active3 beds 3 baths2,913 sq. ft.
648 NH Route 10 S, Marlow, NH 03456
MLS# 5092914Listed by: BHG MASIELLO KEENE


Protect your home and budget from life's surprises with an Assurant Home Warranty, backed by a partner that supports you through every step of homeownership. Explore Plans.
© 2023 - 2026 ERA Franchise Systems LLC. All rights reserved. ERA Franchise Systems LLC fully supports the principles of the Fair Housing Act and the Equal Opportunity Act. ERA, ERA Real Estate powered, and their respective logos are registered service marks of ERA Franchise Systems LLC. Each office is independently owned and operated.