
80 Old Profile Road, Marlow, NH 03456
Local realty services provided by:ERA Key Realty Services
80 Old Profile Road,Marlow, NH 03456
$299,900
- 3 Beds
- 1 Baths
- 887 sq. ft.
- Single family
- Active
Listed by: bruce murphy
Office: keller williams realty metro-keene603-352-0514
MLS#:5107314
Source:PrimeMLS
Price summary
- Price:$299,900
- Price per sq. ft.:$304.16
About this home
Escape to more than 42 acres of wooded seclusion and experience the privacy, tranquility, and outdoor adventure that make New Hampshire special. Tucked away at the end of a Class VI road and private driveway, this approximately 900-square-foot cabin offers a rare opportunity to unplug and enjoy the woods at your own pace. Access is by Jeep, truck, or AWD vehicle. Inside, the cabin offers three bedrooms, one bath, and a comfortable open-concept layout combining kitchen, living, and dining areas. A screened porch extends the living space outdoors, providing the perfect spot to enjoy a morning coffee, listen to the woods, or relax after a day exploring the property. Outdoor recreation is right outside your door, with abundant opportunities for hunting, cross-country skiing, snowshoeing, hiking, and four-wheel-drive adventures. Nearby lakes add more four season options. Whether you're looking for a private weekend retreat, hunting camp, or a place to simply disappear from the everyday, this property offers the freedom and solitude that are increasingly hard to find. Despite its secluded setting, you're not far from the conveniences of civilization. Come discover your own private corner of New Hampshire where the road ends and the adventure begins. This property is accessed by high ground clearance or 4x4/awd vechicles only....
Contact an agent
Home facts
- Year built:1976
- Listing ID #:5107314
- Added:8 day(s) ago
- Updated:September 07, 2026 at 11:02 AM
Rooms and interior
- Bedrooms:3
- Total bathrooms:1
- Full bathrooms:1
- Rooms Total:5
- Flooring:Carpet
- Kitchen Description:Refrigerator
- Living area:887 sq. ft.
Heating and cooling
- Heating:Electric
Structure and exterior
- Roof:Asphalt Shingle
- Year built:1976
- Building area:887 sq. ft.
- Lot area:42.6 Acres
- Levels:2 Story
Schools
- High school:Keene High School
- Middle school:Keene Middle School
- Elementary school:John Perkins Elem School
Utilities
- Sewer:Septic
Finances and disclosures
- Price:$299,900
- Price per sq. ft.:$304.16
- Tax amount:$3,115 (2025)
Features and amenities
- Appliances:Refrigerator
Parking
- Parking description:Gravel Driveway
 Copyright 2026 Prime MLS, Inc. All rights reserved. This information is deemed reliable, but not guaranteed. The data relating to real estate displayed on this Site comes in part from the IDX Program of Prime MLS. The information being provided is for consumers’ personal, noncommercial use and may not be used for any purpose other than to identify prospective properties consumers may be interested in purchasing. Data last updated September 7, 2026
New listings near 80 Old Profile Road
- Coming SoonOpen Sat, 10 to 11:45am
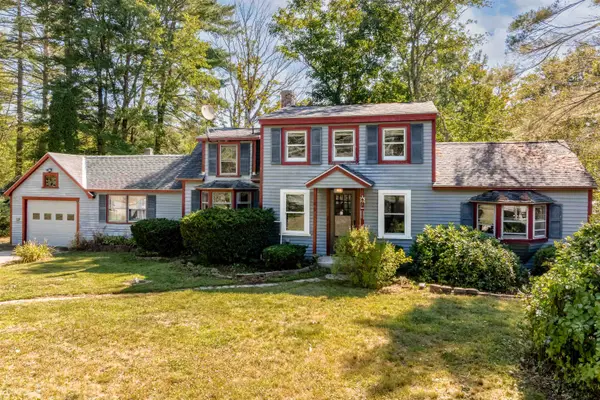 $425,000Coming Soon3 beds 2 baths1,934 sq. ft.
828 RT 10, Marlow, NH 03456
MLS# 5107776Listed by: COLDWELL BANKER LIFESTYLES - SUNAPEE - New
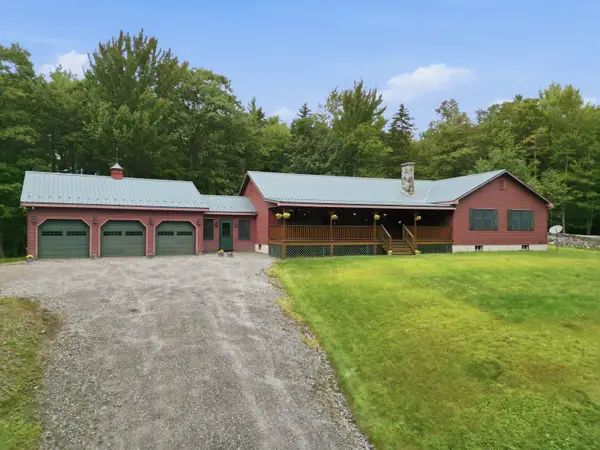 $749,900Active3 beds 3 baths2,505 sq. ft.
442 Marlow Hill Road, Marlow, NH 03456
MLS# 5108488Listed by: BHHS VERANI UPPER VALLEY  $339,000Active3 beds 2 baths1,508 sq. ft.
67 Musterfield Heights Road, Marlow, NH 03456
MLS# 5103864Listed by: EXP REALTY $750,000Pending3 beds 3 baths1,941 sq. ft.
487 NH Route 123, Marlow, NH 03456
MLS# 5103200Listed by: FAIRMARKET ADVISORS, LLC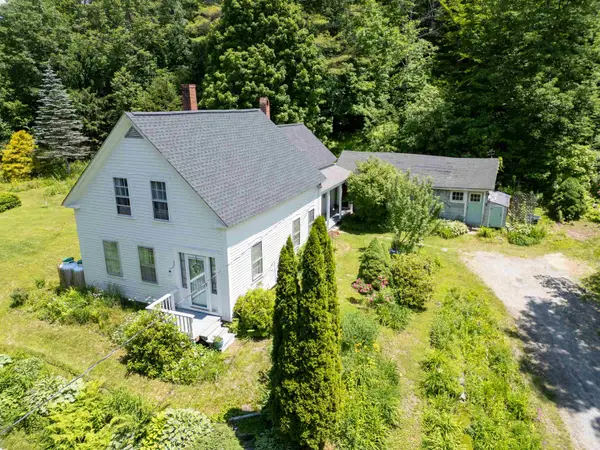 $315,000Active2 beds 2 baths1,393 sq. ft.
124 Washington Pond Road, Marlow, NH 03456
MLS# 5098907Listed by: TRADITIONS REAL ESTATE LLC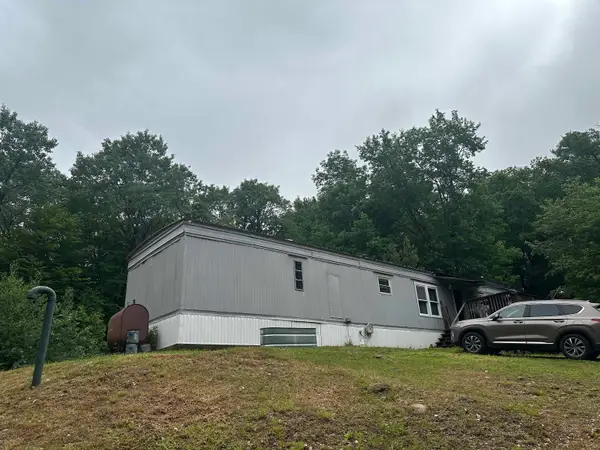 $275,000Active2 beds 1 baths924 sq. ft.
196 Route 10, Marlow, NH 03456
MLS# 5096431Listed by: R.H. THACKSTON & COMPANY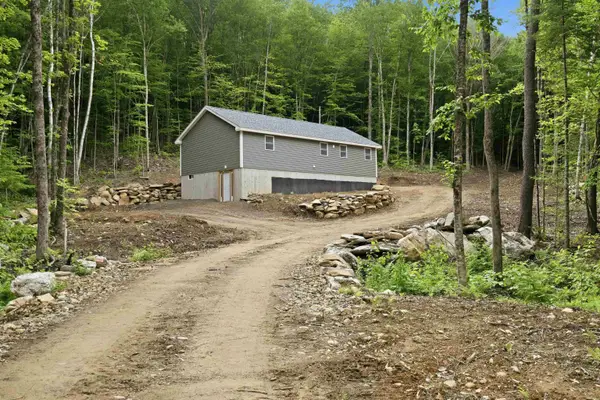 $249,900Active-- beds -- baths1,248 sq. ft.
164 Gustin Pond Road, Marlow, NH 03456
MLS# 5096358Listed by: MONADNOCK REGION REAL ESTATE GROUP, LLC


Protect your home and budget from life's surprises with an Assurant Home Warranty, backed by a partner that supports you through every step of homeownership. Explore Plans.
© 2023 - 2026 ERA Franchise Systems LLC. All rights reserved. ERA Franchise Systems LLC fully supports the principles of the Fair Housing Act and the Equal Opportunity Act. ERA, ERA Real Estate powered, and their respective logos are registered service marks of ERA Franchise Systems LLC. Each office is independently owned and operated.