
1 E Bluff Highlands #22, Meredith, NH 03253
Local realty services provided by:ERA Key Realty Services
1 E Bluff Highlands #22,Meredith, NH 03253
$359,000
- 2 Beds
- 1 Baths
- 648 sq. ft.
- Single family
- Active
Listed by: tracy jenkinsCell: 603-832-3163
Office: legacy group/ real broker nh, llc.603-409-6926
MLS#:5107262
Source:PrimeMLS
Price summary
- Price:$359,000
- Price per sq. ft.:$554.01
- Monthly HOA dues:$200
About this home
MEREDITH, NH - Come discover the sweetest Lakes Region hidden gem! This absolutely adorable A-frame has been recently renovated and is truly move-in ready, offering the perfect blend of charm, comfort and four-seasons of fun. Step inside to a welcoming dining area and beautiful open-concept living and kitchen space featuring butcher block counters and a breakfast bar. The bathroom shines with unique tilework in the shower and shelving for additional storage. The first-floor bedroom offers convenient laundry and direct access to the private back deck and yard. Upstairs, a spacious second bedroom features a large walk-in closet that could easily serve as office space or additional sleeping area, plus its own private deck with seasonal views of the Lake! Outside, enjoy two spacious decks, landscaped grounds, a fire pit area, large shed and plenty of privacy—perfect for morning coffee, summer gatherings or cozy fall evenings around the fire. The wonderful association adds even more Lakes Region enjoyment with an in-ground pool, private Lake Winnipesaukee day dock and kayak storage, with access by foot or golf cart. And the location is hard to beat! Just minutes to shopping, restaurants, Meredith Village and Lake Winnipesaukee. Enjoy boating, swimming and sunsets in summer; hiking and biking through the mountains and trails; fall foliage adventures; and winter skiing, snowboarding and tubing at Gunstock Mountain Resort. Catch concerts and events at Bank of New Hampshire Pavilion and return home to your cozy A-frame retreat. Whether you're looking for a year-round home, weekend getaway or a place to escape whenever your schedule allows, this charming property makes it easy to love Lakes Region living in every season!...
Contact an agent
Home facts
- Year built:1970
- Subdivision & Development:Eastbluff Highlands
- Listing ID #:5107262
- Added:9 day(s) ago
- Updated:September 07, 2026 at 11:02 AM
Rooms and interior
- Bedrooms:2
- Total bathrooms:1
- Full bathrooms:1
- Rooms Total:4
- Flooring:Carpet, Hardwood
- Kitchen Description:Dishwasher, Refrigerator
- Basement Description:Crawl Space
- Living area:648 sq. ft.
Heating and cooling
- Cooling:Wall AC
- Heating:Electric, Heat Pump, Kerosene
Structure and exterior
- Roof:Asphalt Shingle
- Year built:1970
- Building area:648 sq. ft.
Schools
- High school:Inter-Lakes High School
- Middle school:Inter-Lakes Middle School
- Elementary school:Inter-Lakes Elementary
Utilities
- Sewer:Community, Public Available
Finances and disclosures
- Price:$359,000
- Price per sq. ft.:$554.01
- Tax amount:$2,936 (2026)
Features and amenities
- Appliances:Refrigerator, Washer
- Laundry features:Dryer, Washer
- Amenities:Circuit Breaker(s)
Parking
- Parking description:Paved Driveway
 Copyright 2026 Prime MLS, Inc. All rights reserved. This information is deemed reliable, but not guaranteed. The data relating to real estate displayed on this Site comes in part from the IDX Program of Prime MLS. The information being provided is for consumers’ personal, noncommercial use and may not be used for any purpose other than to identify prospective properties consumers may be interested in purchasing. Data last updated September 7, 2026
New listings near 1 E Bluff Highlands #22
- Coming Soon
 $2,295,000Coming Soon4 beds 4 baths3,408 sq. ft.
155 Bear Island, Meredith, NH 03253
MLS# 5108216Listed by: DUSTON LEDDY REAL ESTATE - New
 $1,159,000Active3 beds 5 baths4,191 sq. ft.
95 Blueberry Hill Road, Meredith, NH 03253
MLS# 5108499Listed by: COLDWELL BANKER REALTY GILFORD NH - New
 $3,500,000Active-- beds -- baths200 sq. ft.
6,7,11,14,15 Camp Anawan Road, Meredith, NH 03253
MLS# 5108414Listed by: NAI NORWOOD GROUP - New
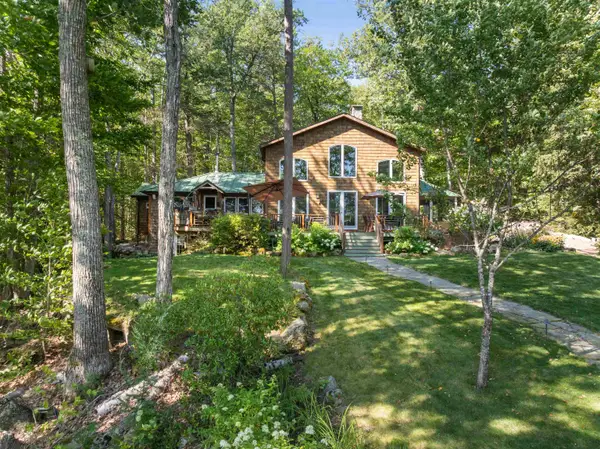 $2,800,000Active4 beds 3 baths3,325 sq. ft.
30 Black Brook Road, Meredith, NH 03253
MLS# 5108171Listed by: ROCHE REALTY GROUP - New
 $395,000Active13.65 Acres
Lot 6 Winona Road, Meredith, NH 03253
MLS# 5108160Listed by: KW COASTAL AND LAKES & MOUNTAINS REALTY/MEREDITH - New
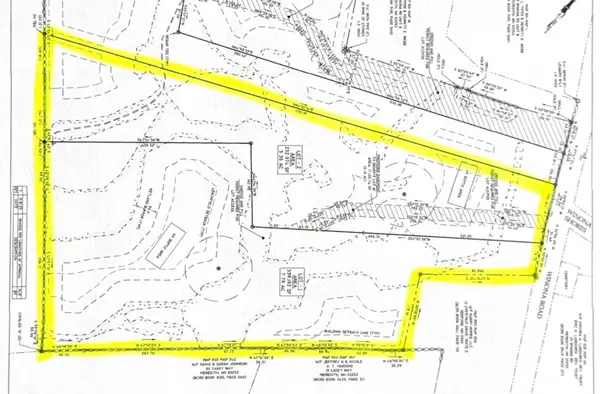 $395,000Active13.14 Acres
LOT 5 Winona Road, Meredith, NH 03253
MLS# 5108154Listed by: KW COASTAL AND LAKES & MOUNTAINS REALTY/MEREDITH - New
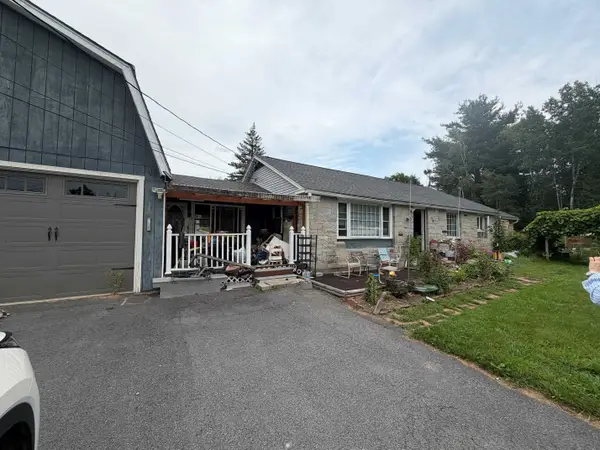 $467,000Active3 beds 2 baths2,478 sq. ft.
127 New Hampshire Route 25, Meredith, NH 03253
MLS# 5107227Listed by: BIG LAKE REALTY, LLC - New
 $125,000Active0.55 Acres
Jenness Hill Road #24, Meredith, NH 03253
MLS# 5107163Listed by: BERKSHIREHATHAWAY HOMESERVICES COMMONWEALTH R.E - New
 $899,000Active5 beds 4 baths3,939 sq. ft.
257 Meredith Neck Road, Meredith, NH 03253
MLS# 5107274Listed by: SIMPLY SELL REALTY


Protect your home and budget from life's surprises with an Assurant Home Warranty, backed by a partner that supports you through every step of homeownership. Explore Plans.
© 2023 - 2026 ERA Franchise Systems LLC. All rights reserved. ERA Franchise Systems LLC fully supports the principles of the Fair Housing Act and the Equal Opportunity Act. ERA, ERA Real Estate powered, and their respective logos are registered service marks of ERA Franchise Systems LLC. Each office is independently owned and operated.