
153 Pinnacle Park Road, Meredith, NH 03253
Local realty services provided by:ERA Key Realty Services
Listed by: the platinum groupchriskelly@baysidenh.net
Office: re/max innovative bayside603-279-0079
MLS#:5109802
Source:PrimeMLS
Price summary
- Price:$3,700,000
- Price per sq. ft.:$948.96
About this home
Meredith, NH 03253 - If a level waterfront lot is at the top of your wish list, this may be the one you've been waiting for. Less than five minutes from downtown Meredith, this exceptional property offers just under an acre with desirable southwest exposure, 189+/- feet of private waterfront, a naturally sandy walk-in beach, large permanent dock, and waterfront patio deck. Mature landscaping creates tremendous privacy, while beautiful water views provide the perfect backdrop for days spent relaxing, swimming, boating, and entertaining. Built by the current owners in 1994, this well-crafted home was designed with family gatherings in mind. The open kitchen, dining, and living areas flow easily to the large waterfront deck and screened porch, making indoor-outdoor living effortless. The first-floor bedroom suite offers generous closet space and lovely views to wake up to each morning. Upstairs you'll find plenty of room for family and guests, while the spacious bonus room above the attached two-car garage is currently used for ping-pong and offers great flexibility. The home has a state-approved 3-bedroom septic system, along with additional spaces the owners have used to comfortably accommodate a houseful of guests. The mostly finished walkout lower level provides even more room to spread out, including a family room, additional flexible space, full bath, abundant storage, and more water views. After a day at the beach, rinse off in the outdoor shower, gather on the waterfront deck, relax on the screened porch, or spend a cozy evening by the living room fireplace. With its level lot, sandy waterfront, privacy, southwest exposure, and convenient Meredith location, this is a special place to enjoy lake life for years to come....
Contact an agent
Home facts
- Year built:1994
- Listing ID #:5109802
- Added:2 day(s) ago
- Updated:September 18, 2026 at 10:43 AM
Rooms and interior
- Bedrooms:3
- Total bathrooms:3
- Full bathrooms:3
- Rooms Total:11
- Flooring:Carpet, Vinyl
- Kitchen Description:Dishwasher, Microwave, Refrigerator
- Basement Description:Climate Controlled, Concrete, Exterior Access, Full, Partially Finished, Storage Space, Walkout
- Living area:3,431 sq. ft.
Heating and cooling
- Heating:Hot Water, Multi Zone, Oil
Structure and exterior
- Roof:Shingle
- Year built:1994
- Building area:3,431 sq. ft.
- Lot area:0.86 Acres
- Levels:1 3/4 Story
Schools
- High school:Inter-Lakes High School
- Middle school:Inter-Lakes Middle School
- Elementary school:Inter-Lakes Elementary
Utilities
- Sewer:Leach Field, Private, Septic
Finances and disclosures
- Price:$3,700,000
- Price per sq. ft.:$948.96
- Tax amount:$22,343 (2025)
Features and amenities
- Appliances:Refrigerator, Washer
- Laundry features:Dryer, Washer
- Amenities:Circuit Breaker(s)
Parking
- Parking description:Paved Driveway
- Garage spaces:2
 Copyright 2026 Prime MLS, Inc. All rights reserved. This information is deemed reliable, but not guaranteed. The data relating to real estate displayed on this Site comes in part from the IDX Program of Prime MLS. The information being provided is for consumers’ personal, noncommercial use and may not be used for any purpose other than to identify prospective properties consumers may be interested in purchasing. Data last updated September 18, 2026
New listings near 153 Pinnacle Park Road
- New
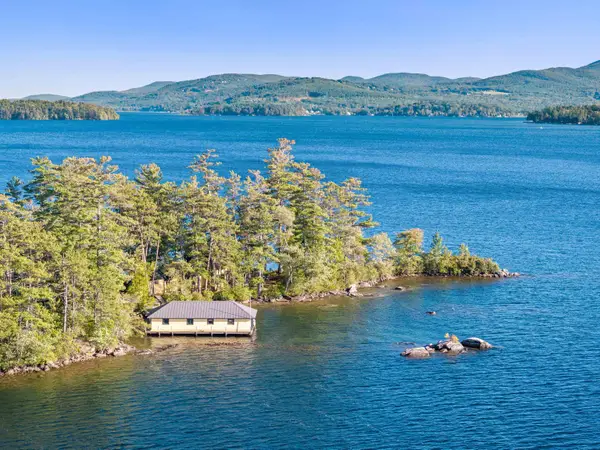 $1,950,000Active3 beds 2 baths2,206 sq. ft.
21 Clark Drive, Meredith, NH 03253
MLS# 5110196Listed by: ROCHE REALTY GROUP - New
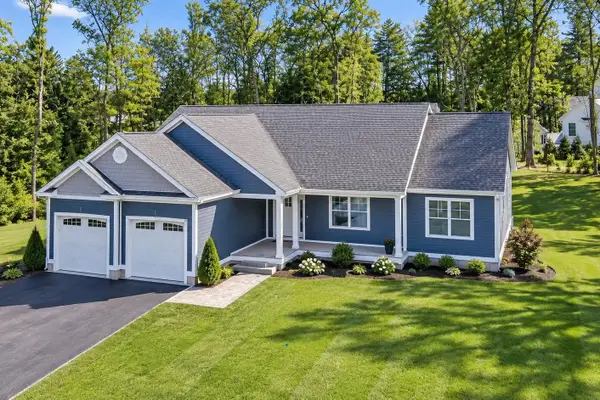 $1,100,000Active3 beds 2 baths2,016 sq. ft.
Lot S02-26C Beattie Road, Meredith, NH 03253
MLS# 5109788Listed by: RE/MAX INNOVATIVE BAYSIDE - Open Sat, 10am to 12pmNew
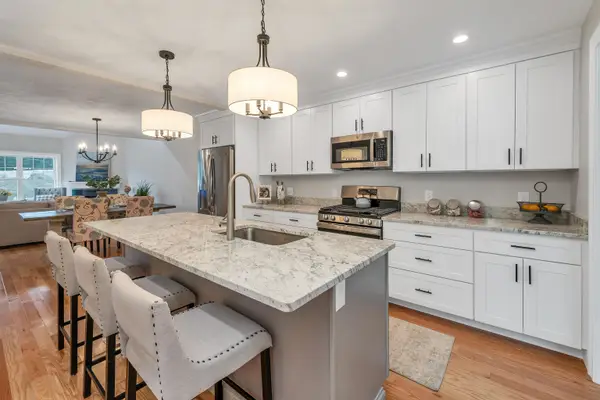 $650,000Active4 beds 3 baths2,300 sq. ft.
19 Granite Ridge, Meredith, NH 03253
MLS# 5109708Listed by: MEREDITH LANDING REAL ESTATE LLC - New
 $650,000Active4 beds 3 baths2,300 sq. ft.
15 Granite Ridge, Meredith, NH 03253
MLS# 5109456Listed by: MEREDITH LANDING REAL ESTATE LLC - New
 $395,000Active2 beds 2 baths1,232 sq. ft.
25 Village Drive, Meredith, NH 03253
MLS# 5108950Listed by: BHHS VERANI MOULTONBOROUGH - New
 $1,088,000Active2 beds 2 baths1,452 sq. ft.
13 Patrician Shores Circle, Meredith, NH 03253
MLS# 5108519Listed by: BHHS VERANI WOLFEBORO  $1,159,000Active3 beds 5 baths4,191 sq. ft.
95 Blueberry Hill Road, Meredith, NH 03253
MLS# 5108499Listed by: COLDWELL BANKER REALTY GILFORD NH $3,500,000Active-- beds -- baths200 sq. ft.
6,7,11,14,15 Camp Anawan Road, Meredith, NH 03253
MLS# 5108414Listed by: NAI NORWOOD GROUP $2,295,000Active4 beds 4 baths3,408 sq. ft.
155 Bear Island, Meredith, NH 03253
MLS# 5108216Listed by: DUSTON LEDDY REAL ESTATE


Protect your home and budget from life's surprises with an Assurant Home Warranty, backed by a partner that supports you through every step of homeownership. Explore Plans.
© 2023 - 2026 ERA Franchise Systems LLC. All rights reserved. ERA Franchise Systems LLC fully supports the principles of the Fair Housing Act and the Equal Opportunity Act. ERA, ERA Real Estate powered, and their respective logos are registered service marks of ERA Franchise Systems LLC. Each office is independently owned and operated.