
16 Needle Eye Road, Meredith, NH 03253
Local realty services provided by:ERA Key Realty Services
16 Needle Eye Road,Meredith, NH 03253
$1,600,000
- 5 Beds
- 4 Baths
- 3,600 sq. ft.
- Single family
- Coming Soon
Upcoming open houses
- Sat, Nov 2102:00 pm - 04:00 pm
- Sun, Nov 2212:00 pm - 02:00 pm
Listed by: shauna lambertPhone: 603-660-8829
Office: re/max synergy603-472-3900
MLS#:P5118210
Source:PrimeMLS
Price summary
- Price:$1,600,000
- Price per sq. ft.:$233.17
About this home
Welcome to Lake Winnipesaukee! Nestled in one of Meredith's premier locations, this stunning 5-bedroom, 4-bathroom home showcases exceptional quality and thoughtful design at every turn. Designed for both everyday living and entertaining, this home features 9-foot ceilings throughout the first floor, hardwood flooring and tile throughout, and a spectacular cathedral great room anchored by a beautiful fireplace. The chef's kitchen is second to none, offering a 48-inch range, oversized refrigerator, double wall ovens, a large center island, and an impressive walk-in pantry. A custom beverage center complete with a wine refrigerator, ice maker, and coffee station adds the perfect finishing touch. The first-floor primary suite is a true sanctuary, featuring a spa-like feel with a soaking tub, custom tile shower, oversized walk-in closet, and private laundry access. Additional main-level spaces include a dedicated office, flexible den, and custom-built mudroom. The upper level offers four spacious bedrooms, including a private en-suite, a generous loft, an additional full bath, and a second laundry room. Outside, enjoy a covered rear deck overlooking manicured grounds and a three-car garage with ample room for vehicles, storage, and recreational equipment. Offering sophisticated design, luxurious amenities, and an unbeatable Meredith location, this exceptional property is a rare opportunity in the heart of New Hampshire's Lakes Region. Don't miss the opportunity to live where people vacation! Agent interest in property!...
Contact an agent
Home facts
- Year built:2026
- Listing ID #:P5118210
- Updated:November 19, 2026 at 12:07 PM
Rooms and interior
- Bedrooms:5
- Total bathrooms:4
- Full bathrooms:2
- Rooms Total:16
- Flooring:Carpet, Ceramic Tile, Hardwood
- Kitchen Description:Dishwasher
- Basement Description:Concrete, Walkout
- Living area:3,600 sq. ft.
Heating and cooling
- Cooling:Central AC
- Heating:Forced Air
Structure and exterior
- Year built:2026
- Building area:3,600 sq. ft.
- Lot area:2.28 Acres
- Levels:2 Story
Schools
- High school:Inter-Lakes High School
- Middle school:Inter-Lakes Middle School
- Elementary school:Inter-Lakes Elementary
Utilities
- Sewer:Private
Finances and disclosures
- Price:$1,600,000
- Price per sq. ft.:$233.17
Parking
- Parking description:Paved Driveway
- Garage spaces:3
 Copyright 2026 Prime MLS, Inc. All rights reserved. This information is deemed reliable, but not guaranteed. The data relating to real estate displayed on this Site comes in part from the IDX Program of Prime MLS. The information being provided is for consumers’ personal, noncommercial use and may not be used for any purpose other than to identify prospective properties consumers may be interested in purchasing. Data last updated November 19, 2026
New listings near 16 Needle Eye Road
- New
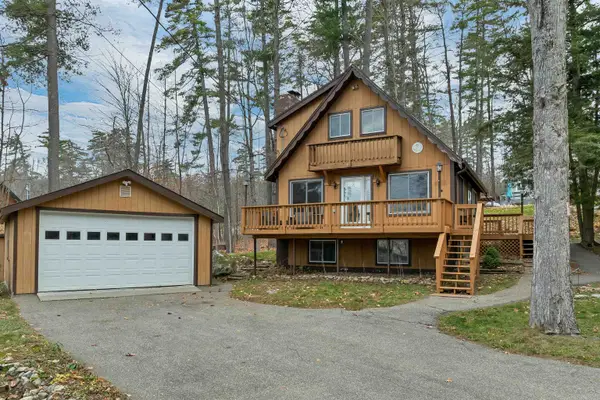 $990,000Active3 beds 2 baths1,692 sq. ft.
15 Brookhurst E Lane, Meredith, NH 03253
MLS# P5118149Listed by: BHHS VERANI BELMONT - New
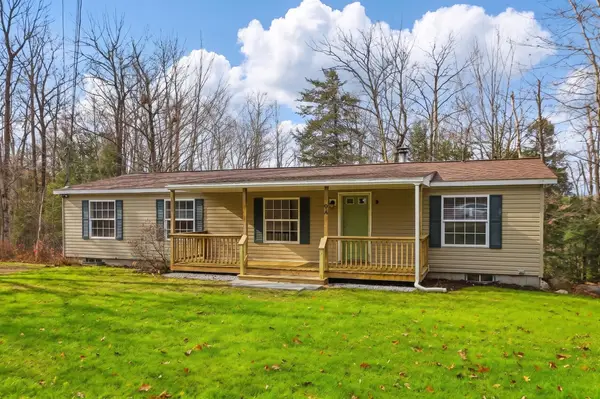 $405,000Active3 beds 2 baths1,404 sq. ft.
9 Cataldo Road #1, Meredith, NH 03253
MLS# 5117739Listed by: MEREDITH LANDING REAL ESTATE LLC - New
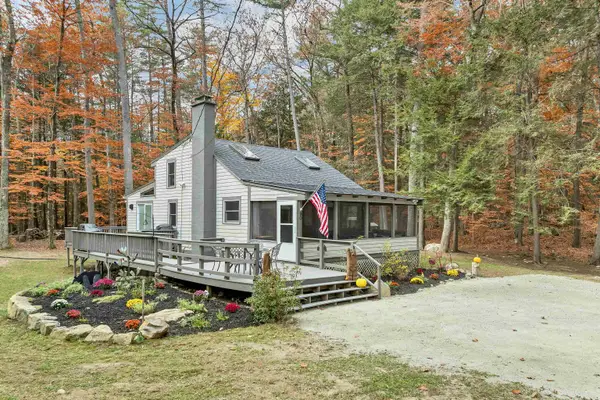 $995,000Active2 beds 1 baths1,158 sq. ft.
90 Cummings Cove Road, Meredith, NH 03253
MLS# 5117568Listed by: WOLFEBORO BAY REAL ESTATE, LLC - New
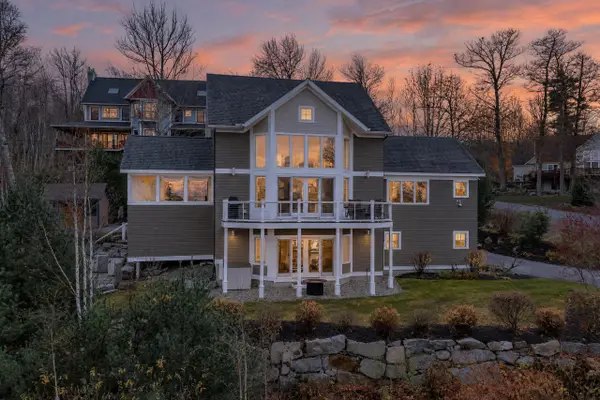 $1,675,000Active3 beds 4 baths2,486 sq. ft.
97 Upper Mile Point Drive, Meredith, NH 03253
MLS# 5117429Listed by: BADGER PEABODY & SMITH REALTY - New
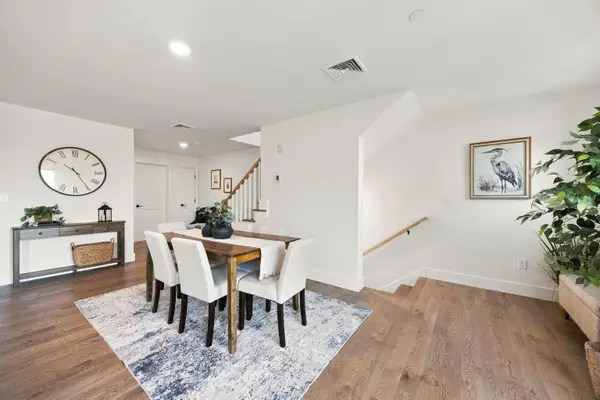 $699,000Active4 beds 3 baths2,547 sq. ft.
21 Upper Ladd Hill Road #C, Meredith, NH 03253
MLS# 5117302Listed by: COMPASS NEW ENGLAND, LLC 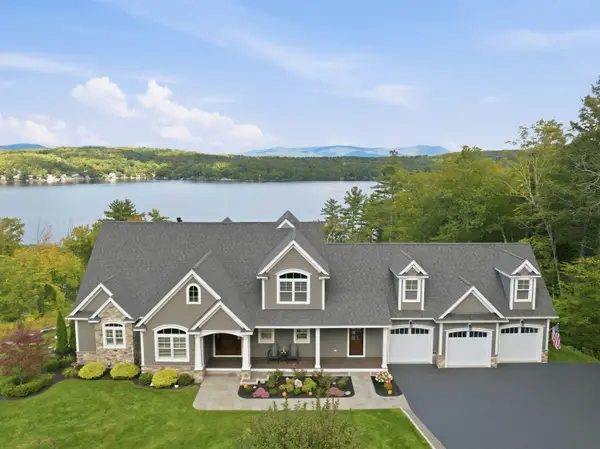 $2,750,000Active4 beds 4 baths3,776 sq. ft.
18 Bay Ridge Drive, Meredith, NH 03253
MLS# 5117185Listed by: HOMEFRONT REALTY, LLC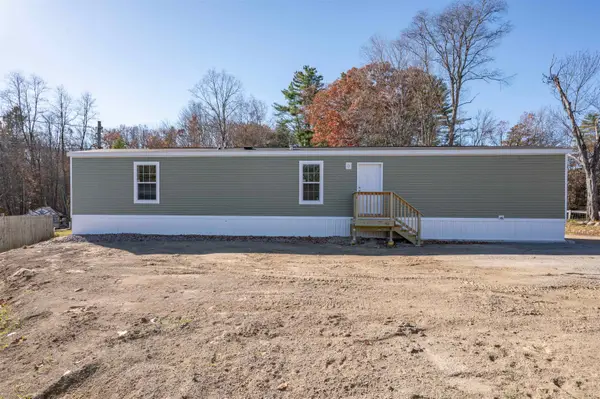 $189,900Active3 beds 2 baths880 sq. ft.
129 Meredith Center Road #4, Meredith, NH 03253
MLS# 5117064Listed by: EXP REALTY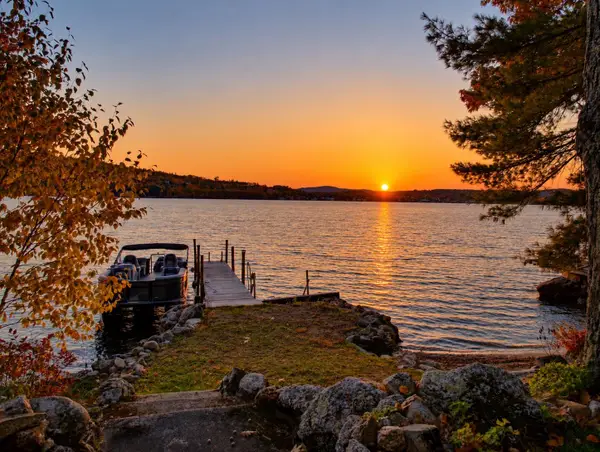 $2,700,000Active3 beds 4 baths2,485 sq. ft.
49 Pinnacle Park Road, Meredith, NH 03253
MLS# 5117008Listed by: ROCHE REALTY GROUP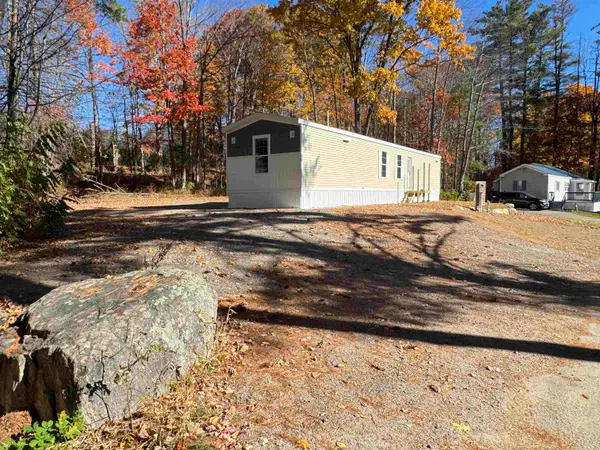 $179,900Active2 beds 2 baths924 sq. ft.
20 True Road #37, Meredith, NH 03253
MLS# 5116736Listed by: KW COASTAL AND LAKES & MOUNTAINS REALTY/MEREDITH


Protect your home and budget from life's surprises with an Assurant Home Warranty, backed by a partner that supports you through every step of homeownership. Explore Plans.
© 2023 - 2026 ERA Franchise Systems LLC. All rights reserved. ERA Franchise Systems LLC fully supports the principles of the Fair Housing Act and the Equal Opportunity Act. ERA, ERA Real Estate powered, and their respective logos are registered service marks of ERA Franchise Systems LLC. Each office is independently owned and operated.