
21 Clark Drive, Meredith, NH 03253
Local realty services provided by:ERA Key Realty Services
21 Clark Drive,Meredith, NH 03253
$1,950,000
- 3 Beds
- 2 Baths
- 2,206 sq. ft.
- Single family
- Active
Listed by: amanda mcdonald
Office: roche realty group603-279-7046
MLS#:5110196
Source:PrimeMLS
Price summary
- Price:$1,950,000
- Price per sq. ft.:$883.95
About this home
Discover a Lake Winnipesaukee setting all its own, increasingly hard to find along these shores. Nearly surrounded by water, Lone Pine Point offers sweeping lake views in almost every direction & feels like an island retreat yet remains connected to the mainland. Here, the pace changes: shoes come off, swimsuits stay on & days unfold without an agenda. At the very tip of Meredith Neck, this cherished 1904 New England lake house stands on almost an acre with 1,000'+ of shoreline. Island blueberry bushes trace the water's edge beside crystal-clear swimming & protected docking. From first light to last, sunrise & sunset unfold over the water. Carefully maintained & improved over time, the home retains its warm wood interiors, authentic character & easygoing summer-camp spirit. It offers 3 bedrooms, 2 baths & an outdoor shower, multiple living areas, a game room & spaces for indoor and open-air dining. Additional bunk spaces include a recently refinished third-floor room, while the updated Ice House preserves another piece of the property's history. At the water's edge, enjoy an over-the-water patio & the boathouse with power, water, generous storage, an interior slip currently accommodating a 26' boat & additional exterior docking. The property has electricity, high-speed internet, an on-site well, a treated lake-water system & two 1,000-gal holding tanks. Cast off for waterfront restaurants, lake towns, islands & hidden swimming spots, then return to your home port, where the Belknap & Ossipee Mountains rise in the distance. Cattle Landing is approximately 1 mile away by boat, with the included "Marge the Barge," a trusty pontoon boat is ready to carry guests or supplies between the landing & Lone Pine Point. A deeded foot path winds through neighboring properties from the mainland parking area, while boat access offers another way to arrive. Furnishings are included, right down to the silverware, allowing the next owners to settle in & enjoy lake life from day one....
Contact an agent
Home facts
- Year built:1904
- Listing ID #:5110196
- Added:1 day(s) ago
- Updated:September 18, 2026 at 10:44 AM
Rooms and interior
- Bedrooms:3
- Total bathrooms:2
- Rooms Total:10
- Flooring:Wood
- Kitchen Description:Refrigerator
- Living area:2,206 sq. ft.
Heating and cooling
- Heating:Wood
Structure and exterior
- Roof:Metal, Shingle
- Year built:1904
- Building area:2,206 sq. ft.
- Lot area:0.93 Acres
- Levels:3 Story
Finances and disclosures
- Price:$1,950,000
- Price per sq. ft.:$883.95
- Tax amount:$22,776 (2026)
Features and amenities
- Appliances:Refrigerator
- Amenities:Circuit Breaker(s)
 Copyright 2026 Prime MLS, Inc. All rights reserved. This information is deemed reliable, but not guaranteed. The data relating to real estate displayed on this Site comes in part from the IDX Program of Prime MLS. The information being provided is for consumers’ personal, noncommercial use and may not be used for any purpose other than to identify prospective properties consumers may be interested in purchasing. Data last updated September 18, 2026
New listings near 21 Clark Drive
- New
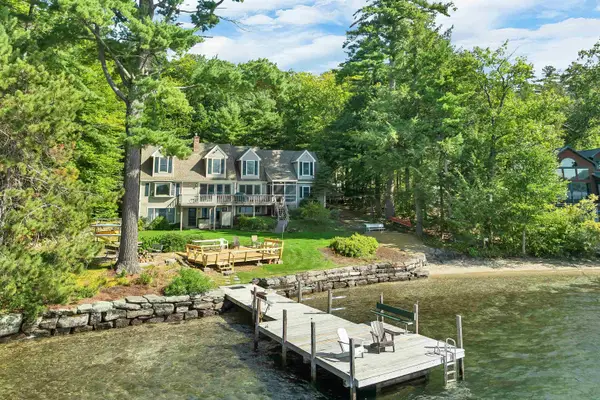 $3,700,000Active3 beds 3 baths3,431 sq. ft.
153 Pinnacle Park Road, Meredith, NH 03253
MLS# 5109802Listed by: RE/MAX INNOVATIVE BAYSIDE - New
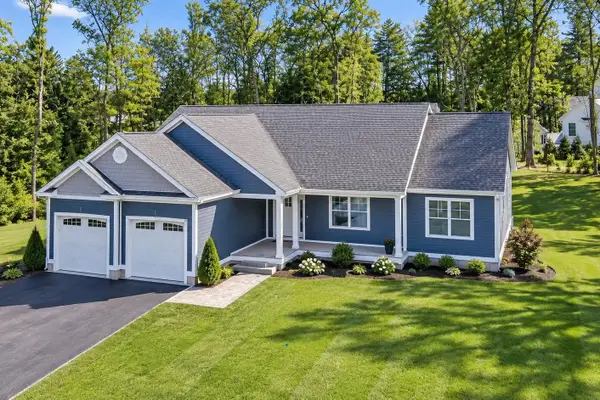 $1,100,000Active3 beds 2 baths2,016 sq. ft.
Lot S02-26C Beattie Road, Meredith, NH 03253
MLS# 5109788Listed by: RE/MAX INNOVATIVE BAYSIDE - Open Sat, 10am to 12pmNew
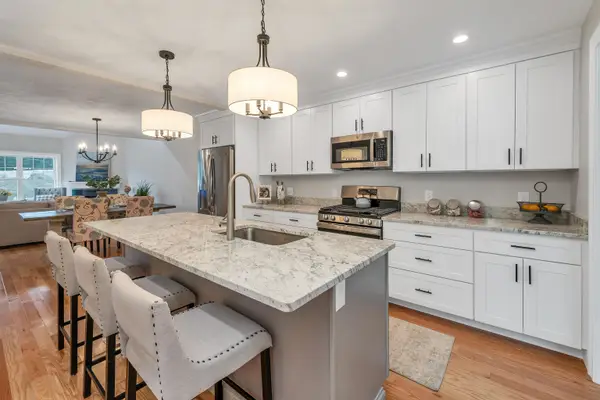 $650,000Active4 beds 3 baths2,300 sq. ft.
19 Granite Ridge, Meredith, NH 03253
MLS# 5109708Listed by: MEREDITH LANDING REAL ESTATE LLC - New
 $650,000Active4 beds 3 baths2,300 sq. ft.
15 Granite Ridge, Meredith, NH 03253
MLS# 5109456Listed by: MEREDITH LANDING REAL ESTATE LLC - New
 $395,000Active2 beds 2 baths1,232 sq. ft.
25 Village Drive, Meredith, NH 03253
MLS# 5108950Listed by: BHHS VERANI MOULTONBOROUGH - New
 $1,088,000Active2 beds 2 baths1,452 sq. ft.
13 Patrician Shores Circle, Meredith, NH 03253
MLS# 5108519Listed by: BHHS VERANI WOLFEBORO  $1,159,000Active3 beds 5 baths4,191 sq. ft.
95 Blueberry Hill Road, Meredith, NH 03253
MLS# 5108499Listed by: COLDWELL BANKER REALTY GILFORD NH $3,500,000Active-- beds -- baths200 sq. ft.
6,7,11,14,15 Camp Anawan Road, Meredith, NH 03253
MLS# 5108414Listed by: NAI NORWOOD GROUP $2,295,000Active4 beds 4 baths3,408 sq. ft.
155 Bear Island, Meredith, NH 03253
MLS# 5108216Listed by: DUSTON LEDDY REAL ESTATE


Protect your home and budget from life's surprises with an Assurant Home Warranty, backed by a partner that supports you through every step of homeownership. Explore Plans.
© 2023 - 2026 ERA Franchise Systems LLC. All rights reserved. ERA Franchise Systems LLC fully supports the principles of the Fair Housing Act and the Equal Opportunity Act. ERA, ERA Real Estate powered, and their respective logos are registered service marks of ERA Franchise Systems LLC. Each office is independently owned and operated.