
30 Black Brook Road, Meredith, NH 03253
Local realty services provided by:ERA Key Realty Services
30 Black Brook Road,Meredith, NH 03253
$2,800,000
- 4 Beds
- 3 Baths
- 3,325 sq. ft.
- Single family
- Active
Listed by: chris roche
Office: roche realty group603-279-7046
MLS#:5108171
Source:PrimeMLS
Price summary
- Price:$2,800,000
- Price per sq. ft.:$794.78
About this home
Tucked into the trees at the quiet north end of Black Brook Road, this exceptional Meredith waterfront retreat offers remarkable privacy, distinctive architecture and a setting created around enjoying the lake with family and friends. Set on 1.23 secluded acres along a quiet, non-thru section of road, the property enjoys open-water and distant mountain views, and multiple indoor and outdoor gathering spaces. The property began as a small 1955 lake cabin and was later transformed and renovated with a substantial post-and-beam addition begun in 2014 and completed in 2018. Today, soaring exposed timbers, vaulted wood ceilings, Brazilian koa flooring, custom millwork and stonework, arched windows and a floor-to-ceiling stone fireplace define the home. The custom kitchen pays a thoughtful tribute to the original cabin, blending rustic character with refined craftsmanship through soapstone counters, wood cabinetry, a large island, commercial-style gas range and adjoining dining area. Above all, this home was built for entertaining. Expansive cedar decking provides multiple areas for dining, grilling and relaxing, complemented by a stone outdoor cooking station, hot tub, screened porch, level lawn and irrigation. The seller has intentionally maintained shoreline tree cover for added privacy from the lake, while a recent arborist evaluation identified the potential to significantly open and enhance the view through selective tree work. Terraced decks and stairs wind through granite toward a perched sandy beach with fire-pit seating, kayak storage and a dock with covered boat lift. An ideal place for kids to swim safely. Upstairs, the primary suite offers vaulted timbers, stone accents, an arched window, sitting area and soaking-tub. The finished walkout in-law lower level adds guest flexibility with a billiards room, living/dining area, kitchenette, bedroom and 3/4 bath. Multiple garages, a shed and paved parking complete this distinctive four-season waterfront retreat....
Contact an agent
Home facts
- Year built:2014
- Listing ID #:5108171
- Added:3 day(s) ago
- Updated:September 07, 2026 at 11:02 AM
Rooms and interior
- Bedrooms:4
- Total bathrooms:3
- Full bathrooms:1
- Rooms Total:14
- Flooring:Hardwood, Tile
- Kitchen Description:Mini Fridge, Refrigerator
- Basement Description:Concrete, Daylight, Finished, Full, Insulated, Walkout
- Living area:3,325 sq. ft.
Heating and cooling
- Heating:In Floor, Radiant
Structure and exterior
- Roof:Metal, Standing Seam
- Year built:2014
- Building area:3,325 sq. ft.
- Lot area:1.23 Acres
- Levels:1 3/4 Story
Schools
- High school:Inter-Lakes High School
- Middle school:Inter-Lakes Middle School
Utilities
- Sewer:Leach Field, Septic
Finances and disclosures
- Price:$2,800,000
- Price per sq. ft.:$794.78
- Tax amount:$16,989 (2025)
Features and amenities
- Appliances:Refrigerator, Washer
- Laundry features:Washer
- Amenities:Circuit Breaker(s)
Parking
- Parking description:Paved Driveway
- Garage spaces:3
 Copyright 2026 Prime MLS, Inc. All rights reserved. This information is deemed reliable, but not guaranteed. The data relating to real estate displayed on this Site comes in part from the IDX Program of Prime MLS. The information being provided is for consumers’ personal, noncommercial use and may not be used for any purpose other than to identify prospective properties consumers may be interested in purchasing. Data last updated September 7, 2026
New listings near 30 Black Brook Road
- Coming Soon
 $2,295,000Coming Soon4 beds 4 baths3,408 sq. ft.
155 Bear Island, Meredith, NH 03253
MLS# 5108216Listed by: DUSTON LEDDY REAL ESTATE - New
 $1,159,000Active3 beds 5 baths4,191 sq. ft.
95 Blueberry Hill Road, Meredith, NH 03253
MLS# 5108499Listed by: COLDWELL BANKER REALTY GILFORD NH - New
 $3,500,000Active-- beds -- baths200 sq. ft.
6,7,11,14,15 Camp Anawan Road, Meredith, NH 03253
MLS# 5108414Listed by: NAI NORWOOD GROUP - New
 $395,000Active13.65 Acres
Lot 6 Winona Road, Meredith, NH 03253
MLS# 5108160Listed by: KW COASTAL AND LAKES & MOUNTAINS REALTY/MEREDITH - New
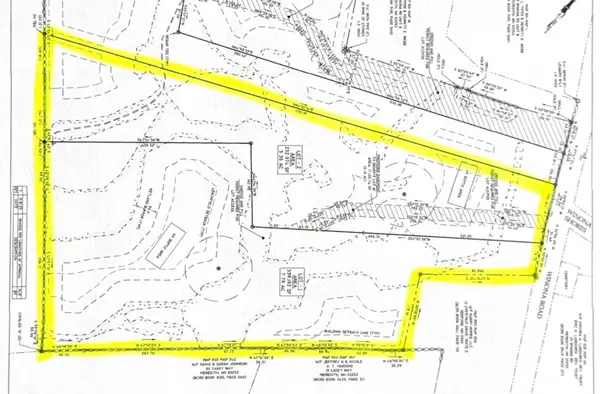 $395,000Active13.14 Acres
LOT 5 Winona Road, Meredith, NH 03253
MLS# 5108154Listed by: KW COASTAL AND LAKES & MOUNTAINS REALTY/MEREDITH - New
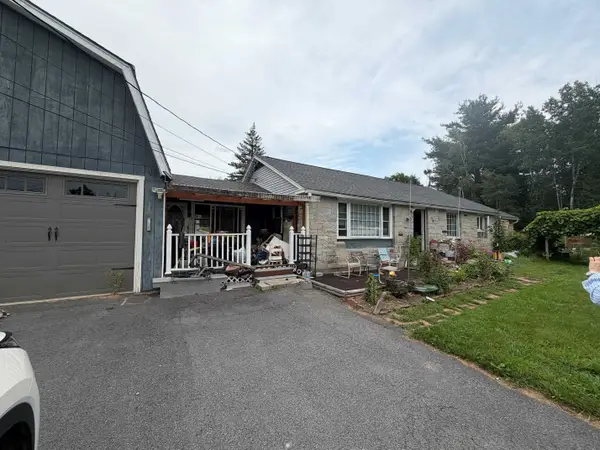 $467,000Active3 beds 2 baths2,478 sq. ft.
127 New Hampshire Route 25, Meredith, NH 03253
MLS# 5107227Listed by: BIG LAKE REALTY, LLC - New
 $125,000Active0.55 Acres
Jenness Hill Road #24, Meredith, NH 03253
MLS# 5107163Listed by: BERKSHIREHATHAWAY HOMESERVICES COMMONWEALTH R.E - New
 $899,000Active5 beds 4 baths3,939 sq. ft.
257 Meredith Neck Road, Meredith, NH 03253
MLS# 5107274Listed by: SIMPLY SELL REALTY - New
 $359,000Active2 beds 1 baths648 sq. ft.
1 E Bluff Highlands #22, Meredith, NH 03253
MLS# 5107262Listed by: LEGACY GROUP/ REAL BROKER NH, LLC


Protect your home and budget from life's surprises with an Assurant Home Warranty, backed by a partner that supports you through every step of homeownership. Explore Plans.
© 2023 - 2026 ERA Franchise Systems LLC. All rights reserved. ERA Franchise Systems LLC fully supports the principles of the Fair Housing Act and the Equal Opportunity Act. ERA, ERA Real Estate powered, and their respective logos are registered service marks of ERA Franchise Systems LLC. Each office is independently owned and operated.