
81 Meredith Neck Road, Meredith, NH 03253
Local realty services provided by:ERA Key Realty Services
81 Meredith Neck Road,Meredith, NH 03253
$495,000
- 3 Beds
- 2 Baths
- 1,500 sq. ft.
- Single family
- Active
Listed by: kathy mclellanCell: 603-455-9778
Office: coldwell banker realty gilford nh603-524-2255
MLS#:5104565
Source:PrimeMLS
Price summary
- Price:$495,000
- Price per sq. ft.:$286.13
About this home
Step back in time while enjoying the comforts and convenience of today in this charming 1810 antique cape. Featuring three bedrooms and two full baths, this inviting home is filled with original character, including beautiful wood details, and two original fireplaces- one thoughtfully fitted with an efficient wood stove. A welcoming entry mudroom leads into the practical living space then into a spacious living room, with plenty of room to gather, relax and enjoy the warmth and character this "oldy but goody" has to offer. The back screened porch provides the perfect opportunity to unwind and take in the peaceful surroundings. Set on 1.08 level landscaped acres, the property has plenty of room to spread out and enjoy the outdoors. Raised garden beds, a chicken coop, and a small stone patio add to the charm. All this just five minutes to downtown Meredith and all it year-round offerings and ammenities. SHOWINGS BEGIN IMMEDIATELY. Join us for an open house Saturday, August 15 from 11:00 AM -1:00 pm....
Contact an agent
Home facts
- Year built:1810
- Listing ID #:5104565
- Added:44 day(s) ago
- Updated:September 26, 2026 at 10:50 AM
Rooms and interior
- Bedrooms:3
- Total bathrooms:2
- Full bathrooms:2
- Rooms Total:7
- Basement Description:Crawl Space, Dirt, Exterior Access, Partial, Walk-up
- Living area:1,500 sq. ft.
Heating and cooling
- Heating:Forced Air, Hot Air, Monitor Type, Wood
Structure and exterior
- Roof:Asphalt Shingle
- Year built:1810
- Building area:1,500 sq. ft.
- Lot area:1.08 Acres
- Levels:1.5 Story
Schools
- High school:Inter-Lakes High School
- Middle school:Inter-Lakes Middle School
- Elementary school:Inter-Lakes Elementary
Utilities
- Sewer:Leach Field, Septic
Finances and disclosures
- Price:$495,000
- Price per sq. ft.:$286.13
- Tax amount:$4,275 (2025)
Features and amenities
- Amenities:Circuit Breaker(s)
Parking
- Parking description:Gravel Driveway
- Garage spaces:1
 Copyright 2026 Prime MLS, Inc. All rights reserved. This information is deemed reliable, but not guaranteed. The data relating to real estate displayed on this Site comes in part from the IDX Program of Prime MLS. The information being provided is for consumers’ personal, noncommercial use and may not be used for any purpose other than to identify prospective properties consumers may be interested in purchasing. Data last updated September 26, 2026
New listings near 81 Meredith Neck Road
- Open Fri, 12 to 2pm
 $699,000Active4 beds 3 baths2,547 sq. ft.
21 Upper Ladd Hill Road #C, Meredith, NH 03253
MLS# 5099588Listed by: KW COASTAL AND LAKES & MOUNTAINS REALTY/MEREDITH - Open Fri, 12 to 2pm
 $699,000Active4 beds 3 baths2,547 sq. ft.
21 Upper Ladd Hill Road #E, Meredith, NH 03253
MLS# 5099589Listed by: KW COASTAL AND LAKES & MOUNTAINS REALTY/MEREDITH - New
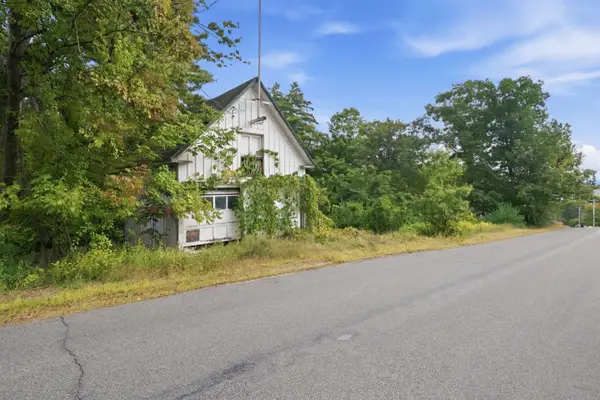 $199,000Active0.48 Acres
40 Eaton Avenue, Meredith, NH 03253
MLS# 5111133Listed by: FOUR SEASONS SOTHEBY'S INT'L REALTY - Open Sat, 10am to 12pmNew
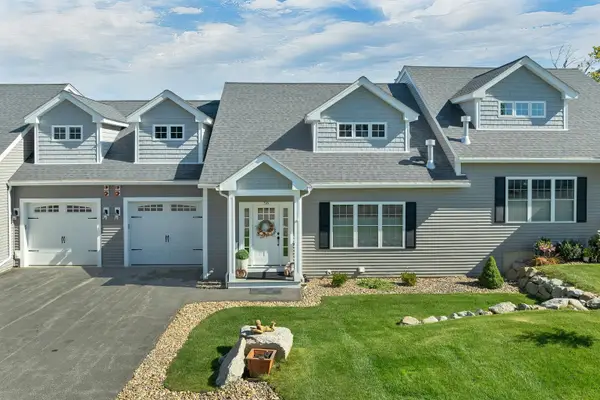 $669,900Active4 beds 4 baths2,700 sq. ft.
58 Brook Hill, Meredith, NH 03253
MLS# 5111139Listed by: COLDWELL BANKER REALTY GILFORD NH - New
 $2,300,000Active4 beds 3 baths2,080 sq. ft.
16 Cottage Road, Meredith, NH 03253
MLS# 5111072Listed by: BHHS VERANI BELMONT - Open Sat, 10am to 12pmNew
 $2,195,000Active2 beds 5 baths3,558 sq. ft.
126 Cummings Cove Road, Meredith, NH 03253
MLS# 5111067Listed by: KW COASTAL AND LAKES & MOUNTAINS REALTY/WOLFEBORO - New
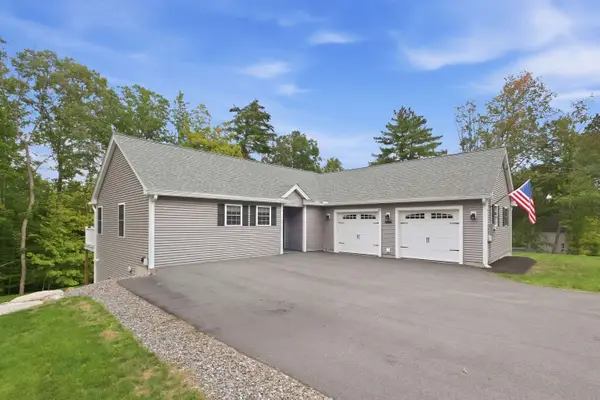 $875,000Active3 beds 3 baths2,458 sq. ft.
36 Eaton Avenue, Meredith, NH 03253
MLS# 5111033Listed by: KW COASTAL AND LAKES & MOUNTAINS REALTY/MEREDITH - New
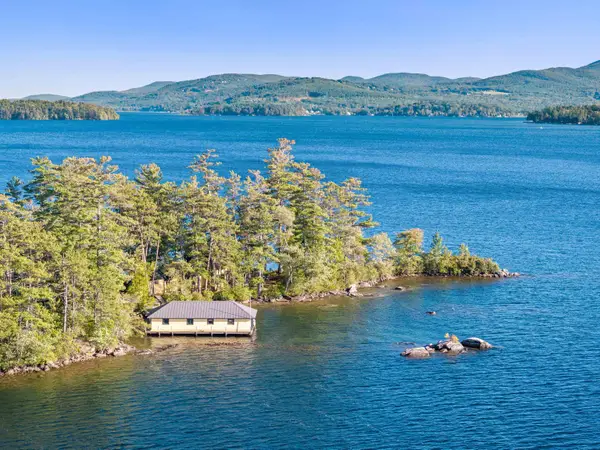 $1,950,000Active3 beds 2 baths2,206 sq. ft.
21 Clark Drive, Meredith, NH 03253
MLS# 5110196Listed by: ROCHE REALTY GROUP - New
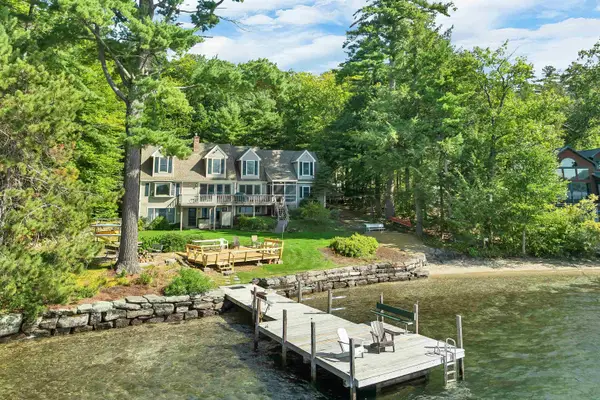 $3,700,000Active3 beds 3 baths3,431 sq. ft.
153 Pinnacle Park Road, Meredith, NH 03253
MLS# 5109802Listed by: RE/MAX INNOVATIVE BAYSIDE 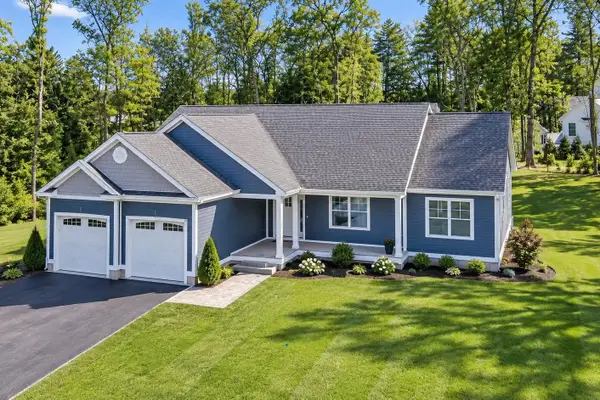 $1,100,000Active3 beds 2 baths2,016 sq. ft.
Lot S02-26C Beattie Road, Meredith, NH 03253
MLS# 5109788Listed by: RE/MAX INNOVATIVE BAYSIDE


Protect your home and budget from life's surprises with an Assurant Home Warranty, backed by a partner that supports you through every step of homeownership. Explore Plans.
© 2023 - 2026 ERA Franchise Systems LLC. All rights reserved. ERA Franchise Systems LLC fully supports the principles of the Fair Housing Act and the Equal Opportunity Act. ERA, ERA Real Estate powered, and their respective logos are registered service marks of ERA Franchise Systems LLC. Each office is independently owned and operated.