
95 Blueberry Hill Road, Meredith, NH 03253
Local realty services provided by:ERA Key Realty Services
Listed by: susan bradleyCell: 603-493-2873
Office: coldwell banker realty gilford nh603-524-2255
MLS#:5108499
Source:PrimeMLS
Price summary
- Price:$1,159,000
- Price per sq. ft.:$215.79
About this home
Located in a wonderful area of Meredith, this gracious home has over 10 acres land and a large barn/garage with storage above. Also included is a separate, attached, sun-filled accessory dwelling with one bedroom, laundry and a Great Room. The primary home has three second level bedrooms plus a large bonus room with bath over the attached garage. Main level includes a living room with wood burning fireplace, a formal dining room and a Country Kitchen that opens to two decks. The setting is lovely with large open spaces and rolling lawns. The detached barn/garage is heated by propane and is perfect for storing cars, boats, toys or for a great workshop. There is a second level which is ideal for storage. A two-bay attached heated garage is oversized and leads to the private attached accessory living area. The location is convenient to shops, restaurants and groceries. It is a special home in sought after Meredith.
Contact an agent
Home facts
- Year built:1996
- Listing ID #:5108499
- Added:1 day(s) ago
- Updated:September 07, 2026 at 11:51 AM
Rooms and interior
- Bedrooms:3
- Total bathrooms:5
- Full bathrooms:3
- Rooms Total:11
- Flooring:Carpet, Hardwood, Tile
- Kitchen Description:Dishwasher, Microwave, Refrigerator
- Basement Description:Concrete, Concrete Floor, Interior, Slab, Storage Space, Unfinished
- Living area:4,191 sq. ft.
Heating and cooling
- Cooling:Mini Split
- Heating:Electric, Hot Water, Mini Split, Oil, Solar
Structure and exterior
- Roof:Asphalt Shingle
- Year built:1996
- Building area:4,191 sq. ft.
- Lot area:10.38 Acres
- Levels:2 Story
Schools
- High school:Inter-Lakes High School
- Middle school:Inter-Lakes Middle School
- Elementary school:Inter-Lakes Elementary
Utilities
- Sewer:Leach Field, Private, Septic
Finances and disclosures
- Price:$1,159,000
- Price per sq. ft.:$215.79
- Tax amount:$9,508 (2025)
Features and amenities
- Appliances:Refrigerator, Washer
- Laundry features:Dryer, Washer
- Amenities:Circuit Breaker(s)
Parking
- Parking description:Paved Driveway
- Garage spaces:2
 Copyright 2026 Prime MLS, Inc. All rights reserved. This information is deemed reliable, but not guaranteed. The data relating to real estate displayed on this Site comes in part from the IDX Program of Prime MLS. The information being provided is for consumers’ personal, noncommercial use and may not be used for any purpose other than to identify prospective properties consumers may be interested in purchasing. Data last updated September 7, 2026
New listings near 95 Blueberry Hill Road
- Coming Soon
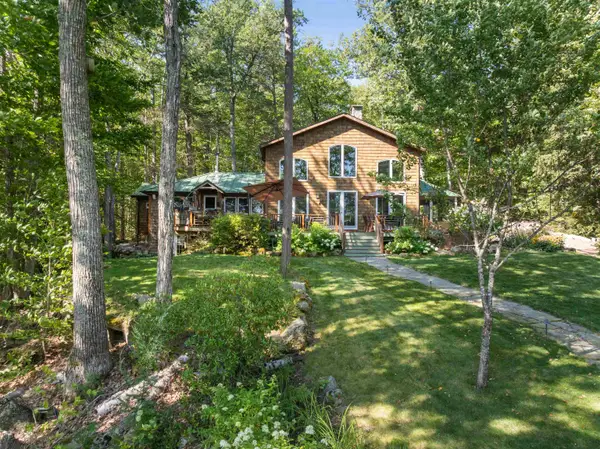
 $2,295,000Coming Soon4 beds 4 baths3,408 sq. ft.
155 Bear Island, Meredith, NH 03253
MLS# 5108216Listed by: DUSTON LEDDY REAL ESTATE - New
 $3,500,000Active-- beds -- baths200 sq. ft.
6,7,11,14,15 Camp Anawan Road, Meredith, NH 03253
MLS# 5108414Listed by: NAI NORWOOD GROUP - New
 $2,800,000Active4 beds 3 baths3,325 sq. ft.
30 Black Brook Road, Meredith, NH 03253
MLS# 5108171Listed by: ROCHE REALTY GROUP - New
 $395,000Active13.65 Acres
Lot 6 Winona Road, Meredith, NH 03253
MLS# 5108160Listed by: KW COASTAL AND LAKES & MOUNTAINS REALTY/MEREDITH - New
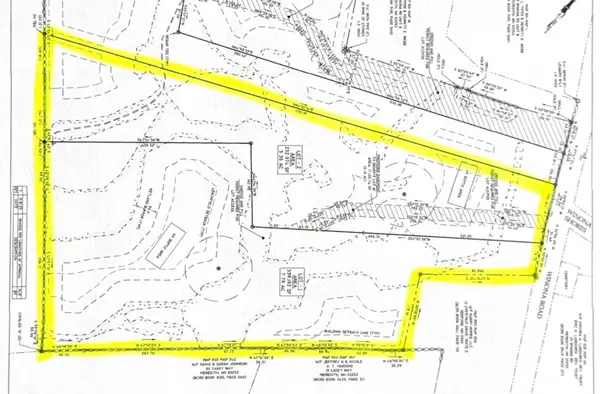 $395,000Active13.14 Acres
LOT 5 Winona Road, Meredith, NH 03253
MLS# 5108154Listed by: KW COASTAL AND LAKES & MOUNTAINS REALTY/MEREDITH - New
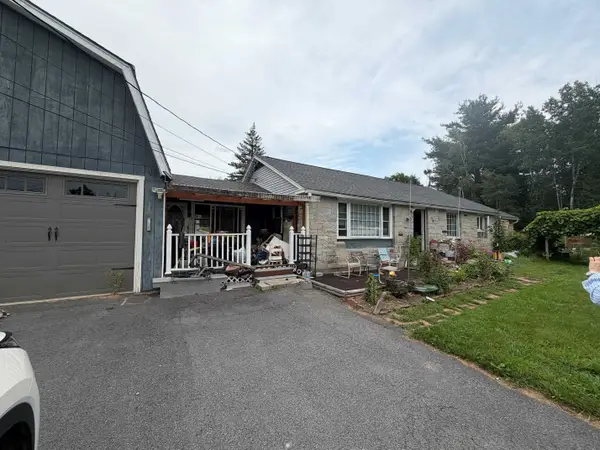 $467,000Active3 beds 2 baths2,478 sq. ft.
127 New Hampshire Route 25, Meredith, NH 03253
MLS# 5107227Listed by: BIG LAKE REALTY, LLC - New
 $125,000Active0.55 Acres
Jenness Hill Road #24, Meredith, NH 03253
MLS# 5107163Listed by: BERKSHIREHATHAWAY HOMESERVICES COMMONWEALTH R.E - New
 $899,000Active5 beds 4 baths3,939 sq. ft.
257 Meredith Neck Road, Meredith, NH 03253
MLS# 5107274Listed by: SIMPLY SELL REALTY - New
 $359,000Active2 beds 1 baths648 sq. ft.
1 E Bluff Highlands #22, Meredith, NH 03253
MLS# 5107262Listed by: LEGACY GROUP/ REAL BROKER NH, LLC


Protect your home and budget from life's surprises with an Assurant Home Warranty, backed by a partner that supports you through every step of homeownership. Explore Plans.
© 2023 - 2026 ERA Franchise Systems LLC. All rights reserved. ERA Franchise Systems LLC fully supports the principles of the Fair Housing Act and the Equal Opportunity Act. ERA, ERA Real Estate powered, and their respective logos are registered service marks of ERA Franchise Systems LLC. Each office is independently owned and operated.