
Lot S02-26C Beattie Road, Meredith, NH 03253
Local realty services provided by:ERA Key Realty Services
Lot S02-26C Beattie Road,Meredith, NH 03253
$1,100,000
- 3 Beds
- 2 Baths
- 2,016 sq. ft.
- Single family
- Active
Listed by: the platinum groupchriskelly@baysidenh.net
Office: re/max innovative bayside603-279-0079
MLS#:5109788
Source:PrimeMLS
Price summary
- Price:$1,100,000
- Price per sq. ft.:$272.82
About this home
Located in a newly created subdivision in Meredith, this is a great opportunity to own a brand-new home with convenient access to both Center Harbor and downtown Meredith. Moulton Farm is located just across the street, while nearby Page Pond offers miles of scenic hiking trails and outdoor recreation. This new construction home is to be built, providing the potential opportunity to make design changes or select custom finishes depending on the stage of construction. This floor plan is just one of several thoughtfully designed homes offered by the builder. The contemporary ranch-style design provides highly sought-after single-level living along with an attached two-car garage. The classic open-concept layout features a spacious kitchen, dining, and living area ideal for both everyday living and entertaining. The primary suite is privately positioned on one side of the home, while two additional bedrooms and a full bath are located on the opposite side. A full basement provides excellent storage and the opportunity to add additional finished living space in the future. Enjoy the benefits of new construction, a desirable Meredith location, and the possibility of making this home your own before construction is complete....
Contact an agent
Home facts
- Year built:2026
- Listing ID #:5109788
- Added:3 day(s) ago
- Updated:September 18, 2026 at 10:43 AM
Rooms and interior
- Bedrooms:3
- Total bathrooms:2
- Full bathrooms:2
- Rooms Total:7
- Flooring:Carpet, Ceramic Tile, Hardwood
- Kitchen Description:Dishwasher
- Basement Description:Interior, Unfinished
- Living area:2,016 sq. ft.
Heating and cooling
- Cooling:Central AC
- Heating:Hot Air
Structure and exterior
- Year built:2026
- Building area:2,016 sq. ft.
- Lot area:3.03 Acres
- Levels:1 Story
Utilities
- Sewer:Concrete, Leach Field, Septic
Finances and disclosures
- Price:$1,100,000
- Price per sq. ft.:$272.82
Features and amenities
- Amenities:Circuit Breaker(s)
Parking
- Parking description:Crushed Stone Driveway, Gravel Driveway, Paved Driveway
- Garage spaces:2
 Copyright 2026 Prime MLS, Inc. All rights reserved. This information is deemed reliable, but not guaranteed. The data relating to real estate displayed on this Site comes in part from the IDX Program of Prime MLS. The information being provided is for consumers’ personal, noncommercial use and may not be used for any purpose other than to identify prospective properties consumers may be interested in purchasing. Data last updated September 18, 2026
New listings near Lot S02-26C Beattie Road
- New
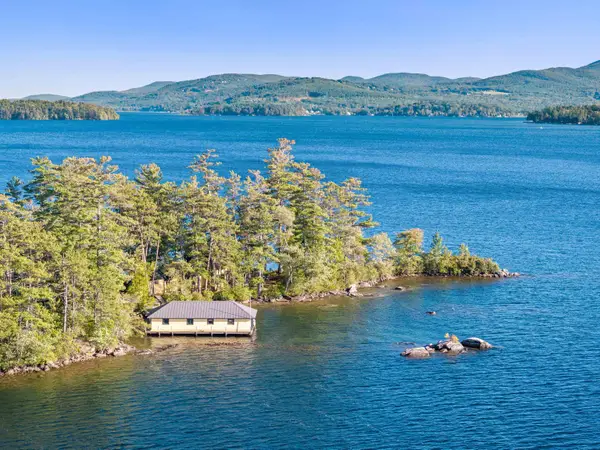 $1,950,000Active3 beds 2 baths2,206 sq. ft.
21 Clark Drive, Meredith, NH 03253
MLS# 5110196Listed by: ROCHE REALTY GROUP - New
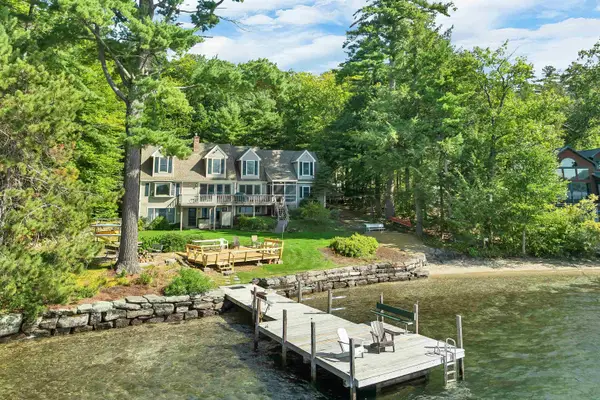 $3,700,000Active3 beds 3 baths3,431 sq. ft.
153 Pinnacle Park Road, Meredith, NH 03253
MLS# 5109802Listed by: RE/MAX INNOVATIVE BAYSIDE - Open Sat, 10am to 12pmNew
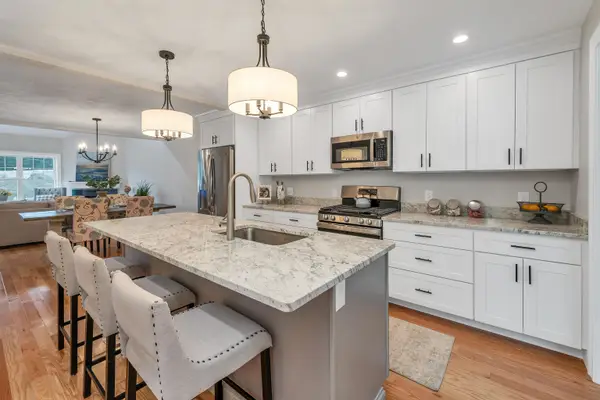 $650,000Active4 beds 3 baths2,300 sq. ft.
19 Granite Ridge, Meredith, NH 03253
MLS# 5109708Listed by: MEREDITH LANDING REAL ESTATE LLC - New
 $650,000Active4 beds 3 baths2,300 sq. ft.
15 Granite Ridge, Meredith, NH 03253
MLS# 5109456Listed by: MEREDITH LANDING REAL ESTATE LLC - New
 $395,000Active2 beds 2 baths1,232 sq. ft.
25 Village Drive, Meredith, NH 03253
MLS# 5108950Listed by: BHHS VERANI MOULTONBOROUGH - New
 $1,088,000Active2 beds 2 baths1,452 sq. ft.
13 Patrician Shores Circle, Meredith, NH 03253
MLS# 5108519Listed by: BHHS VERANI WOLFEBORO  $1,159,000Active3 beds 5 baths4,191 sq. ft.
95 Blueberry Hill Road, Meredith, NH 03253
MLS# 5108499Listed by: COLDWELL BANKER REALTY GILFORD NH $3,500,000Active-- beds -- baths200 sq. ft.
6,7,11,14,15 Camp Anawan Road, Meredith, NH 03253
MLS# 5108414Listed by: NAI NORWOOD GROUP $2,295,000Active4 beds 4 baths3,408 sq. ft.
155 Bear Island, Meredith, NH 03253
MLS# 5108216Listed by: DUSTON LEDDY REAL ESTATE


Protect your home and budget from life's surprises with an Assurant Home Warranty, backed by a partner that supports you through every step of homeownership. Explore Plans.
© 2023 - 2026 ERA Franchise Systems LLC. All rights reserved. ERA Franchise Systems LLC fully supports the principles of the Fair Housing Act and the Equal Opportunity Act. ERA, ERA Real Estate powered, and their respective logos are registered service marks of ERA Franchise Systems LLC. Each office is independently owned and operated.