
10 Bradford Drive, Merrimack, NH 03054
Local realty services provided by:ERA Key Realty Services
Listed by: valerie cloutier
Office: lxtn realty877-438-5986
MLS#:5112247
Source:PrimeMLS
Price summary
- Price:$550,000
- Price per sq. ft.:$224.67
About this home
Updated & ready to enjoy, this home blends classic charm with modern style & thoughtful improvements, offering true move-in-ready appeal. Major updates include new siding & windows, updated lighting, electrical & plumbing, renovated kitchen & bathrooms AND new flooring throughout most of the home. The kitchen shines with quartz countertops, center island, Samsung Bespoke appliances and plenty of cabinetry - perfect for everyday living and entertaining! Step from the kitchen onto the new 24' x 12' deck that overlooks the private backyard, ideal for summer gatherings, outdoor dining or relaxing with your morning coffee. You can access the attached 24' x 24' two-car garage directly from the deck, making it easy to store outdoor furniture, the grill and other summer essentials. The front-to-back living room is filled with natural light from windows on all three exterior walls, creating a bright & welcoming space centered around beautifully refinished hardwood floors that flow through to the convenient first-floor bedroom. An updated bath with a full-size shower (with fold-down seat) finishes out the main level. Upstairs on the 2nd level are two generously sized front-to-back bedrooms and an additional full bath. A full basement offers plenty of useful space for storage, hobbies, projects or future possibilities, with convenient walkout access to the backyard. A workbench and several shelving areas provide practical storage and organization, and for added peace of mind, the oil tank has been replaced with a Roth non-metallic tank backed by a 30-year warranty. Located on a quiet street with easy access to highways, shopping and schools, this home offers comfort, convenience and modern appeal without the projects. Move-in ready & waiting for its next owner - come see if this could be the one!...
Contact an agent
Home facts
- Year built:1960
- Listing ID #:5112247
- Added:5 day(s) ago
- Updated:October 06, 2026 at 12:43 AM
Rooms and interior
- Bedrooms:3
- Total bathrooms:2
- Full bathrooms:1
- Rooms Total:5
- Flooring:Carpet, Ceramic Tile, Hardwood, Vinyl Plank
- Kitchen Description:Dishwasher, Microwave
- Basement Description:Concrete, Concrete Floor, Exterior Access, Full, Insulated, Storage Space, Walkout
- Living area:1,584 sq. ft.
Heating and cooling
- Heating:Hot Water, Oil
Structure and exterior
- Roof:Asphalt Shingle
- Year built:1960
- Building area:1,584 sq. ft.
- Lot area:0.45 Acres
- Levels:2 Story
Schools
- High school:Merrimack High School
- Middle school:Merrimack Middle School
- Elementary school:Reeds Ferry School
Utilities
- Sewer:Private
Finances and disclosures
- Price:$550,000
- Price per sq. ft.:$224.67
- Tax amount:$7,024 (2025)
Features and amenities
- Amenities:Circuit Breaker(s)
Parking
- Parking description:Paved Driveway
- Garage spaces:2
 Copyright 2026 Prime MLS, Inc. All rights reserved. This information is deemed reliable, but not guaranteed. The data relating to real estate displayed on this Site comes in part from the IDX Program of Prime MLS. The information being provided is for consumers’ personal, noncommercial use and may not be used for any purpose other than to identify prospective properties consumers may be interested in purchasing. Data last updated October 6, 2026
New listings near 10 Bradford Drive
- New
 $559,900Active3 beds 3 baths2,098 sq. ft.
1 Woodland Drive, Merrimack, NH 03054
MLS# 5112530Listed by: WILLIAM RAVEIS R.E. & HOME SERVICES - New
 $475,000Active2 beds 3 baths2,281 sq. ft.
28 Penacook Terrace, Merrimack, NH 03054
MLS# 5112390Listed by: DES ROCHERS REAL ESTATE PROFESSIONALS - New
 $715,000Active4 beds 2 baths4,049 sq. ft.
10 Davis Road, Merrimack, NH 03054
MLS# 5112225Listed by: BHHS VERANI LONDONDERRY - New
 $310,000Active2 beds 1 baths896 sq. ft.
23 Essex Green Court, Merrimack, NH 03054
MLS# 5112119Listed by: SPOTLIGHT REALTY - New
 $779,000Active5 beds 5 baths4,144 sq. ft.
11 Greatstone Drive, Merrimack, NH 03054
MLS# 5111792Listed by: EXP REALTY  $565,000Pending3 beds 2 baths2,424 sq. ft.
47 Bedford Road, Merrimack, NH 03054
MLS# 5111909Listed by: KELLER WILLIAMS REALTY METRO-LONDONDERRY- New
 $349,900Active2 beds 2 baths1,244 sq. ft.
9 Shelburne Road, Merrimack, NH 03054
MLS# 5111917Listed by: RE/MAX INNOVATIVE PROPERTIES 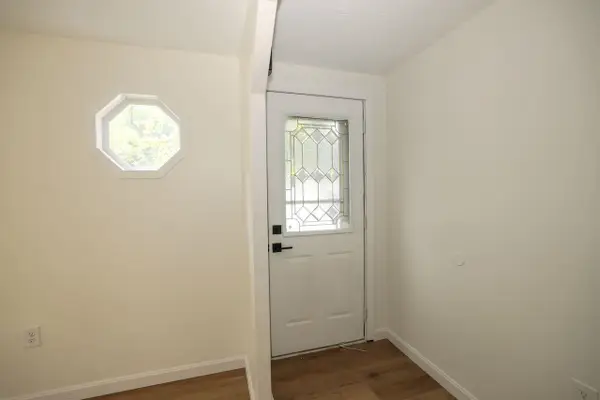 $275,000Pending3 beds 2 baths1,248 sq. ft.
4 Briarwood Drive, Merrimack, NH 03054
MLS# 5111598Listed by: COLDWELL BANKER REALTY BEDFORD NH- New
 $529,900Active3 beds 1 baths1,704 sq. ft.
21 Belmont Drive, Merrimack, NH 03054
MLS# 5111472Listed by: KELLER WILLIAMS GATEWAY REALTY


Protect your home and budget from life's surprises with an Assurant Home Warranty, backed by a partner that supports you through every step of homeownership. Explore Plans.
© 2023 - 2026 ERA Franchise Systems LLC. All rights reserved. ERA Franchise Systems LLC fully supports the principles of the Fair Housing Act and the Equal Opportunity Act. ERA, ERA Real Estate powered, and their respective logos are registered service marks of ERA Franchise Systems LLC. Each office is independently owned and operated.