
18 Westborn Drive, Merrimack, NH 03054
Local realty services provided by:ERA Key Realty Services
18 Westborn Drive,Merrimack, NH 03054
$559,900
- 4 Beds
- 2 Baths
- 2,244 sq. ft.
- Single family
- Active
Upcoming open houses
- Sat, Nov 2110:00 am - 12:00 pm
Listed by: sue digginsCell: 603-361-8254
Office: tesla realty group, llc.844-837-5274
MLS#:P5118283
Source:PrimeMLS
Price summary
- Price:$559,900
- Price per sq. ft.:$208.45
About this home
This Charming Colonial Features 4 Bedrooms, 2 Baths, Placed on a Beautifully Landscaped .57 Ac Level Lot. The Main Level Features an Updated Kitchen, Dining Room, 3/4 Bath and a Spacious Living Room Highlighting a Cozy Fireplace to Take the Chill Off. Upstairs You'll Find a Full Bath, 4 Comfortable Size Bedrooms with Hardwood Floors, Providing Plenty of Space for Family and Guests. Expand Your Living Space with a Partially Finished Basement. Updated Windows. Never Lose Power with an On Demand Whole House Generator. Not to Mention Public Water, Public Sewer, Irrigation and Central Air. Backyard Provides 2 Sheds Giving Buyers Even More Extra Storage. This Highly Sought-After Neighborhood is a Commuters Delight, Easy Access to all Major Highways, School Systems, Supermarkets, Restaurants and other Amenities. A Great Opportunity to make this Property your New Home! Join us at the Open House Sat Nov 21st at 10:00-12:00
Contact an agent
Home facts
- Year built:1966
- Listing ID #:P5118283
- Added:1 day(s) ago
- Updated:November 19, 2026 at 12:46 PM
Rooms and interior
- Bedrooms:4
- Total bathrooms:2
- Full bathrooms:1
- Rooms Total:9
- Flooring:Carpet, Ceramic Tile, Hardwood, Vinyl
- Kitchen Description:Dishwasher, Disposal, Microwave, Refrigerator
- Basement Description:Bulkhead, Concrete Floor, Full, Interior, Partially Finished, Storage Space
- Living area:2,244 sq. ft.
Heating and cooling
- Cooling:Central AC
Structure and exterior
- Roof:Asphalt Shingle
- Year built:1966
- Building area:2,244 sq. ft.
- Lot area:0.56 Acres
- Levels:2 Story
Schools
- High school:Merrimack High School
- Middle school:Merrimack Middle School
- Elementary school:Thorntons Ferry School
Utilities
- Sewer:Public Available
Finances and disclosures
- Price:$559,900
- Price per sq. ft.:$208.45
- Tax amount:$8,799 (2025)
Features and amenities
- Appliances:Refrigerator, Washer
- Laundry features:Dryer, Washer
Parking
- Parking description:Paved Driveway
- Garage spaces:1
 Copyright 2026 Prime MLS, Inc. All rights reserved. This information is deemed reliable, but not guaranteed. The data relating to real estate displayed on this Site comes in part from the IDX Program of Prime MLS. The information being provided is for consumers’ personal, noncommercial use and may not be used for any purpose other than to identify prospective properties consumers may be interested in purchasing. Data last updated November 19, 2026
New listings near 18 Westborn Drive
- Open Thu, 4:30 to 5:30pmNew
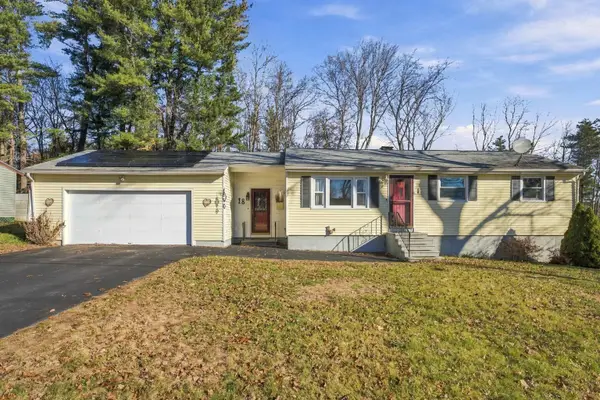 $399,000Active3 beds 2 baths1,826 sq. ft.
18 Lantern Lane, Merrimack, NH 03054
MLS# P5118132Listed by: KELLER WILLIAMS REALTY-METROPOLITAN - New
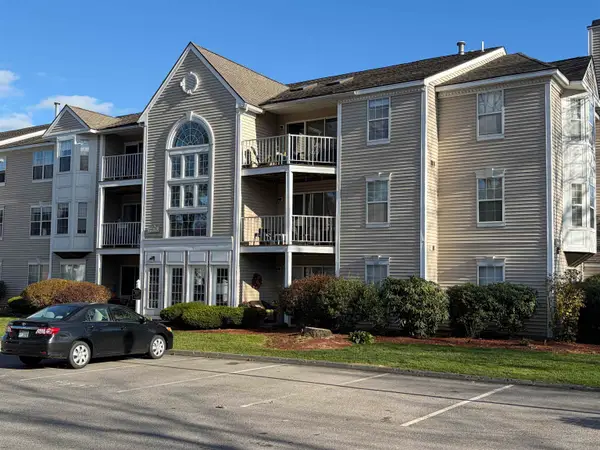 $265,000Active2 beds 2 baths1,057 sq. ft.
5 Bernards Road #8, Merrimack, NH 03054
MLS# P5118039Listed by: COLDWELL BANKER REALTY BEDFORD NH - Open Sat, 1 to 2pmNew
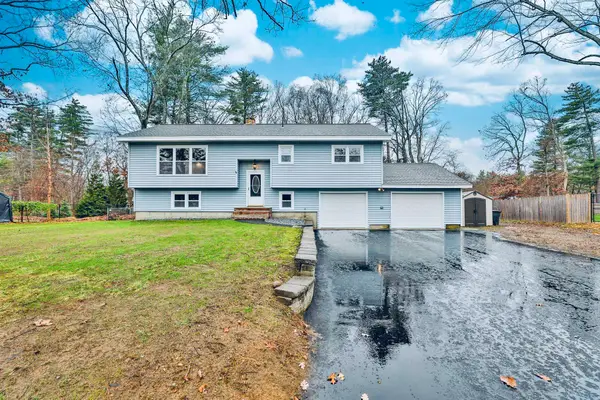 $639,900Active4 beds 2 baths1,905 sq. ft.
8 Lamson Drive, Merrimack, NH 03054
MLS# 5117837Listed by: CENTURY 21 CARDINAL - New
 $550,000Active4 beds 2 baths2,030 sq. ft.
19 Souhegan Drive, Merrimack, NH 03054
MLS# 5117684Listed by: KELLER WILLIAMS REALTY-METROPOLITAN - New
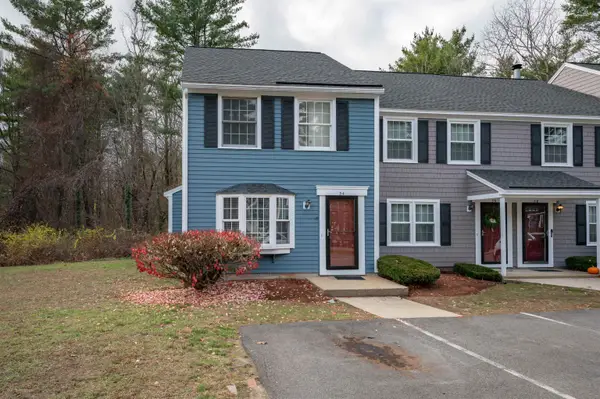 $324,900Active2 beds 2 baths1,190 sq. ft.
34 Donovan Court, Merrimack, NH 03054
MLS# 5117725Listed by: RE/MAX INNOVATIVE PROPERTIES - New
 $525,000Active3 beds 1 baths1,698 sq. ft.
18 Pilgrim Avenue, Merrimack, NH 03054
MLS# 5117676Listed by: COLDWELL BANKER CLASSIC REALTY - New
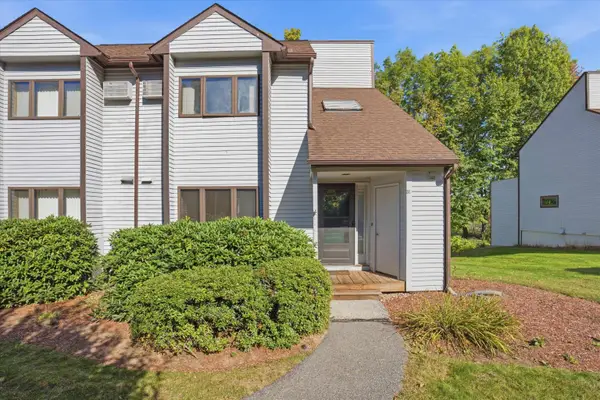 $425,000Active3 beds 4 baths1,749 sq. ft.
31 Pondview Drive, Merrimack, NH 03054
MLS# 5117520Listed by: KELLER WILLIAMS REALTY-METROPOLITAN - New
 $539,000Active3 beds 2 baths2,180 sq. ft.
132 Wire Road, Merrimack, NH 03054
MLS# 5117600Listed by: RE/MAX SYNERGY - Open Sat, 11am to 1pmNew
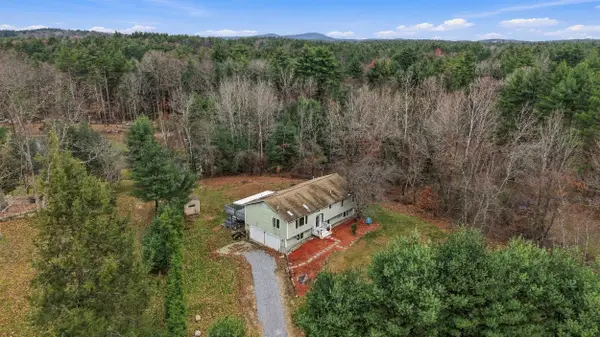 $475,000Active4 beds 3 baths2,312 sq. ft.
1 Cobblestone Place, Merrimack, NH 03054
MLS# 5117522Listed by: REALTY ONE GROUP NEXT LEVEL


Protect your home and budget from life's surprises with an Assurant Home Warranty, backed by a partner that supports you through every step of homeownership. Explore Plans.
© 2023 - 2026 ERA Franchise Systems LLC. All rights reserved. ERA Franchise Systems LLC fully supports the principles of the Fair Housing Act and the Equal Opportunity Act. ERA, ERA Real Estate powered, and their respective logos are registered service marks of ERA Franchise Systems LLC. Each office is independently owned and operated.