
2 Rocky Ledge Road, Merrimack, NH 03054
Local realty services provided by:ERA Key Realty Services
Upcoming open houses
- Sat, Aug 2909:30 am - 11:30 pm
Listed by: michael scanlonCell: 603-315-8463
Office: bhhs verani nashua603-888-4600
MLS#:5106201
Source:PrimeMLS
Price summary
- Price:$439,900
- Price per sq. ft.:$224.67
- Monthly HOA dues:$495
About this home
Welcome to Bradford Woods, one of Merrimack's most desirable townhouse communities! This beautifully renovated three-level condominium offers the perfect combination of style, comfort, and convenience. The inviting main living area features a vaulted ceiling, abundant natural light, and a wood-burning fireplace that creates a warm and welcoming focal point. The updated interior showcases modern finishes throughout, making this home truly move-in ready. Enjoy seamless indoor-outdoor living with a spacious wrap-around deck overlooking the beautifully landscaped grounds. The flexible three-level floor plan provides generous living space, with a bedroom and full bath on both the second and third levels. The attached one-car garage offers added convenience and storage. Residents of Bradford Woods enjoy access to community amenities including swimming pools, tennis courts, clubhouses, and professionally maintained grounds. Ideally situated just minutes from the Everett Turnpike, this home offers an easy commute to Nashua, Manchester, and the greater Boston region. Nearby, you'll find shopping and dining at Merrimack Premium Outlets, local parks and walking trails, golf courses, grocery stores, and a variety of restaurants, along with convenient access to everyday services and recreational opportunities. Experience low-maintenance living in a well-established community with exceptional amenities and a convenient location. Don't miss the opportunity to make this beautifully updated home your own! Open House Saturday August 29th 9:30am-11:30am...
Contact an agent
Home facts
- Year built:1997
- Listing ID #:5106201
- Updated:August 22, 2026 at 10:35 AM
Rooms and interior
- Bedrooms:2
- Total bathrooms:2
- Full bathrooms:2
- Rooms Total:6
- Flooring:Carpet, Hardwood, Vinyl
- Kitchen Description:Dishwasher, Microwave, Refrigerator
- Basement Description:Daylight, Exterior Access, Finished, Full, Insulated, Storage Space, Walkout
- Living area:1,774 sq. ft.
Heating and cooling
- Heating:Forced Air
Structure and exterior
- Roof:Asphalt Shingle
- Year built:1997
- Building area:1,774 sq. ft.
- Levels:3 Story
Schools
- High school:Merrimack High School
- Middle school:Merrimack Middle School
- Elementary school:James Mastricola Elem
Utilities
- Sewer:Public Available
Finances and disclosures
- Price:$439,900
- Price per sq. ft.:$224.67
- Tax amount:$5,875 (2025)
Features and amenities
- Appliances:Refrigerator, Washer
- Laundry features:Dryer, Washer
- Amenities:Circuit Breaker(s)
Parking
- Parking description:Paved Driveway
- Garage spaces:1
 Copyright 2026 Prime MLS, Inc. All rights reserved. This information is deemed reliable, but not guaranteed. The data relating to real estate displayed on this Site comes in part from the IDX Program of Prime MLS. The information being provided is for consumers’ personal, noncommercial use and may not be used for any purpose other than to identify prospective properties consumers may be interested in purchasing. Data last updated August 22, 2026
New listings near 2 Rocky Ledge Road
- Coming Soon
 $935,000Coming Soon4 beds 3 baths3,492 sq. ft.
4 Taconic Drive, Merrimack, NH 03054
MLS# 5106224Listed by: REALTY ONE GROUP NEXT LEVEL - Coming Soon
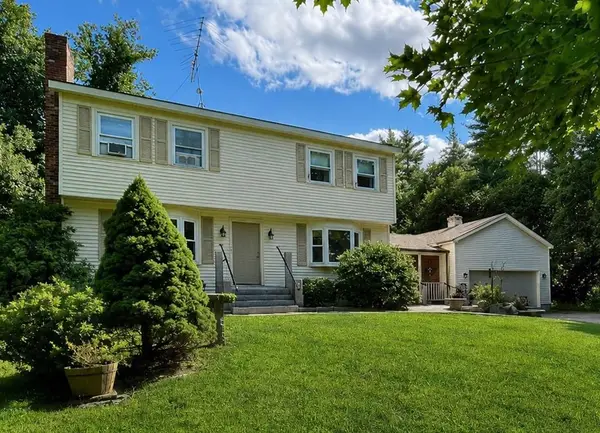 $580,000Coming Soon3 beds 2 baths2,600 sq. ft.
7 Woodbine Lane, Merrimack, NH 03054
MLS# 5105761Listed by: RE/MAX INNOVATIVE PROPERTIES - Open Sat, 11am to 1pmNew
 $554,900Active2 beds 2 baths1,146 sq. ft.
6 Dunstable Circle, Merrimack, NH 03054
MLS# 5106190Listed by: EXP REALTY - Open Sun, 12 to 2pmNew
 $380,000Active2 beds 3 baths2,044 sq. ft.
66 Merrimack Drive, Merrimack, NH 03054
MLS# 5106213Listed by: KELLER WILLIAMS GATEWAY REALTY - New
 $875,000Active-- beds 9 baths2,898 sq. ft.
22 Railroad Avenue, Merrimack, NH 03054
MLS# 5106076Listed by: LAER REALTY PARTNERS/GOFFSTOWN - Open Sun, 11am to 1pmNew
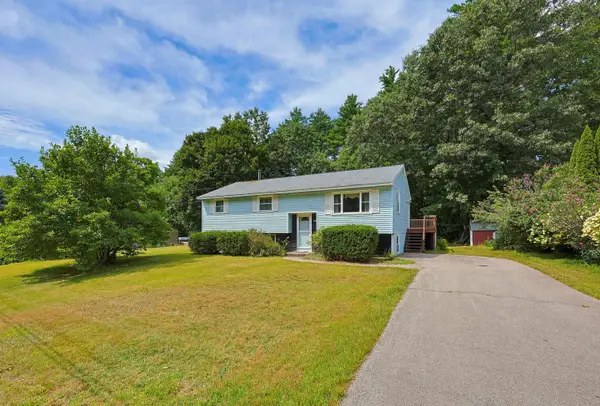 $449,900Active4 beds 1 baths1,510 sq. ft.
38 Waterville Drive, Merrimack, NH 03054
MLS# 5106045Listed by: NEW ENGLAND REALTY - Open Sun, 11:30am to 1pmNew
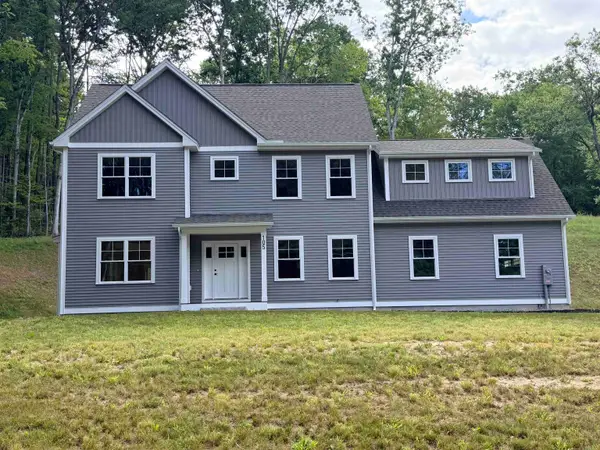 $849,900Active4 beds 3 baths2,621 sq. ft.
105 Seaverns Bridge Road, Merrimack, NH 03054
MLS# 5105993Listed by: MFH REALTY - Open Sat, 11am to 1pmNew
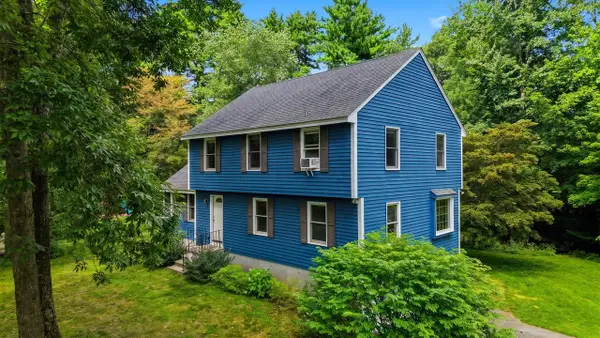 $599,900Active3 beds 3 baths1,880 sq. ft.
263 Baboosic Lake Road, Merrimack, NH 03054
MLS# 5105829Listed by: REALTY ONE GROUP NEXT LEVEL - Open Sat, 9:30 to 11amNew
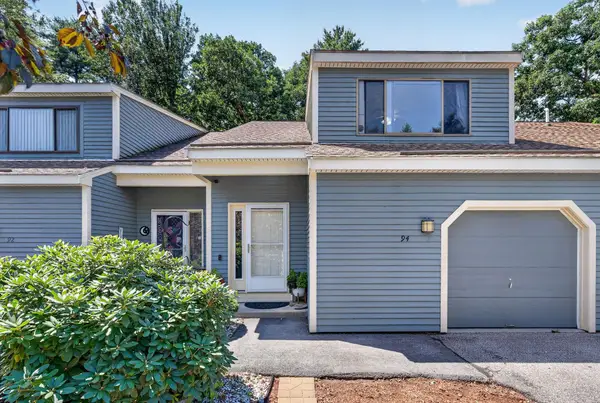 $439,000Active3 beds 2 baths1,606 sq. ft.
94 Indian Rock Road, Merrimack, NH 03054
MLS# 5105785Listed by: RE/MAX INNOVATIVE PROPERTIES


Protect your home and budget from life's surprises with an Assurant Home Warranty, backed by a partner that supports you through every step of homeownership. Explore Plans.
© 2023 - 2026 ERA Franchise Systems LLC. All rights reserved. ERA Franchise Systems LLC fully supports the principles of the Fair Housing Act and the Equal Opportunity Act. ERA, ERA Real Estate powered, and their respective logos are registered service marks of ERA Franchise Systems LLC. Each office is independently owned and operated.