
2 Usher Lane, Merrimack, NH 03054
Local realty services provided by:ERA Key Realty Services
Listed by: kim marie veilleux
Office: monument realty603-888-5662
MLS#:5110334
Source:PrimeMLS
Price summary
- Price:$575,000
- Price per sq. ft.:$221.92
- Monthly HOA dues:$475
About this home
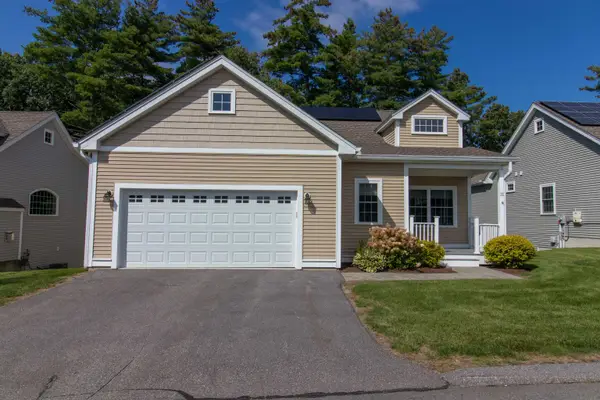
Welcome to your dream home in this beautifully maintained, premier 55+ community! This rare 3 bedroom detached condominium combines the complete privacy of a single family home with the effortless, maintenance-free lifestyle you’ve been looking for. From the moment you arrive, you’ll love the exceptional curb appeal, highlighted by a welcoming front farmer’s porch and a convenient 1-car attached garage. Inside, the home is completely turn-key and filled with modern updates, featuring a crisp, neutral paint palette and gleaming hardwood floors throughout. The heart of the home boasts a beautifully updated kitchen equipped with brand-new stainless-steel appliances. Major mechanical updates provide absolute value and peace of mind, featuring a newer furnace and central A/C system for highly efficient, year-round comfort. Designed for ultimate longevity and flexibility, the floor plan features a highly desirable first-floor main suite for seamless, main-level living. Upstairs, you will find a large second-floor bedroom alongside an additional bath, offering the perfect private retreat for guests, family, or hobbies. Unwind or entertain in the fabulous, heated sunroom, allowing you to enjoy the peaceful neighborhood views comfortably in every season. Don’t miss your chance to downsize without compromising on space, privacy, or peace of mind in this incredible adult community schedule your tour today!...
Contact an agent
Home facts
- Year built:2003
- Listing ID #:5110334
- Added:2 day(s) ago
- Updated:September 19, 2026 at 09:44 PM
Rooms and interior
- Bedrooms:3
- Total bathrooms:3
- Rooms Total:7
- Flooring:Carpet, Hardwood, Tile, Vinyl Plank
- Kitchen Description:Dishwasher, Disposal, Refrigerator
- Basement Description:Interior, Unfinished
- Living area:1,561 sq. ft.
Heating and cooling
- Cooling:Central AC
- Heating:Hot Air
Structure and exterior
- Roof:Asphalt Shingle
- Year built:2003
- Building area:1,561 sq. ft.
- Levels:2 Story
Utilities
- Sewer:Public Available
Finances and disclosures
- Price:$575,000
- Price per sq. ft.:$221.92
- Tax amount:$7,590 (2026)
Features and amenities
- Appliances:Refrigerator, Washer
- Laundry features:Dryer, Washer
- Amenities:Circuit Breaker(s)
Parking
- Parking description:Paved Driveway
- Garage spaces:1
 Copyright 2026 Prime MLS, Inc. All rights reserved. This information is deemed reliable, but not guaranteed. The data relating to real estate displayed on this Site comes in part from the IDX Program of Prime MLS. The information being provided is for consumers’ personal, noncommercial use and may not be used for any purpose other than to identify prospective properties consumers may be interested in purchasing. Data last updated September 19, 2026
New listings near 2 Usher Lane
- Coming Soon
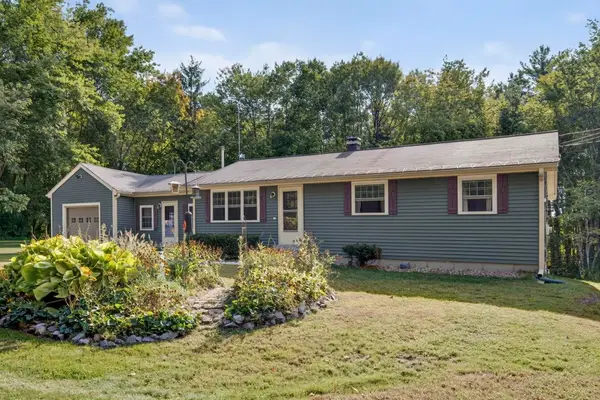 $479,900Coming Soon3 beds 1 baths1,320 sq. ft.
19 Level Street, Merrimack, NH 03054
MLS# 5110618Listed by: BHHS VERANI NASHUA - Coming Soon
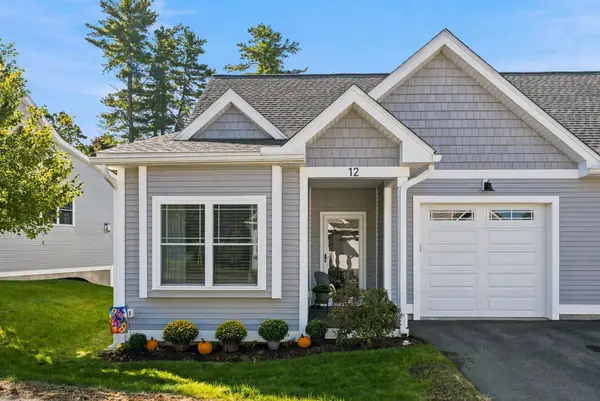 $625,000Coming Soon2 beds 3 baths2,207 sq. ft.
12 Abenaki Circle, Merrimack, NH 03054
MLS# 5110572Listed by: RE/MAX INNOVATIVE PROPERTIES - Coming SoonOpen Sat, 11am to 1pm
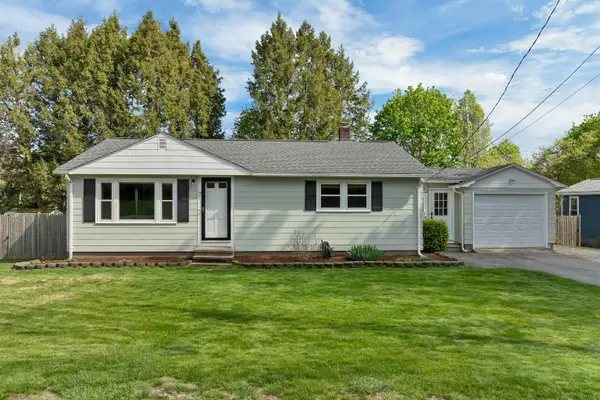 $545,000Coming Soon3 beds 2 baths1,836 sq. ft.
7 Pleasant Street, Merrimack, NH 03054
MLS# 5110001Listed by: BHHS VERANI CONCORD - Open Sat, 1 to 2:30pmNew
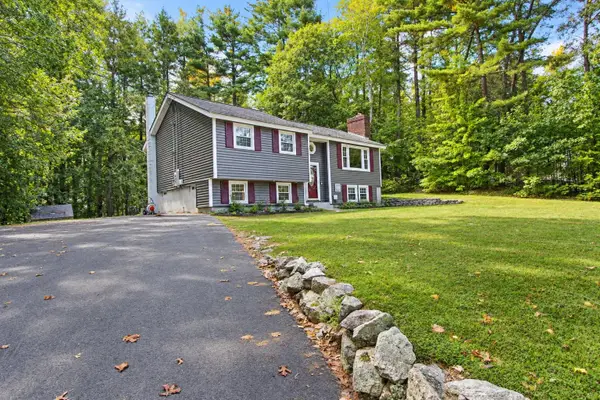 $500,000Active3 beds 2 baths1,753 sq. ft.
12 Roundtree Drive, Merrimack, NH 03054
MLS# 5110611Listed by: KELLER WILLIAMS GATEWAY REALTY - New
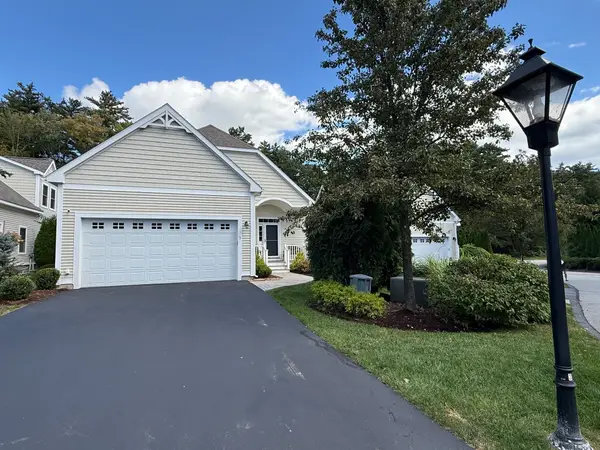 $950,000Active3 beds 3 baths2,424 sq. ft.
5 Metea Lane #5, Merrimack, NH 03054
MLS# 73579836Listed by: Better Homes and Gardens Real Estate - The Masiello Group - Open Sat, 10:30am to 12pmNew
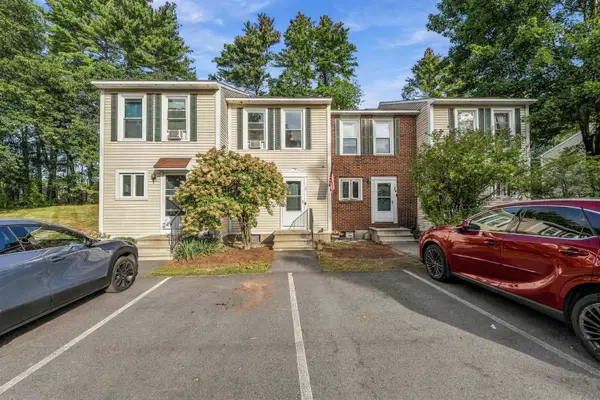 $349,900Active2 beds 2 baths1,332 sq. ft.
32 Shelburne Road, Merrimack, NH 03054
MLS# 5110043Listed by: REAL BROKER NH, LLC - Open Sat, 1 to 3pmNew
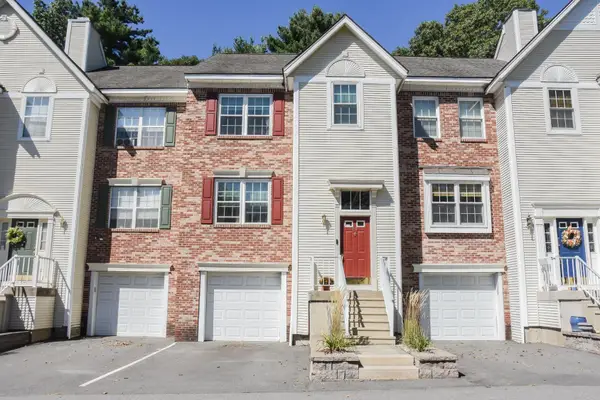 $424,999Active2 beds 3 baths2,186 sq. ft.
40 Middlesex Road, Merrimack, NH 03054
MLS# 5110110Listed by: KELLER WILLIAMS GATEWAY REALTY - Open Sat, 11am to 1pmNew
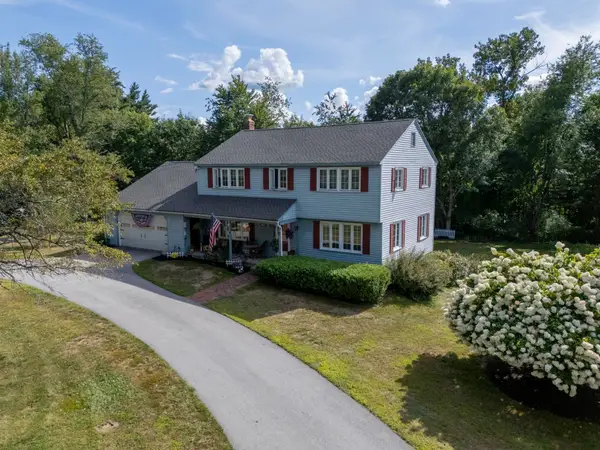 $655,000Active4 beds 3 baths2,244 sq. ft.
64 Peaslee Road, Merrimack, NH 03054
MLS# 5110139Listed by: KELLER WILLIAMS REALTY-METROPOLITAN - New
 $699,000Active2 beds 2 baths2,894 sq. ft.
11 Toby Circle, Merrimack, NH 03054
MLS# 5110164Listed by: ZAHARIAS REAL ESTATE


Protect your home and budget from life's surprises with an Assurant Home Warranty, backed by a partner that supports you through every step of homeownership. Explore Plans.
© 2023 - 2026 ERA Franchise Systems LLC. All rights reserved. ERA Franchise Systems LLC fully supports the principles of the Fair Housing Act and the Equal Opportunity Act. ERA, ERA Real Estate powered, and their respective logos are registered service marks of ERA Franchise Systems LLC. Each office is independently owned and operated.