
6 Glenwood Lane, Merrimack, NH 03054
Local realty services provided by:ERA Key Realty Services
6 Glenwood Lane,Merrimack, NH 03054
$650,000
- 5 Beds
- 3 Baths
- 2,966 sq. ft.
- Single family
- Active
Upcoming open houses
- Sat, Oct 3101:00 pm - 03:00 pm
- Sun, Nov 0101:00 pm - 03:00 pm
Listed by: carol griffin
Office: lxtn realty877-438-5986
MLS#:5115656
Source:PrimeMLS
Price summary
- Price:$650,000
- Price per sq. ft.:$176.63
About this home
Great home with room for everyone! This home has 5 bedrooms and three full baths, hardwood floors throughout and a partially finished basement. The first floor consists of the kitchen, large living room/dining area with fireplace, primary bedroom with a full bath, two additional bedrooms and another full bath. Slider out to a 3 season porch overlooking the fenced in backyard. All the bedrooms and living room have beautiful hardwood flooring. The second floor has an additional full bath and two nice sized bedrooms also with hardwood throughout the bedrooms. The basement is partially finished and is being used as a home gym which also has a fireplace. There is a two car attached garage and a fenced backyard. Nicely landscaped and a level lot. Updates include a new slider, all three bathrooms updated and updated windows.
Contact an agent
Home facts
- Year built:1968
- Listing ID #:5115656
- Added:2 day(s) ago
- Updated:October 28, 2026 at 11:11 AM
Rooms and interior
- Bedrooms:5
- Total bathrooms:3
- Full bathrooms:3
- Rooms Total:8
- Flooring:Carpet, Ceramic Tile, Hardwood
- Kitchen Description:Dishwasher, Refrigerator
- Basement Description:Full, Interior, Partially Finished
- Living area:2,966 sq. ft.
Heating and cooling
- Heating:Hot Water
Structure and exterior
- Roof:Asphalt Shingle
- Year built:1968
- Building area:2,966 sq. ft.
- Lot area:0.34 Acres
- Levels:2 Story
Utilities
- Sewer:Public Available
Finances and disclosures
- Price:$650,000
- Price per sq. ft.:$176.63
- Tax amount:$8,523 (2025)
Features and amenities
- Appliances:Refrigerator
- Amenities:Circuit Breaker(s)
Parking
- Parking description:Paved Driveway
- Garage spaces:2
 Copyright 2026 Prime MLS, Inc. All rights reserved. This information is deemed reliable, but not guaranteed. The data relating to real estate displayed on this Site comes in part from the IDX Program of Prime MLS. The information being provided is for consumers’ personal, noncommercial use and may not be used for any purpose other than to identify prospective properties consumers may be interested in purchasing. Data last updated October 28, 2026
New listings near 6 Glenwood Lane
- Open Sun, 12 to 2pmNew
 $849,900Active3 beds 3 baths2,392 sq. ft.
26 Constance Street, Merrimack, NH 03054
MLS# 5115939Listed by: CENTURY 21 NORTH EAST - New
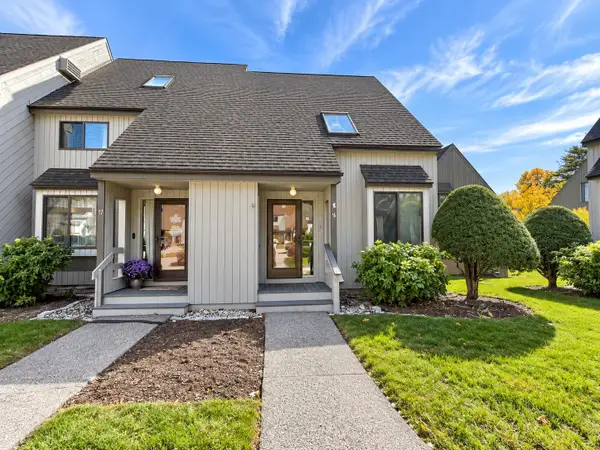 $299,900Active2 beds 2 baths1,158 sq. ft.
16 Templeton Court, Merrimack, NH 03054
MLS# 5115493Listed by: GREATLAND REAL ESTATE LLC - New
 $550,000Active3 beds 2 baths2,173 sq. ft.
76 Tinker Road, Merrimack, NH 03054
MLS# 5115416Listed by: SIGNATURE REALTY LLC - New
 $529,900Active3 beds 2 baths1,848 sq. ft.
138 Turkey Hill Road, Merrimack, NH 03054
MLS# 5115365Listed by: KELLER WILLIAMS REALTY METRO-CONCORD - New
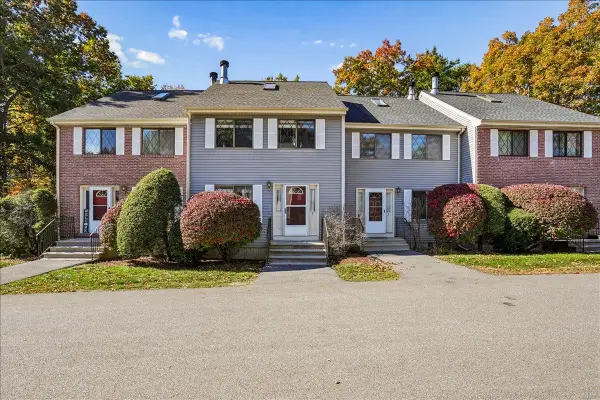 $395,000Active2 beds 2 baths1,440 sq. ft.
5 Plasic Road, Merrimack, NH 03054
MLS# 5115270Listed by: PURPLE FINCH PROPERTIES - New
 $399,000Active2 beds 3 baths1,530 sq. ft.
12 Cricket Hill Drive, Merrimack, NH 03054
MLS# 5115254Listed by: REAL BROKER NH, LLC - New
 $385,000Active2 beds 3 baths1,574 sq. ft.
24 Chestnut Circle, Merrimack, NH 03054
MLS# 5115074Listed by: PORTSIDE REAL ESTATE GROUP - New
 $340,000Active3 beds 2 baths1,895 sq. ft.
20 Blackstone Court, Merrimack, NH 03054
MLS# 5115241Listed by: COLDWELL BANKER REALTY HAVERHILL MA - New
 $479,900Active3 beds 1 baths1,104 sq. ft.
6 Waterville Drive, Merrimack, NH 03054
MLS# 5115223Listed by: BHHS VERANI BEDFORD


Protect your home and budget from life's surprises with an Assurant Home Warranty, backed by a partner that supports you through every step of homeownership. Explore Plans.
© 2023 - 2026 ERA Franchise Systems LLC. All rights reserved. ERA Franchise Systems LLC fully supports the principles of the Fair Housing Act and the Equal Opportunity Act. ERA, ERA Real Estate powered, and their respective logos are registered service marks of ERA Franchise Systems LLC. Each office is independently owned and operated.