
6 John Lane, Merrimack, NH 03054
Local realty services provided by:ERA Key Realty Services
6 John Lane,Merrimack, NH 03054
$545,000
- 3 Beds
- 1 Baths
- - sq. ft.
- Single family
- Sold
Listed by: steven j. mayo
Office: monument realty603-888-5662
MLS#:5100853
Source:PrimeMLS
Sorry, we are unable to map this address
Price summary
- Price:$545,000
About this home
Amazing Merrimack ranch home in desirable location that is convenient to Exit 11 for commuters. Lovely lot that is close to shopping, schools, and recreation. The home features a HUGE Great room with a gas fireplace, double doors to the deck and also leads to the updated kitchen. Newer appliances, backsplash and gorgeous granite counter tops. The bath is updated with tile surrounding the tub/shower. Primary Bedroom has cathedral ceilings! The yard is fully fenced. This gem is within walking distance to Wildcat falls, Atherton Park and Ball fields and the Wild Cat recreational area which features hiking, canoeing, and kayaking. New 24x12' deck with Trex decking. New laminate floor in the Great Room. Kitchen and Bath renovations in 2023. New 50" window in the kitchen! Fast closing possible. This home is move in ready so come see it ASAP!
Contact an agent
Home facts
- Year built:1962
- Listing ID #:5100853
- Added:47 day(s) ago
- Updated:September 07, 2026 at 06:24 AM
Rooms and interior
- Bedrooms:3
- Total bathrooms:1
- Full bathrooms:1
- Rooms Total:5
- Flooring:Carpet, Combination, Laminate, Wood
- Kitchen Description:Dishwasher, Refrigerator
- Basement Description:Concrete, Concrete Floor, Daylight, Exterior Access, Full, Roughed In, Storage Space, Unfinished, Walkout
Heating and cooling
- Cooling:Central AC
- Heating:Forced Air
Structure and exterior
- Roof:Asphalt Shingle
- Year built:1962
- Levels:1 Story
Schools
- High school:Merrimack High School
- Middle school:Merrimack Middle School
- Elementary school:James Mastricola Elem
Utilities
- Sewer:Public Available
Finances and disclosures
- Price:$545,000
- Tax amount:$6,403 (2025)
Features and amenities
- Appliances:Refrigerator
- Amenities:Circuit Breaker(s)
Parking
- Parking description:Paved Driveway
- Garage spaces:2
 Copyright 2026 Prime MLS, Inc. All rights reserved. This information is deemed reliable, but not guaranteed. The data relating to real estate displayed on this Site comes in part from the IDX Program of Prime MLS. The information being provided is for consumers’ personal, noncommercial use and may not be used for any purpose other than to identify prospective properties consumers may be interested in purchasing. Data last updated September 7, 2026
New listings near 6 John Lane
- New
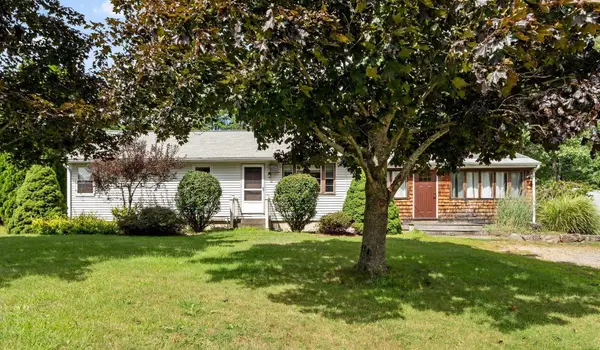 $598,000Active3 beds 2 baths1,536 sq. ft.
654 Daniel Webster Highway, Merrimack, NH 03054
MLS# 5108139Listed by: KELLER WILLIAMS REALTY/MERRIMACK VALLEY 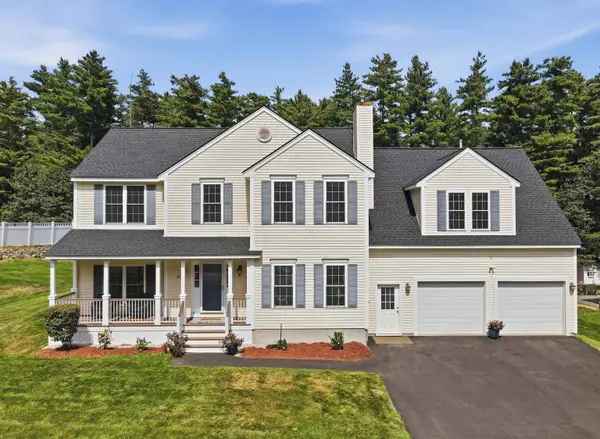 $825,000Pending4 beds 4 baths3,951 sq. ft.
30 Jessica Drive, Merrimack, NH 03054
MLS# 5107849Listed by: LAMACCHIA REALTY, INC.- New
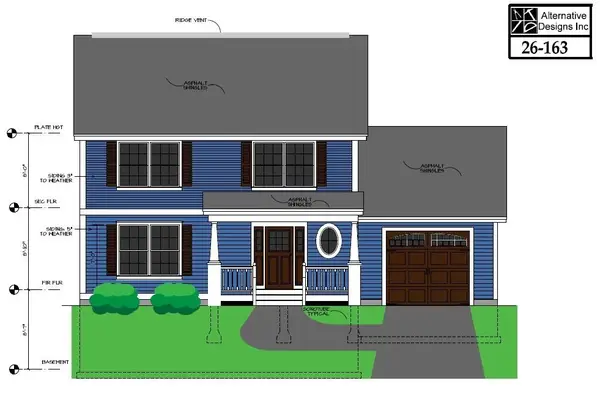 $699,000Active2 beds 3 baths1,500 sq. ft.
4 Miriam Street, Merrimack, NH 03054
MLS# 5107589Listed by: THE VALENTINE GROUP - New
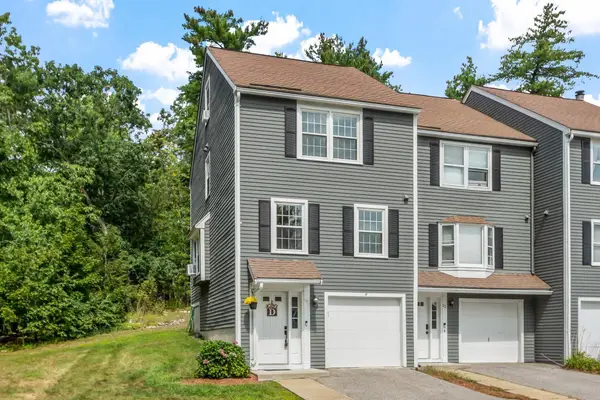 $399,000Active3 beds 3 baths1,538 sq. ft.
10 Aspen Lane, Merrimack, NH 03045
MLS# 5107341Listed by: NELSON REAL ESTATE NH, LLC - New
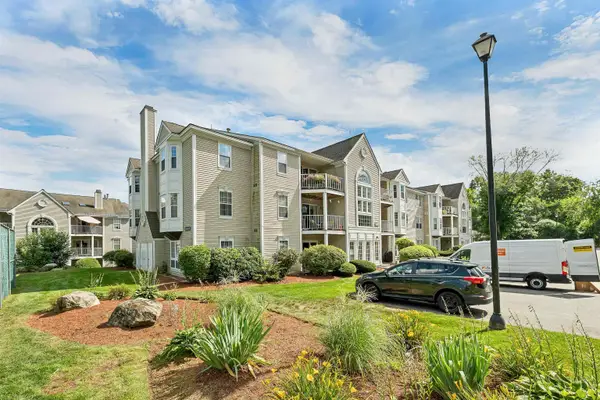 $310,000Active2 beds 2 baths1,047 sq. ft.
5 Bernards Road #1, Merrimack, NH 03054
MLS# 5107198Listed by: BHHS VERANI BEDFORD - New
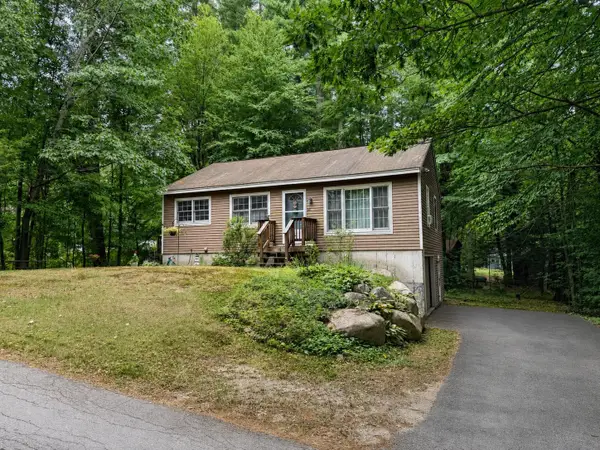 $409,900Active2 beds 1 baths936 sq. ft.
26 Longa Road, Merrimack, NH 03054
MLS# 5107138Listed by: BHHS VERANI LONDONDERRY - New
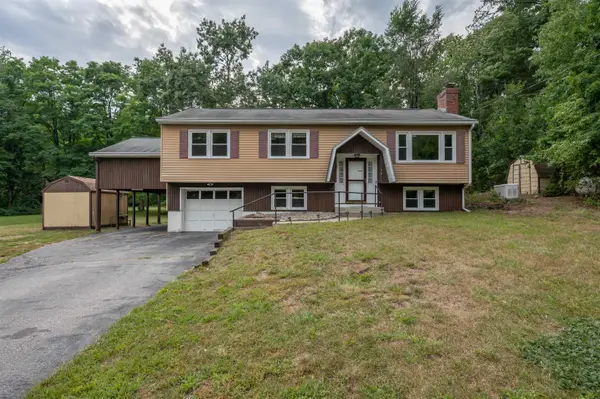 $519,900Active3 beds 1 baths1,798 sq. ft.
72 Back River Road, Merrimack, NH 03054
MLS# 5107141Listed by: ARRIS REALTY - New
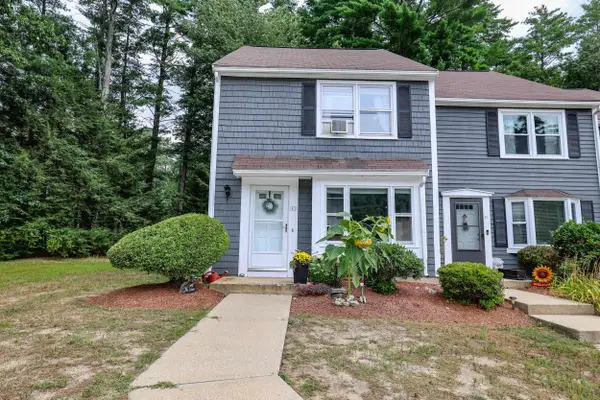 $375,000Active3 beds 3 baths1,530 sq. ft.
33 Blossom Lane, Merrimack, NH 03054
MLS# 5107165Listed by: LXTN REALTY - New
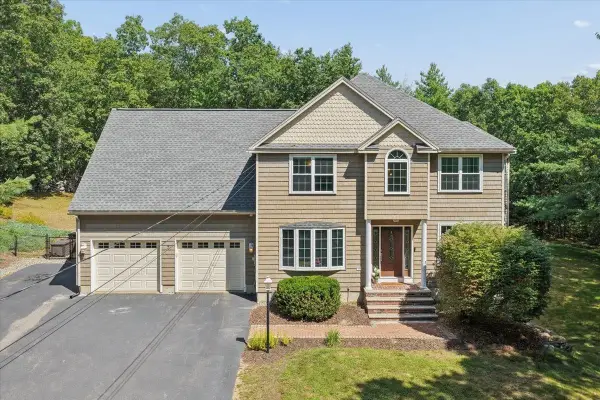 $750,000Active3 beds 3 baths2,628 sq. ft.
7 Gauthier Road, Merrimack, NH 03054
MLS# 5107080Listed by: NELSON REAL ESTATE NH, LLC - New
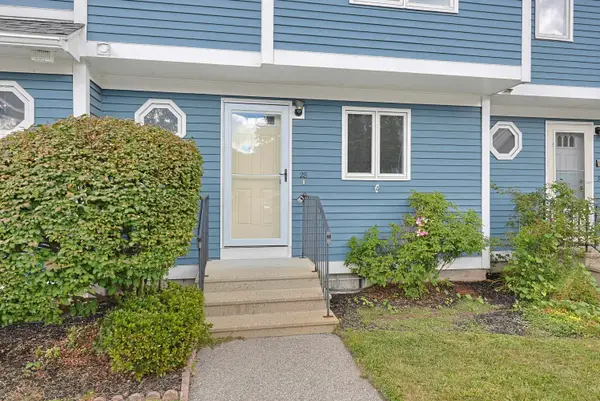 $379,000Active2 beds 2 baths2,144 sq. ft.
28 Swift Lane, Merrimack, NH 03054
MLS# 5106890Listed by: KELLER WILLIAMS REALTY-METROPOLITAN


Protect your home and budget from life's surprises with an Assurant Home Warranty, backed by a partner that supports you through every step of homeownership. Explore Plans.
© 2023 - 2026 ERA Franchise Systems LLC. All rights reserved. ERA Franchise Systems LLC fully supports the principles of the Fair Housing Act and the Equal Opportunity Act. ERA, ERA Real Estate powered, and their respective logos are registered service marks of ERA Franchise Systems LLC. Each office is independently owned and operated.