
85 Belmont Drive, Merrimack, NH 03054
Local realty services provided by:ERA Key Realty Services
85 Belmont Drive,Merrimack, NH 03054
$535,000
- 3 Beds
- 1 Baths
- - sq. ft.
- Single family
- Sold
Listed by: jena ducharmePhone: 603-930-7233
Office: coldwell banker realty bedford nh603-471-0777
MLS#:5093710
Source:PrimeMLS
Sorry, we are unable to map this address
Price summary
- Price:$535,000
About this home
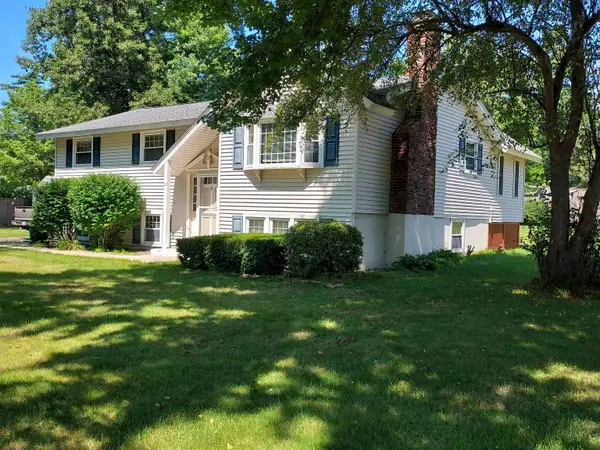
One-level living with privacy and convienience! This beautifully maintained 3-bedroom, 1-bath home is set on just over a half-acre of level, landscaped grounds in a quiet, private setting within a desirable neighborhood. Offering a fantastic commuter location, this turnkey property is ready for its next owner to move right in and enjoy. The bright and inviting kitchen flows seamlessly into the heart of the home, while the stunning four-season heated sunroom features cathedral ceilings and warm pine walls, creating the perfect space to relax year-round. Enjoy outdoor living from the charming front porch or the open rear deck overlooking the expansive backyard complete with a fire pit—ideal for entertaining, gatherings, or peaceful evenings at home. The finished basement provides exceptional flexibility with a dedicated office/bonus room and an additional multifunctional space perfect for a playroom, media room, fitness area, or hobby space. Additional features include public water and sewer, central air conditioning for summer comfort, and a brand-new roof for added peace of mind. Combining charm, functionality, and meticulous upkeep, this home offers the perfect blend of comfort and convenience in a sought-after location OPEN HOUSE SAT/SUN 11-1! **OFFER DEADLINE Monday 6/15 5pm...
Contact an agent
Home facts
- Year built:1971
- Listing ID #:5093710
- Added:66 day(s) ago
- Updated:August 16, 2026 at 06:42 AM
Rooms and interior
- Bedrooms:3
- Total bathrooms:1
- Full bathrooms:1
- Rooms Total:9
- Flooring:Hardwood, Laminate
- Kitchen Description:Dishwasher, Microwave, Refrigerator
- Basement Description:Finished, Interior
Heating and cooling
- Cooling:Central AC
- Heating:Electric, Forced Air, Oil
Structure and exterior
- Roof:Asphalt Shingle
- Year built:1971
- Levels:1 Story
Schools
- High school:Merrimack High School
- Middle school:Merrimack Middle School
- Elementary school:Reeds Ferry School
Utilities
- Sewer:Public Available
Finances and disclosures
- Price:$535,000
- Tax amount:$7,270 (2025)
Features and amenities
- Appliances:Refrigerator, Washer
- Laundry features:Dryer, Washer
- Amenities:Circuit Breaker(s)
Parking
- Parking description:Paved Driveway
 Copyright 2026 Prime MLS, Inc. All rights reserved. This information is deemed reliable, but not guaranteed. The data relating to real estate displayed on this Site comes in part from the IDX Program of Prime MLS. The information being provided is for consumers’ personal, noncommercial use and may not be used for any purpose other than to identify prospective properties consumers may be interested in purchasing. Data last updated August 16, 2026
New listings near 85 Belmont Drive
- New
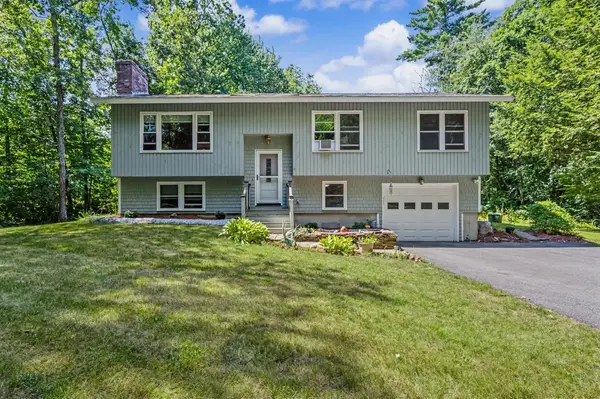 $595,000Active3 beds 2 baths1,854 sq. ft.
14 Tomahawk Drive, Merrimack, NH 03054
MLS# 5105082Listed by: COLDWELL BANKER REALTY NASHUA - Open Mon, 4:30 to 6pmNew
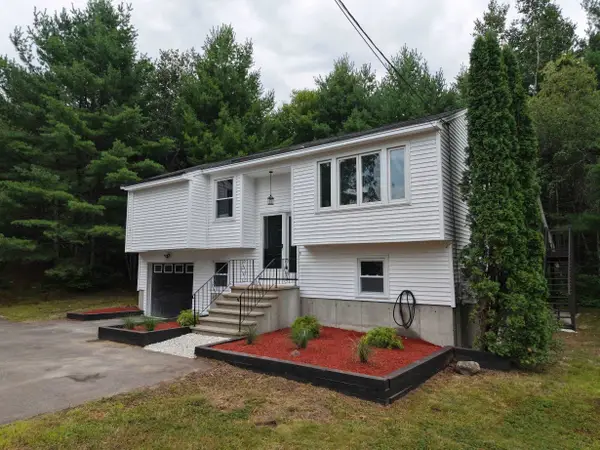 $575,000Active3 beds 2 baths1,664 sq. ft.
27 W Chamberlain Road, Merrimack, NH 03054
MLS# 5104817Listed by: SIGNATURE REALTY LLC - Open Sun, 10 to 11:30amNew
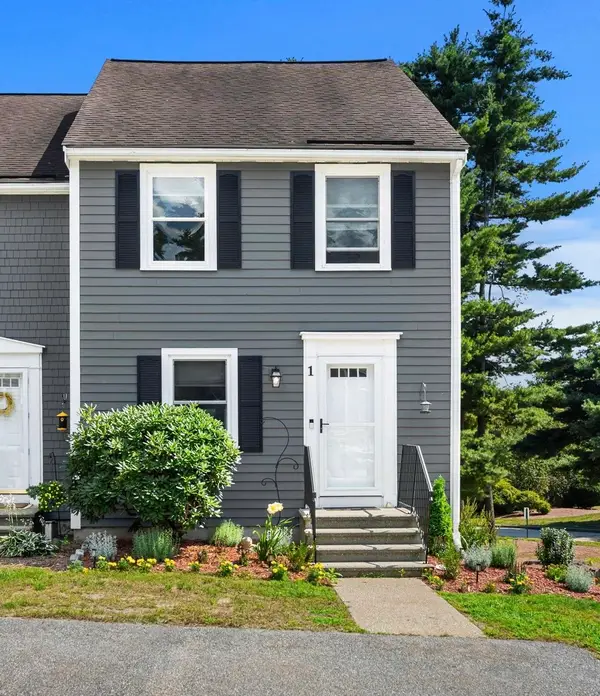 $399,000Active2 beds 3 baths1,730 sq. ft.
1 Aspen Lane, Merrimack, NH 03054
MLS# 5104877Listed by: COLDWELL BANKER REALTY NASHUA - Coming Soon
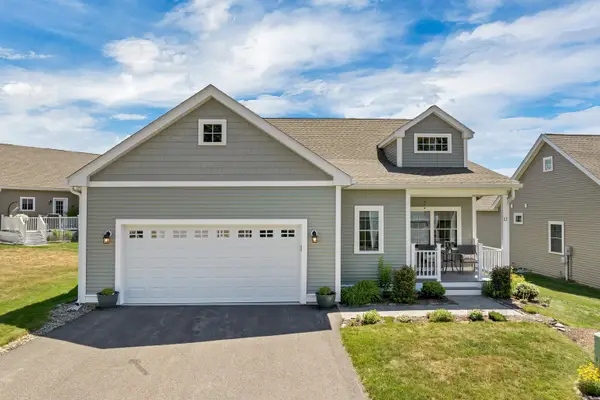 $625,000Coming Soon2 beds 2 baths
12 Toby Circle, Merrimack, NH 03054
MLS# 5104606Listed by: BHHS VERANI BEDFORD - Open Sun, 10am to 12pmNew
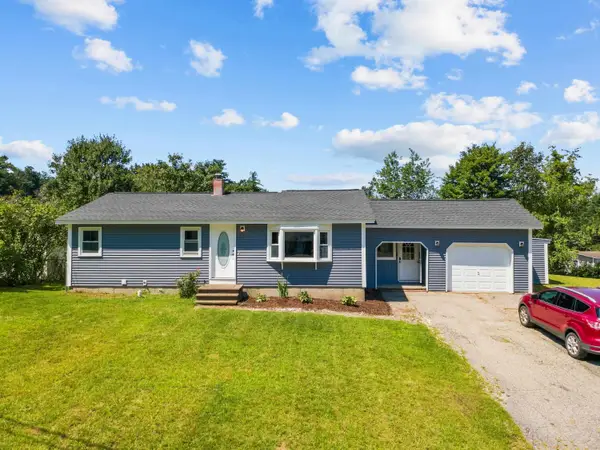 $585,000Active4 beds 2 baths1,942 sq. ft.
1 Wallace Drive, Merrimack, NH 03054
MLS# 5104739Listed by: TESLA REALTY GROUP, LLC - Open Sun, 10am to 2pmNew
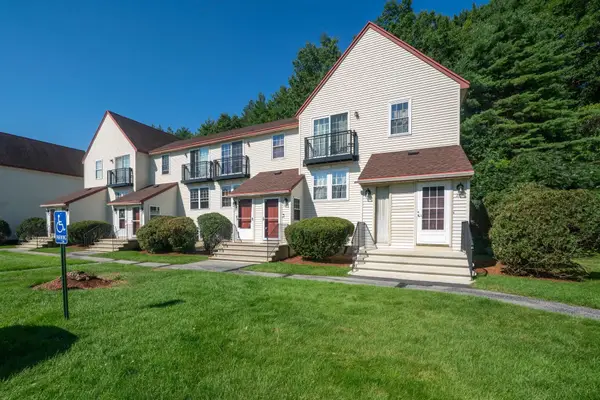 $240,000Active1 beds 1 baths651 sq. ft.
29A East Ridge Road, Merrimack, NH 03054
MLS# 5104645Listed by: KELLER WILLIAMS REALTY-METROPOLITAN - Open Sun, 1 to 3pmNew
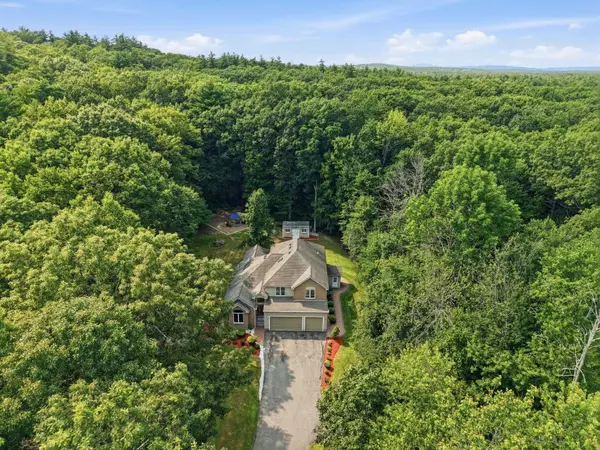 $1,150,000Active6 beds 4 baths4,846 sq. ft.
15 Merrill Road, Merrimack, NH 03054
MLS# 5104495Listed by: DEBELLA REALTY - Open Sun, 11am to 12:30pm
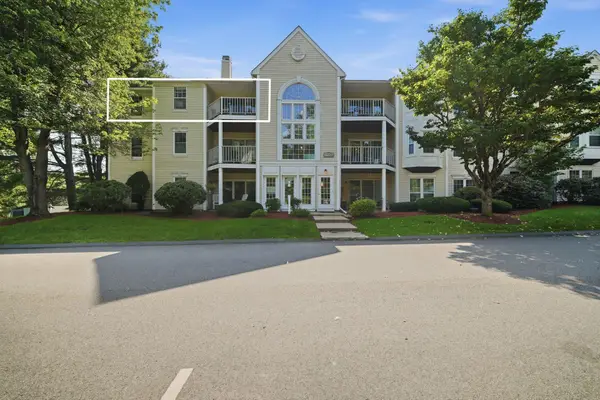 $335,000Pending2 beds 2 baths1,071 sq. ft.
3 Galloway Road #31, Merrimack, NH 03054
MLS# 5104279Listed by: DIPIETRO GROUP REAL ESTATE - Open Sun, 12 to 1:30pmNew
 $525,000Active4 beds 3 baths1,964 sq. ft.
12 Timber Lane, Merrimack, NH 03054
MLS# 5104019Listed by: RE/MAX INNOVATIVE PROPERTIES  $380,000Pending2 beds 2 baths1,544 sq. ft.
19 Swift Lane, Merrimack, NH 03054
MLS# 5103935Listed by: KELLER WILLIAMS GATEWAY REALTY/SALEM


Protect your home and budget from life's surprises with an Assurant Home Warranty, backed by a partner that supports you through every step of homeownership. Explore Plans.
© 2023 - 2026 ERA Franchise Systems LLC. All rights reserved. ERA Franchise Systems LLC fully supports the principles of the Fair Housing Act and the Equal Opportunity Act. ERA, ERA Real Estate powered, and their respective logos are registered service marks of ERA Franchise Systems LLC. Each office is independently owned and operated.