
28 Auclair Road, Middleton, NH 03887
Local realty services provided by:ERA Key Realty Services
28 Auclair Road,Middleton, NH 03887
$639,900
- 2 Beds
- 1 Baths
- 1,027 sq. ft.
- Single family
- Active
Upcoming open houses
- Sat, Sep 1910:00 am - 12:00 pm
Listed by: ronna kaufman
Office: rsa realty, llc.603-332-1100
MLS#:5110319
Source:PrimeMLS
Price summary
- Price:$639,900
- Price per sq. ft.:$623.08
About this home
Welcome to lakeside living in Middleton. This charming 2 bedroom, 1 bath waterfront home offers 75 feet of frontage on Sunrise Lake with an inviting combination of comfort, updates and outdoor living. Enjoy lake views from the wrap around deck or relax on the porch overlooking the lake. Inside you'll find an updated kitchen, a versatile loft area, and numerous improvements thoughout the home. Major updates include a new roof, new heating system, new trex decking and rails, new water heater and more. The lower level provides a covenient storage area for your outside toys and furniture accesible by the basement garage door. This home is being offered fully furnished with only a few personal items excluded making it an ideal opportunity. Whether you are looking for a vacation retreat or a place to escape and enjoy the lake life, this propety is ready to welcome you. Spend your days enjoying the water, relaxing on the deck, and taking in the surrounds of Sunrise Lake.
Contact an agent
Home facts
- Year built:1968
- Listing ID #:5110319
- Added:1 day(s) ago
- Updated:September 18, 2026 at 03:49 PM
Rooms and interior
- Bedrooms:2
- Total bathrooms:1
- Full bathrooms:1
- Rooms Total:6
- Flooring:Ceramic Tile, Combination, Slate/Stone
- Kitchen Description:Microwave, Refrigerator
- Basement Description:Concrete, Concrete Floor, Interior Access, Roughed In, Storage Space, Sump Pump, Walkout
- Living area:1,027 sq. ft.
Heating and cooling
- Heating:Hot Air
Structure and exterior
- Year built:1968
- Building area:1,027 sq. ft.
- Lot area:0.12 Acres
- Levels:2 Story
Schools
- High school:Kingswood Regional High School
- Middle school:Kingswood Regional Middle Sch
- Elementary school:Middleton Elementary School
Utilities
- Sewer:Private
Finances and disclosures
- Price:$639,900
- Price per sq. ft.:$623.08
- Tax amount:$6,772 (2025)
Features and amenities
- Appliances:Refrigerator
- Amenities:Circuit Breaker(s)
Parking
- Parking description:Dirt Driveway, Gravel Driveway
 Copyright 2026 Prime MLS, Inc. All rights reserved. This information is deemed reliable, but not guaranteed. The data relating to real estate displayed on this Site comes in part from the IDX Program of Prime MLS. The information being provided is for consumers’ personal, noncommercial use and may not be used for any purpose other than to identify prospective properties consumers may be interested in purchasing. Data last updated September 18, 2026
New listings near 28 Auclair Road
- Open Sun, 11am to 2pmNew
 $438,000Active3 beds 1 baths914 sq. ft.
198 Nicola Road, Middleton, NH 03887
MLS# 5110274Listed by: BHHS VERANI WOLFEBORO - Open Sat, 10am to 12pmNew
 $695,000Active3 beds 3 baths3,207 sq. ft.
10 Partridge Drive, Middleton, NH 03887
MLS# 5109965Listed by: MAXFIELD REAL ESTATE/WOLFEBORO - New
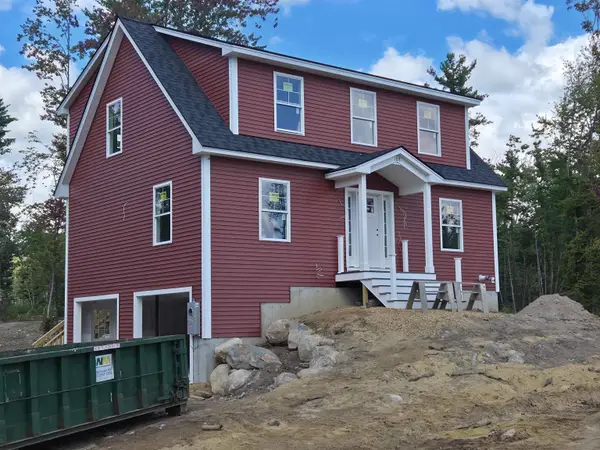 $579,900Active3 beds 3 baths1,768 sq. ft.
108 Pinkham Road, Middleton, NH 03887
MLS# 5108675Listed by: SUE PADDEN REAL ESTATE LLC - Open Sun, 10 to 11:30am
 $450,000Active3 beds 3 baths1,808 sq. ft.
12 Pine Road, Middleton, NH 03887
MLS# 5107089Listed by: KW COASTAL AND LAKES & MOUNTAINS REALTY  $275,000Active58 Acres
M 17 L 20&21 Ridge Road, Middleton, NH 03887
MLS# 5104189Listed by: KW COASTAL AND LAKES & MOUNTAINS REALTY/ROCHESTER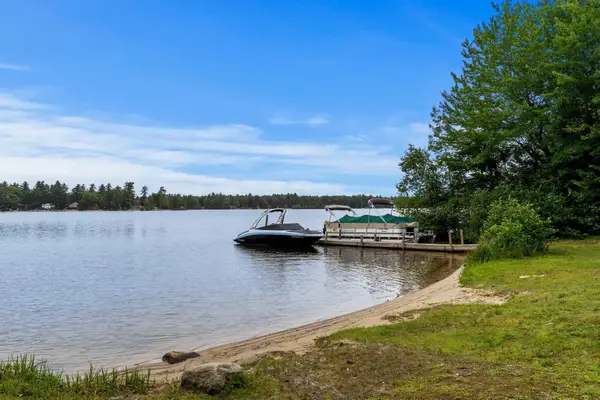 $345,000Active2 beds 1 baths1,328 sq. ft.
11 Dudley Drive, Middleton, NH 03887
MLS# 5101269Listed by: COLDWELL BANKER REALTY - PORTSMOUTH, NH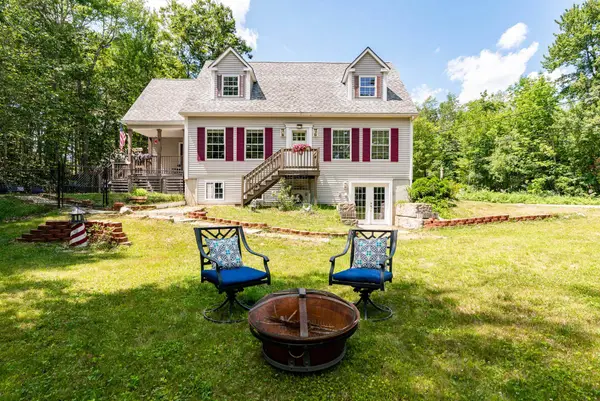 $474,900Pending3 beds 2 baths2,184 sq. ft.
98 Gary Road, Middleton, NH 03887
MLS# 5099512Listed by: H&K REALTY- Open Sat, 10:30am to 12:30pm
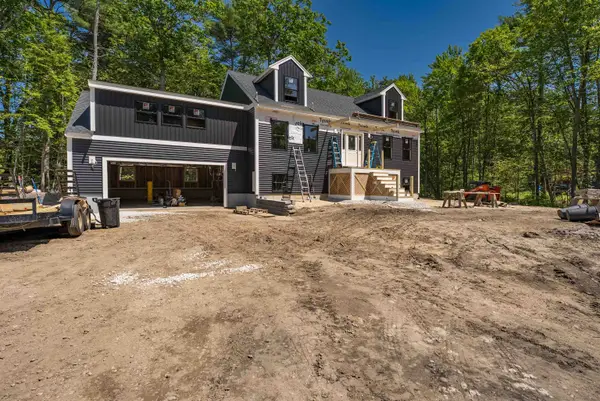 $649,000Active3 beds 4 baths3,670 sq. ft.
73 Spruce Road, Middleton, NH 03887
MLS# 5098090Listed by: PORTSIDE REAL ESTATE GROUP 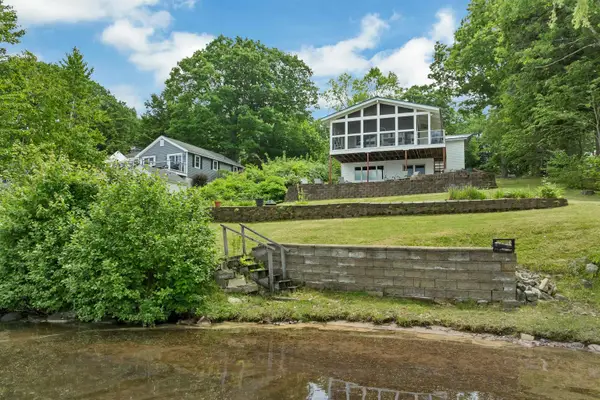 $849,000Active4 beds 2 baths1,704 sq. ft.
179 Nicola Road, Middleton, NH 03887
MLS# 5096799Listed by: KW COASTAL AND LAKES & MOUNTAINS REALTY/WOLFEBORO


Protect your home and budget from life's surprises with an Assurant Home Warranty, backed by a partner that supports you through every step of homeownership. Explore Plans.
© 2023 - 2026 ERA Franchise Systems LLC. All rights reserved. ERA Franchise Systems LLC fully supports the principles of the Fair Housing Act and the Equal Opportunity Act. ERA, ERA Real Estate powered, and their respective logos are registered service marks of ERA Franchise Systems LLC. Each office is independently owned and operated.