
98 Gary Road, Middleton, NH 03887
Local realty services provided by:ERA Key Realty Services
98 Gary Road,Middleton, NH 03887
$474,900
- 3 Beds
- 2 Baths
- 2,184 sq. ft.
- Single family
- Pending
Listed by: christine parker-boyce, kami lee
Office: h&k realty603-684-2609
MLS#:5099512
Source:PrimeMLS
Price summary
- Price:$474,900
- Price per sq. ft.:$141.34
About this home
Perfectly situated cape on a prime corner lot across the street from Sunrise Lake, this beautifully updated Cape offers the ultimate lakeside lifestyle. Located 350 feet - just a short, two-minute walk – away from the beach and boat launch. The main level features a bright eat-in kitchen that has a pantry and opens directly on to a covered front porch – ideal for your morning coffee - alongside a formal dining room and a cozy living room complete with a pellet stove. Enjoy the ultimate ease of single-level living with a first-floor bedroom that can easily be used as a primary and has a full bath and convenient first floor laundry. High-end slate flooring enhances the living room and downstairs bedroom, offering timeless beauty and easy maintenance. Upstairs, you will find a newly finished oasis boasting three versatile rooms with hard wood flooring and a completed second full, bathroom with a custom tile floor. This home is packed with high-value modern upgrades, including efficient mini-split heat pumps for year-round climate control, newer appliances, a newer septic system, a secure fenced in yard and a whole house generator hook up for peace of mind. Complete with a large walk out basement featuring potential room to build for future living space, this versatile gem is ready for you to move right in and start enjoying lake life! ****OFFER DEADLINE SUN 8/2 12PM****...
Contact an agent
Home facts
- Year built:2011
- Listing ID #:5099512
- Added:55 day(s) ago
- Updated:September 07, 2026 at 07:27 AM
Rooms and interior
- Bedrooms:3
- Total bathrooms:2
- Full bathrooms:2
- Rooms Total:9
- Flooring:Laminate, Tile, Vinyl
- Kitchen Description:Dishwasher, Microwave, Refrigerator
- Basement Description:Concrete Floor, Exterior Access, Full, Interior Access, Unfinished, Walkout
- Living area:2,184 sq. ft.
Heating and cooling
- Cooling:Mini Split
- Heating:Baseboard, Hot Water, Mini Split
Structure and exterior
- Roof:Asphalt Shingle
- Year built:2011
- Building area:2,184 sq. ft.
- Lot area:0.3 Acres
- Levels:2 Story
Utilities
- Sewer:Concrete, Leach Field
Finances and disclosures
- Price:$474,900
- Price per sq. ft.:$141.34
- Tax amount:$6,265 (2025)
Features and amenities
- Appliances:Refrigerator, Washer
- Laundry features:Dryer, Washer
- Amenities:Circuit Breaker(s)
Parking
- Parking description:Dirt Driveway, Gravel Driveway
 Copyright 2026 Prime MLS, Inc. All rights reserved. This information is deemed reliable, but not guaranteed. The data relating to real estate displayed on this Site comes in part from the IDX Program of Prime MLS. The information being provided is for consumers’ personal, noncommercial use and may not be used for any purpose other than to identify prospective properties consumers may be interested in purchasing. Data last updated September 7, 2026
New listings near 98 Gary Road
 $450,000Pending3 beds 3 baths1,808 sq. ft.
12 Pine Road, Middleton, NH 03887
MLS# 5107089Listed by: KW COASTAL AND LAKES & MOUNTAINS REALTY $275,000Active58 Acres
M 17 L 20&21 Ridge Road, Middleton, NH 03887
MLS# 5104189Listed by: KW COASTAL AND LAKES & MOUNTAINS REALTY/ROCHESTER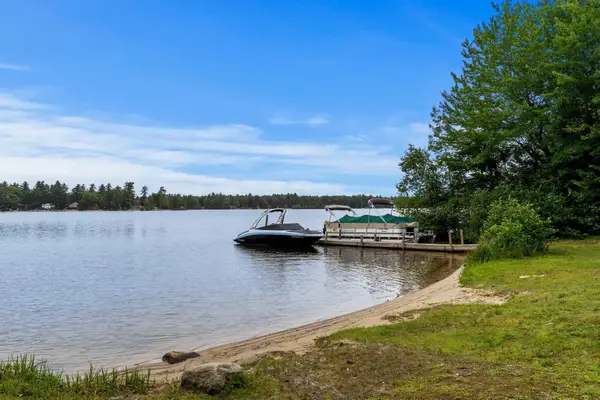 $345,000Active2 beds 1 baths1,328 sq. ft.
11 Dudley Drive, Middleton, NH 03887
MLS# 5101269Listed by: COLDWELL BANKER REALTY - PORTSMOUTH, NH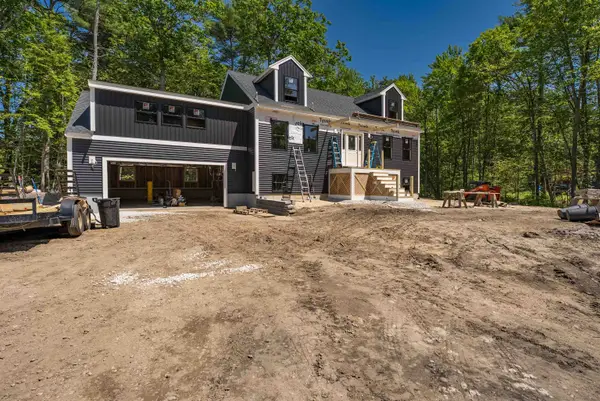 $649,000Active3 beds 4 baths3,670 sq. ft.
73 Spruce Road, Middleton, NH 03887
MLS# 5098090Listed by: PORTSIDE REAL ESTATE GROUP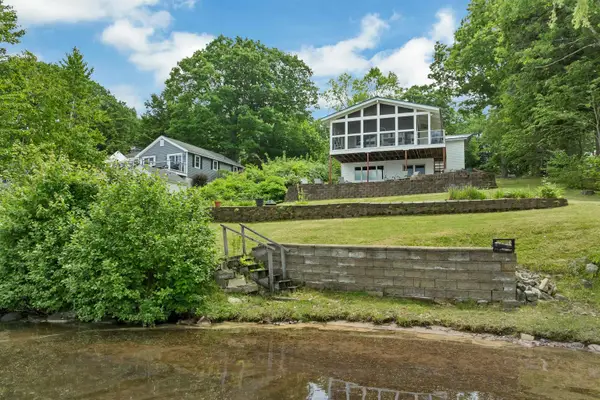 $849,000Active4 beds 2 baths1,704 sq. ft.
179 Nicola Road, Middleton, NH 03887
MLS# 5096799Listed by: KW COASTAL AND LAKES & MOUNTAINS REALTY/WOLFEBORO $449,900Active3 beds 2 baths1,458 sq. ft.
11 Spruce Road, Middleton, NH 03887
MLS# 5094844Listed by: H&K REALTY $199,900Active3 beds 2 baths1,520 sq. ft.
99 Pine Ridge Road, Middleton, NH 03887
MLS# 5094855Listed by: EXP REALTY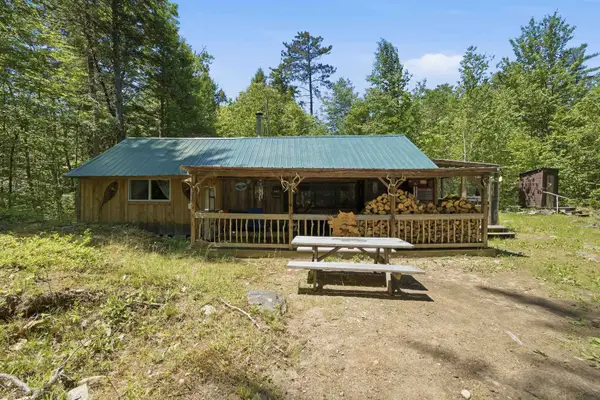 $160,000Pending2 beds -- baths800 sq. ft.
173 John Jones Road, Middleton, NH 03887
MLS# 5094620Listed by: COLDWELL BANKER REALTY BEDFORD NH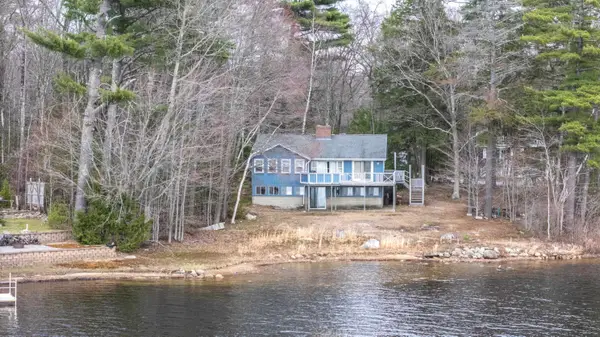 $540,000Active2 beds 2 baths1,627 sq. ft.
770 Route 153, Middleton, NH 03887
MLS# 5085534Listed by: APRIL DUNN & ASSOCIATES LLC


Protect your home and budget from life's surprises with an Assurant Home Warranty, backed by a partner that supports you through every step of homeownership. Explore Plans.
© 2023 - 2026 ERA Franchise Systems LLC. All rights reserved. ERA Franchise Systems LLC fully supports the principles of the Fair Housing Act and the Equal Opportunity Act. ERA, ERA Real Estate powered, and their respective logos are registered service marks of ERA Franchise Systems LLC. Each office is independently owned and operated.