
155 Falcon Ridge Road, Milford, NH 03055
Local realty services provided by:ERA Key Realty Services
155 Falcon Ridge Road,Milford, NH 03055
$899,000
- 4 Beds
- 3 Baths
- 2,562 sq. ft.
- Single family
- Active
Listed by: hope lacasse
Office: hope lacasse real estate, llc.603-589-4037
MLS#:5116562
Source:PrimeMLS
Price summary
- Price:$899,000
- Price per sq. ft.:$350.9
About this home
Welcome to Long Hill Estates a newer subdivision with just a few lots left with lot 1+ acres. This beautifully designed community offers the opportunity to own a new home in an exclusive setting. Each residence is designed with quality, style, and modern living in mind, with customizable options available to create a home that truly fits your lifestyle. This stunning home features a classic one-level design with a spacious, open-concept, beautifully appointed kitchen, inviting family room, and generously sized bedrooms including a luxurious primary suite. The exterior showcases a welcoming covered entry, attached 2-car garage, and beautiful architectural details. Homes in Long Hill Estates are offered starting at $849,900, with opportunities to customize finishes and selections. Beautiful setting with views and close to ALL conveniences and highway access. Book your viewing now! This to be built home is situated on a beautiful lot. Construction is scheduled to begin within the month.
Contact an agent
Home facts
- Year built:2026
- Subdivision & Development:Long Hill Estates
- Listing ID #:5116562
- Added:1 day(s) ago
- Updated:November 03, 2026 at 05:42 AM
Rooms and interior
- Bedrooms:4
- Total bathrooms:3
- Full bathrooms:1
- Rooms Total:9
- Flooring:Carpet, Hardwood, Tile
- Basement Description:Interior
- Living area:2,562 sq. ft.
Heating and cooling
- Cooling:Central AC
- Heating:Forced Air
Structure and exterior
- Year built:2026
- Building area:2,562 sq. ft.
- Lot area:1.3 Acres
- Levels:1 Story
Utilities
- Sewer:Community
Finances and disclosures
- Price:$899,000
- Price per sq. ft.:$350.9
Features and amenities
- Amenities:Circuit Breaker(s)
Parking
- Parking description:Paved Driveway
- Garage spaces:2
 Copyright 2026 Prime MLS, Inc. All rights reserved. This information is deemed reliable, but not guaranteed. The data relating to real estate displayed on this Site comes in part from the IDX Program of Prime MLS. The information being provided is for consumers’ personal, noncommercial use and may not be used for any purpose other than to identify prospective properties consumers may be interested in purchasing. Data last updated November 3, 2026
New listings near 155 Falcon Ridge Road
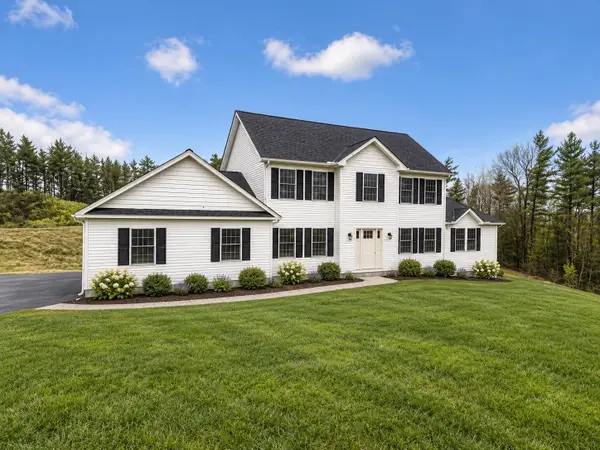 $849,900Active4 beds 3 baths2,648 sq. ft.
143 Falcon Ridge Road, Milford, NH 03055
MLS# 5112197Listed by: HOPE LACASSE REAL ESTATE, LLC- New
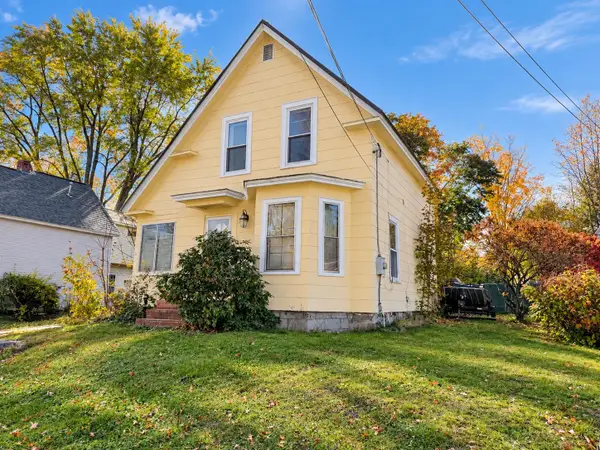 $374,900Active3 beds 1 baths1,092 sq. ft.
16 Berry Court, Milford, NH 03055
MLS# 5116221Listed by: BHHS VERANI LONDONDERRY - New
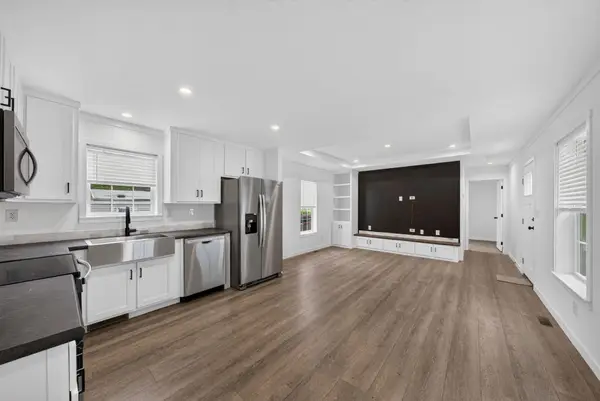 $199,900Active2 beds 2 baths849 sq. ft.
111 Old Brookline Road, Milford, NH 03055
MLS# 5116238Listed by: JASON MITCHELL GROUP - New
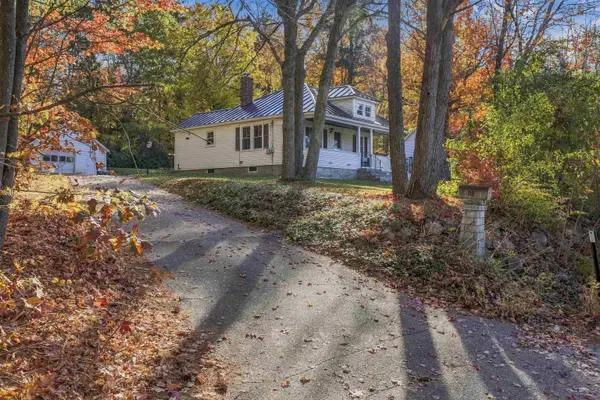 $385,000Active3 beds 1 baths1,364 sq. ft.
118 Prospect Street, Milford, NH 03055
MLS# 5115996Listed by: SUE PADDEN REAL ESTATE LLC 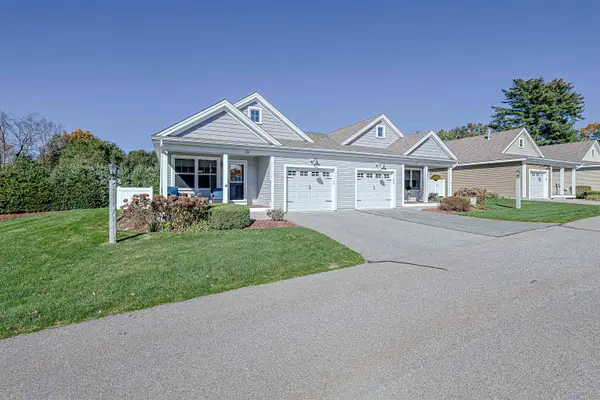 $475,000Active2 beds 2 baths1,143 sq. ft.
19 Hutchinson Drive, Milford, NH 03055
MLS# 5115176Listed by: REDFIN CORPORATION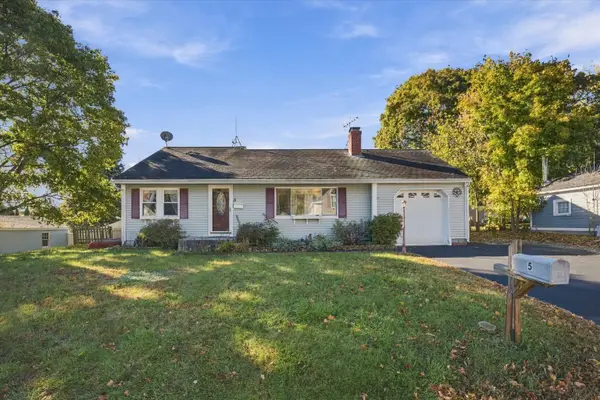 $375,000Active3 beds 2 baths1,888 sq. ft.
5 Farley Street, Milford, NH 03055
MLS# 5115195Listed by: KELLER WILLIAMS REALTY-METROPOLITAN $430,000Active3 beds 2 baths1,666 sq. ft.
15 Vine Street, Milford, NH 03055
MLS# 5115220Listed by: LXTN REALTY $650,000Active3 beds 2 baths2,660 sq. ft.
118 Boynton Hill Road, Milford, NH 03055
MLS# 5115157Listed by: REMAX INNOVATIVE PROPERTIES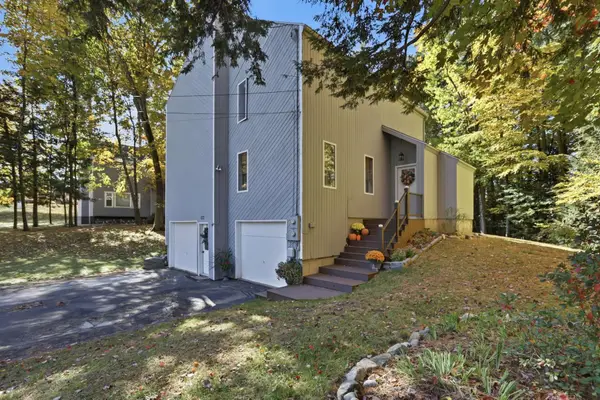 $549,000Pending3 beds 3 baths2,104 sq. ft.
113 Westchester Drive, Milford, NH 03055
MLS# 5114637Listed by: REALTY ONE GROUP NEXT LEVEL


Protect your home and budget from life's surprises with an Assurant Home Warranty, backed by a partner that supports you through every step of homeownership. Explore Plans.
© 2023 - 2026 ERA Franchise Systems LLC. All rights reserved. ERA Franchise Systems LLC fully supports the principles of the Fair Housing Act and the Equal Opportunity Act. ERA, ERA Real Estate powered, and their respective logos are registered service marks of ERA Franchise Systems LLC. Each office is independently owned and operated.