
189 Badger Hill Drive, Milford, NH 03055
Local realty services provided by:ERA Key Realty Services
189 Badger Hill Drive,Milford, NH 03055
$699,900
- 4 Beds
- 4 Baths
- 2,504 sq. ft.
- Single family
- Active
Listed by: toni ojala
Office: arris realty603-966-3409
MLS#:5111042
Source:PrimeMLS
Price summary
- Price:$699,900
- Price per sq. ft.:$203.46
About this home
Welcome to this exceptional 4-bedroom, 3½-bath Colonial offering an incredibly versatile floor plan with two primary suites and thoughtful features designed for today’s lifestyle. One of the home’s most impressive features is the first-floor primary suite, creating a private and comfortable retreat with its own family room, perfect for relaxing, working from home, or providing a separate living space for guests or extended family. An elevator provides convenient access between the first floor and the garage, adding an exceptional level of accessibility and convenience. The spacious kitchen features granite countertops and offers a wonderful setting for both everyday meals and entertaining. The second primary suite is located upstairs, along with 2 additional generously sized bedrooms and living space. Step outside and enjoy the best of outdoor living from the expansive deck, perfect for summer gatherings, morning coffee or relaxing at the end of the day. The beautiful front farmer’s porch provides another inviting space to sit back and enjoy the surroundings. This unique layout offers tremendous flexibility for multi-generational living, extended family, guests or those simply looking for additional privacy and space. The combination of two primary suites, a private first-floor family room, elevator access, a well-appointed kitchen, and exceptional outdoor spaces makes this Colonial truly stand out. With its generous living spaces and adaptable floor plan, this is a home designed to meet your needs today while providing flexibility and comfort for years to come. WELCOME HOME!...
Contact an agent
Home facts
- Year built:2003
- Listing ID #:5111042
- Added:4 day(s) ago
- Updated:September 27, 2026 at 01:41 AM
Rooms and interior
- Bedrooms:4
- Total bathrooms:4
- Full bathrooms:3
- Rooms Total:8
- Flooring:Carpet, Ceramic Tile, Hardwood
- Kitchen Description:Dishwasher, Microwave, Refrigerator
- Basement Description:Unfinished, Walkout
- Living area:2,504 sq. ft.
Heating and cooling
- Cooling:Central AC
- Heating:Forced Air
Structure and exterior
- Roof:Asphalt Shingle
- Year built:2003
- Building area:2,504 sq. ft.
- Lot area:0.52 Acres
- Levels:2 Story
Schools
- High school:Milford High School
- Middle school:Milford Middle School
- Elementary school:Heron Pond Elementary School
Utilities
- Sewer:Private
Finances and disclosures
- Price:$699,900
- Price per sq. ft.:$203.46
- Tax amount:$9,801 (2025)
Features and amenities
- Appliances:Refrigerator, Washer
- Laundry features:Dryer, Washer
Parking
- Parking description:Paved Driveway
- Garage spaces:2
 Copyright 2026 Prime MLS, Inc. All rights reserved. This information is deemed reliable, but not guaranteed. The data relating to real estate displayed on this Site comes in part from the IDX Program of Prime MLS. The information being provided is for consumers’ personal, noncommercial use and may not be used for any purpose other than to identify prospective properties consumers may be interested in purchasing. Data last updated September 27, 2026
New listings near 189 Badger Hill Drive
- Open Sun, 11:30am to 1pmNew
 $499,900Active3 beds 2 baths1,734 sq. ft.
3 Gilson Street, Milford, NH 03055
MLS# 5111215Listed by: EXP REALTY - New
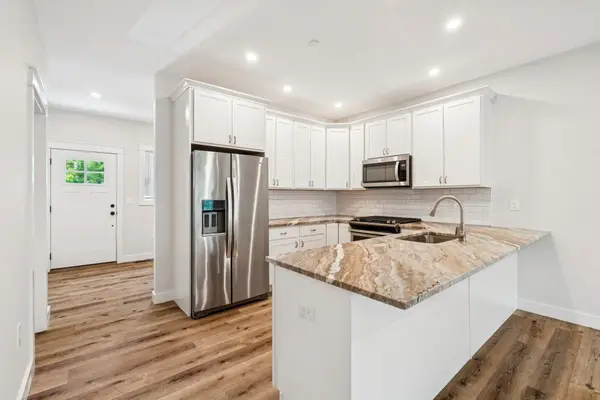 $429,000Active2 beds 2 baths1,296 sq. ft.
34 Ponemah Hill Road, Milford, NH 03055
MLS# 5111233Listed by: GRAY PROPERTY GROUP, LLC - New
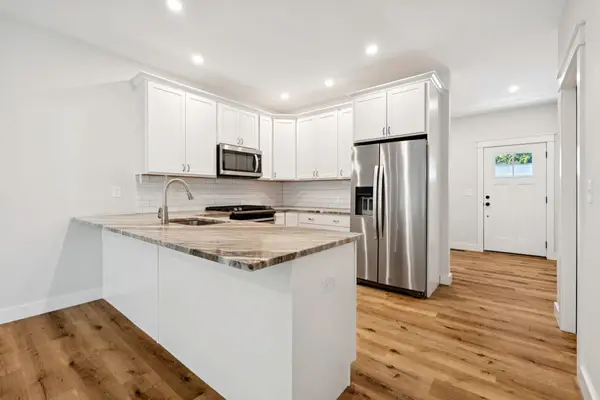 $470,000Active2 beds 2 baths1,440 sq. ft.
34 Ponemah Hill Road #1, Milford, NH 03055
MLS# 5111234Listed by: GRAY PROPERTY GROUP, LLC - Open Sun, 11am to 1pm
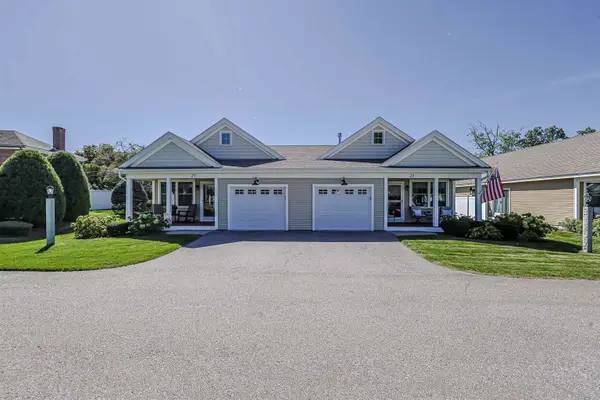 $479,000Pending2 beds 2 baths1,728 sq. ft.
27 Hutchinson Drive, Milford, NH 03055
MLS# 5110762Listed by: REDFIN CORPORATION  $249,000Active2 beds 1 baths854 sq. ft.
28 James Street #23, Milford, NH 03055-4970
MLS# 5109701Listed by: COLDWELL BANKER REALTY LEOMINSTER MA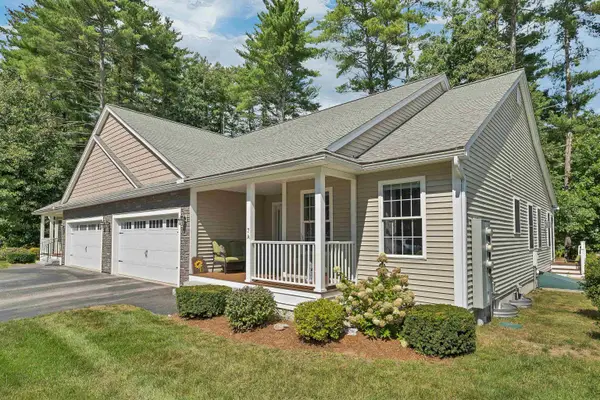 $579,000Active2 beds 3 baths1,530 sq. ft.
7A Benning Street, Amherst, NH 03031
MLS# 5109046Listed by: KELLER WILLIAMS GATEWAY REALTY $549,900Active3 beds 1 baths1,658 sq. ft.
336 Mason Road, Milford, NH 03055
MLS# 5108878Listed by: RE/MAX INNOVATIVE PROPERTIES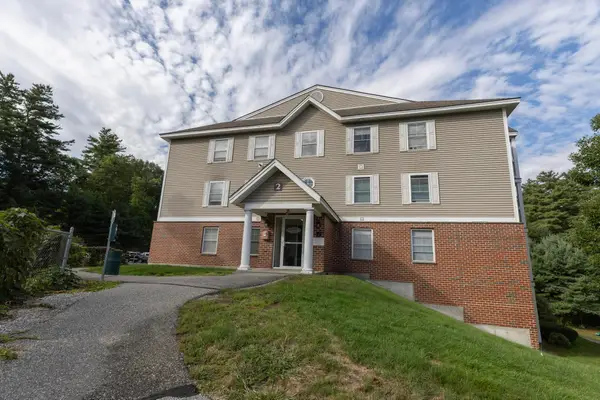 $289,000Active2 beds 2 baths894 sq. ft.
59 Ponemah Hill Road #2-203, Milford, NH 03055
MLS# 5108814Listed by: BHHS VERANI AMHERST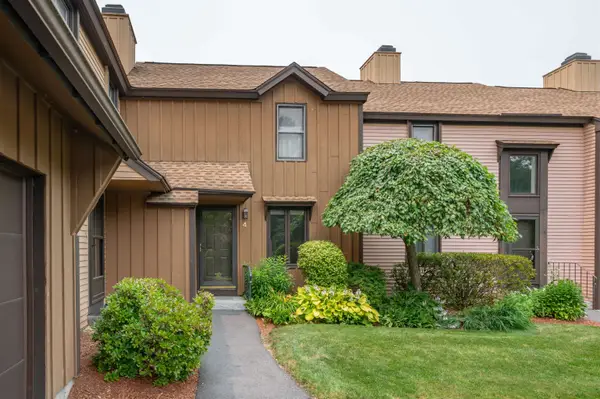 $340,000Pending1 beds 2 baths1,610 sq. ft.
4 Quarry Circle Drive, Milford, NH 03055
MLS# 5108582Listed by: KOKKO REALTY, INC.


Protect your home and budget from life's surprises with an Assurant Home Warranty, backed by a partner that supports you through every step of homeownership. Explore Plans.
© 2023 - 2026 ERA Franchise Systems LLC. All rights reserved. ERA Franchise Systems LLC fully supports the principles of the Fair Housing Act and the Equal Opportunity Act. ERA, ERA Real Estate powered, and their respective logos are registered service marks of ERA Franchise Systems LLC. Each office is independently owned and operated.