
23 Dearborn Street, Milford, NH 03055
Local realty services provided by:ERA Key Realty Services
Upcoming open houses
- Sat, Oct 1712:00 pm - 02:00 pm
- Sun, Oct 1812:00 pm - 02:00 pm
Listed by: daniel rosaCell: 603-234-2383
Office: coldwell banker realty nashua603-673-4000
MLS#:5114214
Source:PrimeMLS
Price summary
- Price:$839,900
- Price per sq. ft.:$178.78
About this home
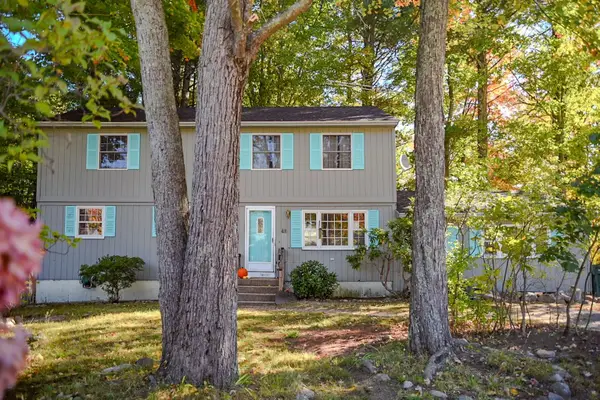
Step into this timeless Victorian-style New Englander, lovingly maintained and meticulously cared for by the same owners for the past 34 years. From the moment you enter, you'll feel the warmth, character, and craftsmanship that make this home truly special. Classic details abound, including original hardwood floors, tin ceilings, pumpkin pine trim, original doors, hardware and light fixtures that beautifully preserve the home's historic charm. At the same time, thoughtful updates such as newer windows, a newer furnace, fresh interior paint, and new carpeting provide modern comfort and peace of mind. The heart of the home is a beautifully appointed kitchen featuring custom cabinetry, granite countertops, a stunning mahogany island, and a Bertazzoni propane range that's ready for everything from weeknight dinners to holiday feasts. Additional features include wainscoting, skylights, built-ins both original and custom-crafted, first-floor laundry, recessed lighting, a classic clawfoot tub, and countless period details throughout. Need a quiet place to unwind? The spacious three-season porch practically begs for morning coffee, afternoon reading, or watching a summer thunderstorm roll by. The third floor offers a truly impressive primary suite with vaulted ceilings, a private ¾ bath, his-and-her walk-in closets, and a versatile bonus room perfect for a home office, nursery, reading room, yoga retreat, or simply a place to escape and hide from your teenagers. And then there's the barn. This matching 24' x 30' barn features engineered beams, newer cedar siding and shakes, and endless possibilities. Whether you're dreaming of a workshop, contractor space, collector's showcase, hobby haven, "man cave," "she shed," or the ultimate New England storage barn, this one is ready to accommodate your vision. The best part? There's truly nothing left to do but move in and start making memories. Exquisite details! Showings start at the Open House - 10/17 12pm....
Contact an agent
Home facts
- Year built:1900
- Listing ID #:5114214
- Added:2 day(s) ago
- Updated:October 17, 2026 at 11:19 AM
Rooms and interior
- Bedrooms:4
- Total bathrooms:3
- Full bathrooms:1
- Rooms Total:12
- Flooring:Carpet, Hardwood, Marble, Tile
- Kitchen Description:Dishwasher, Refrigerator
- Basement Description:Concrete Floor, Exterior Access, Full, Storage Space, Unfinished, Walkout
- Living area:3,477 sq. ft.
Heating and cooling
- Cooling:Central AC
- Heating:Forced Air, Oil
Structure and exterior
- Year built:1900
- Building area:3,477 sq. ft.
- Lot area:0.45 Acres
- Levels:3 Story
Schools
- High school:Milford High School
- Middle school:Milford Middle School
- Elementary school:Jacques Memorial Elementary
Utilities
- Sewer:Public Available
Finances and disclosures
- Price:$839,900
- Price per sq. ft.:$178.78
- Tax amount:$10,232 (2025)
Features and amenities
- Appliances:Refrigerator, Washer
- Laundry features:Dryer, Washer
- Amenities:Circuit Breaker(s)
Parking
- Parking description:Paved Driveway
 Copyright 2026 Prime MLS, Inc. All rights reserved. This information is deemed reliable, but not guaranteed. The data relating to real estate displayed on this Site comes in part from the IDX Program of Prime MLS. The information being provided is for consumers’ personal, noncommercial use and may not be used for any purpose other than to identify prospective properties consumers may be interested in purchasing. Data last updated October 17, 2026
New listings near 23 Dearborn Street
- Open Sat, 10am to 2pmNew
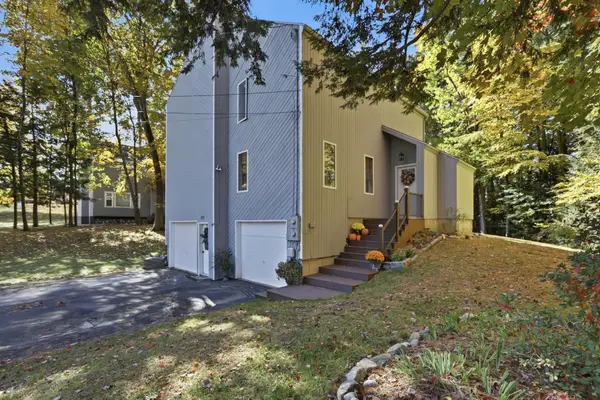 $549,000Active3 beds 3 baths2,104 sq. ft.
113 Westchester Drive, Milford, NH 03055
MLS# 5114637Listed by: REALTY ONE GROUP NEXT LEVEL - Open Sat, 12 to 2pmNew
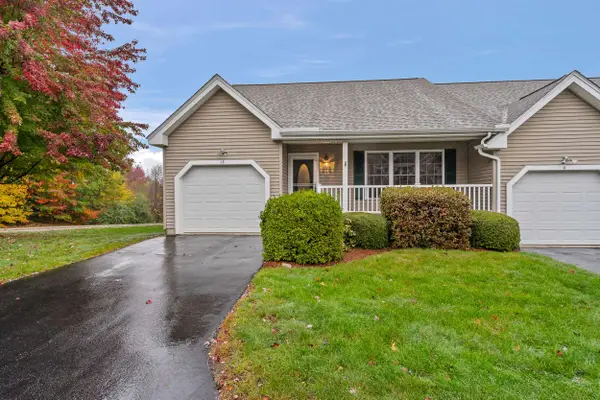 $485,000Active2 beds 2 baths2,280 sq. ft.
13 Memory Lane, Milford, NH 03055
MLS# 5114306Listed by: EPIQUE REALTY - Open Sat, 11am to 1pmNew
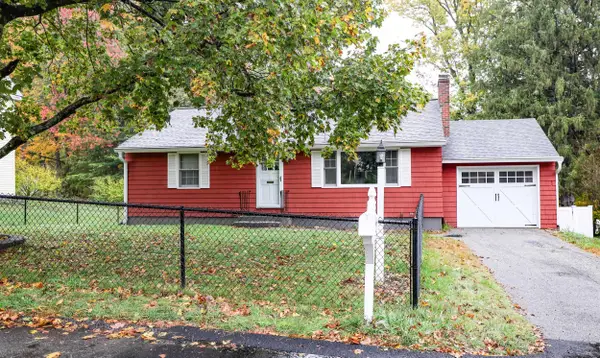 $525,000Active2 beds 2 baths1,690 sq. ft.
25 George Street, Milford, NH 03055
MLS# 5114178Listed by: LXTN REALTY - Open Sun, 10am to 12pmNew
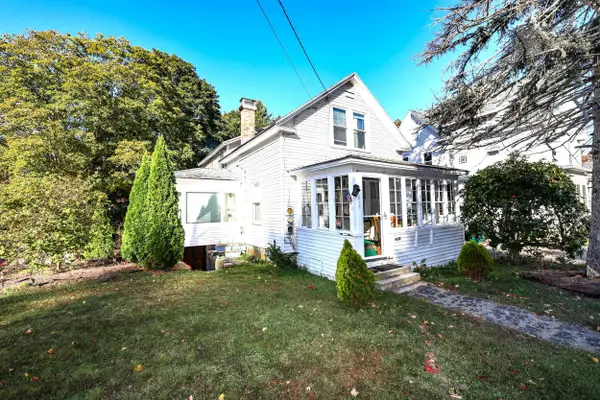 $395,900Active3 beds 1 baths1,417 sq. ft.
217 South Street #29/96, Milford, NH 03055
MLS# 5114136Listed by: COLDWELL BANKER REALTY NASHUA - Open Sat, 11am to 1pmNew
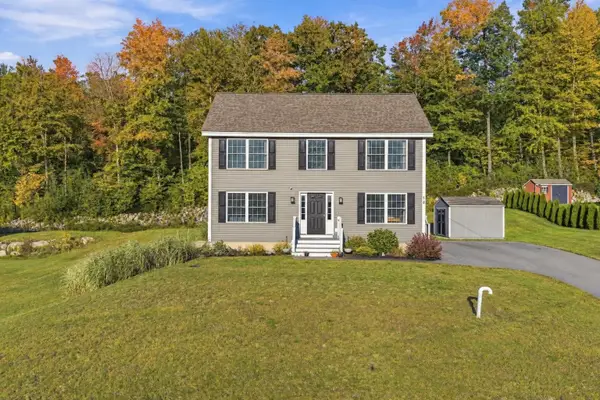 $595,000Active3 beds 3 baths1,768 sq. ft.
75 Timber Ridge Drive, Milford, NH 03055
MLS# 5113727Listed by: COLDWELL BANKER REALTY BEDFORD NH 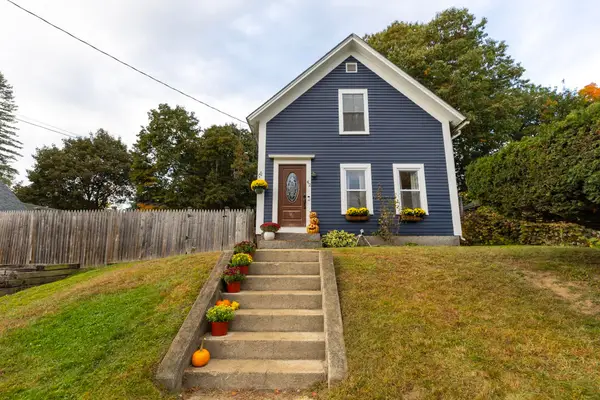 $429,900Pending3 beds 2 baths1,404 sq. ft.
42 Highland Avenue, Milford, NH 03055
MLS# 5113584Listed by: PROCTOR & GREENE REAL ESTATE- Open Sat, 5 to 7pmNew
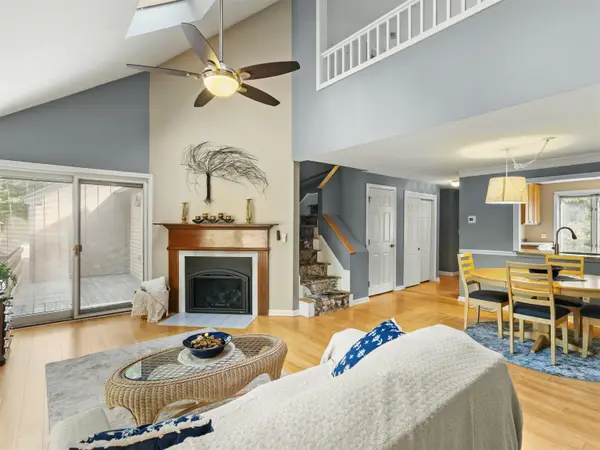 $409,000Active3 beds 2 baths1,540 sq. ft.
56 Quarry Circle, Milford, NH 03055
MLS# 5113414Listed by: LXTN REALTY - New
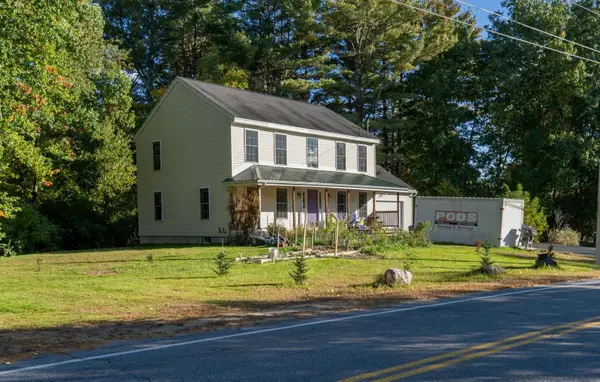 $500,000Active3 beds 3 baths1,936 sq. ft.
25 Purgatory Road, Milford, NH 03055
MLS# 5113193Listed by: KELLER WILLIAMS REALTY-METROPOLITAN - New
 $480,000Active6 beds 2 baths2,096 sq. ft.
48 Briarcliff Drive, Milford, NH 03055
MLS# 5113203Listed by: GALACTIC REALTY GROUP LLC


Protect your home and budget from life's surprises with an Assurant Home Warranty, backed by a partner that supports you through every step of homeownership. Explore Plans.
© 2023 - 2026 ERA Franchise Systems LLC. All rights reserved. ERA Franchise Systems LLC fully supports the principles of the Fair Housing Act and the Equal Opportunity Act. ERA, ERA Real Estate powered, and their respective logos are registered service marks of ERA Franchise Systems LLC. Each office is independently owned and operated.