
344 Elm Street #37, Milford, NH 03055
Local realty services provided by:ERA Key Realty Services
344 Elm Street #37,Milford, NH 03055
$321,500
- 2 Beds
- 2 Baths
- - sq. ft.
- Condominium
- Sold
Listed by: melanie zahariasmelanie@zahariasrealestate.com
Office: zaharias real estate603-880-3059
MLS#:5105146
Source:PrimeMLS
Sorry, we are unable to map this address
Price summary
- Price:$321,500
- Monthly HOA dues:$390
About this home
Wonderful opportunity to reside in Westchester Heights Condominium Association conveniently located on Elm Street in Milford NH. This lovely home has been well cared for and has had many updates throughout the years. The latest improvement by the condominium association was new vinyl siding and exterior light fixtures. This unit has also had roof replacement, new garage door, all new windows, a new sliding glass door and the owner has purchased and paid for a new front door and storm door scheduled to be installed in September, 2026. There is newer carpet on the second floor. The kitchen has a modern gas stove and new refrigerator. The hot water heater and central air conditioning unit have been replaced by the current owner as well as the new oak stair case and banister. Primary bedroom with walk-in closet and second bedroom with laundry and full bath all on 2nd floor for ease and convenience. There is also central air conditioning for those hot summer days! Nice private patio is great for relaxing and enjoying outdoor space along with pretty landscaping and lots of room to walk around the development make this a great place to live!...
Contact an agent
Home facts
- Year built:1985
- Listing ID #:5105146
- Added:63 day(s) ago
- Updated:October 17, 2026 at 06:43 AM
Rooms and interior
- Bedrooms:2
- Total bathrooms:2
- Full bathrooms:1
- Rooms Total:7
- Flooring:Carpet, Ceramic Tile, Laminate
- Kitchen Description:Dishwasher, Refrigerator
Heating and cooling
- Cooling:Central AC
- Heating:Hot Air
Structure and exterior
- Roof:Asphalt Shingle
- Year built:1985
- Levels:2 Story
Schools
- High school:Milford High School
- Middle school:Milford Middle School
- Elementary school:Heron Pond Elementary School
Utilities
- Sewer:Public Available
Finances and disclosures
- Price:$321,500
- Tax amount:$3,800 (2026)
Features and amenities
- Appliances:Refrigerator, Washer
- Laundry features:Dryer, Washer
- Amenities:Circuit Breaker(s)
Parking
- Parking description:Paved Driveway
- Garage spaces:1
 Copyright 2026 Prime MLS, Inc. All rights reserved. This information is deemed reliable, but not guaranteed. The data relating to real estate displayed on this Site comes in part from the IDX Program of Prime MLS. The information being provided is for consumers’ personal, noncommercial use and may not be used for any purpose other than to identify prospective properties consumers may be interested in purchasing. Data last updated October 17, 2026
New listings near 344 Elm Street #37
- Open Sat, 10am to 2pmNew
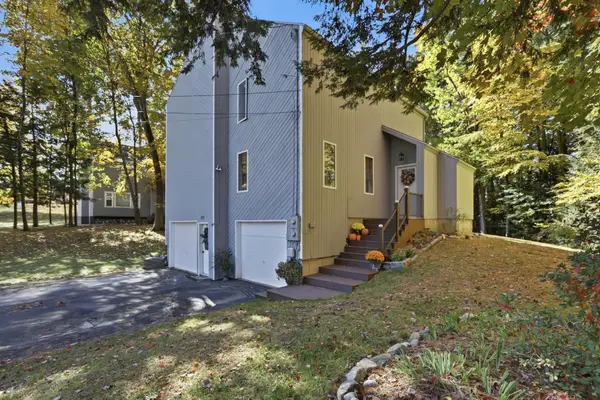 $549,000Active3 beds 3 baths2,104 sq. ft.
113 Westchester Drive, Milford, NH 03055
MLS# 5114637Listed by: REALTY ONE GROUP NEXT LEVEL - Open Sat, 12 to 2pmNew
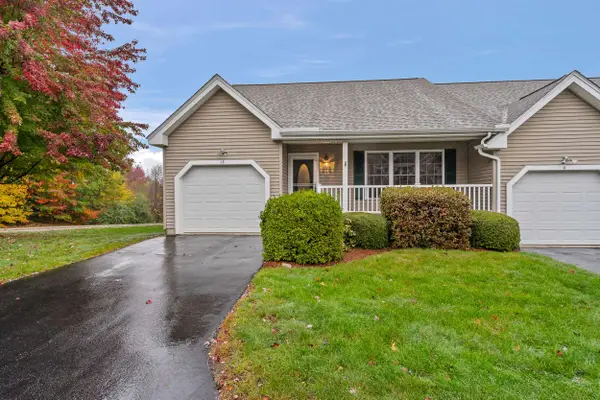 $485,000Active2 beds 2 baths2,280 sq. ft.
13 Memory Lane, Milford, NH 03055
MLS# 5114306Listed by: EPIQUE REALTY - Open Sat, 11am to 1pmNew
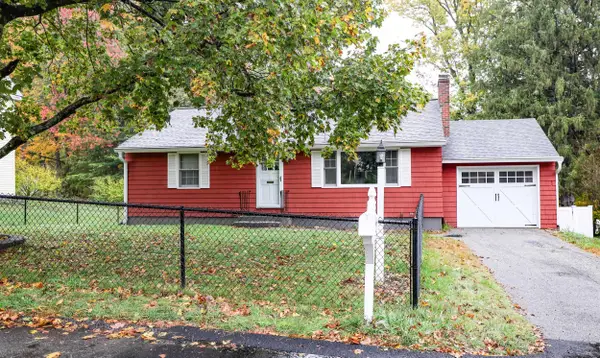 $525,000Active2 beds 2 baths1,690 sq. ft.
25 George Street, Milford, NH 03055
MLS# 5114178Listed by: LXTN REALTY - Open Sun, 10am to 12pmNew
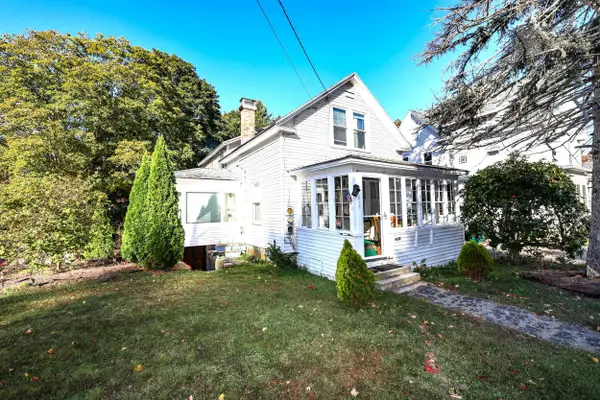 $395,900Active3 beds 1 baths1,417 sq. ft.
217 South Street #29/96, Milford, NH 03055
MLS# 5114136Listed by: COLDWELL BANKER REALTY NASHUA - Open Sat, 11am to 1pmNew
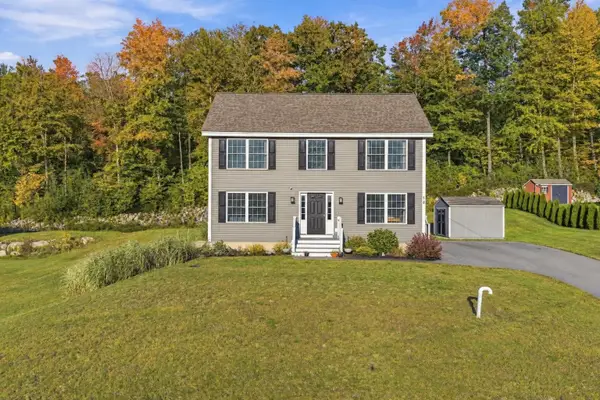 $595,000Active3 beds 3 baths1,768 sq. ft.
75 Timber Ridge Drive, Milford, NH 03055
MLS# 5113727Listed by: COLDWELL BANKER REALTY BEDFORD NH 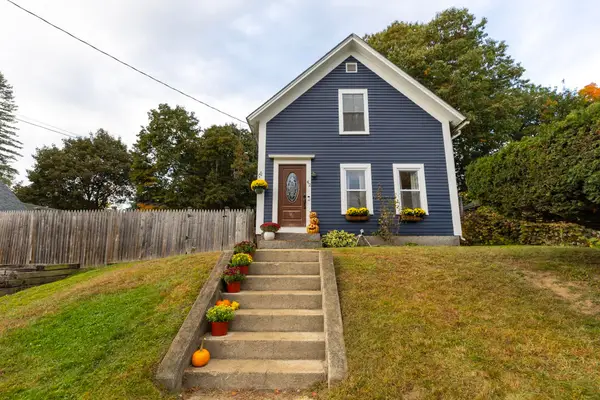 $429,900Pending3 beds 2 baths1,404 sq. ft.
42 Highland Avenue, Milford, NH 03055
MLS# 5113584Listed by: PROCTOR & GREENE REAL ESTATE- Open Sat, 5 to 7pmNew
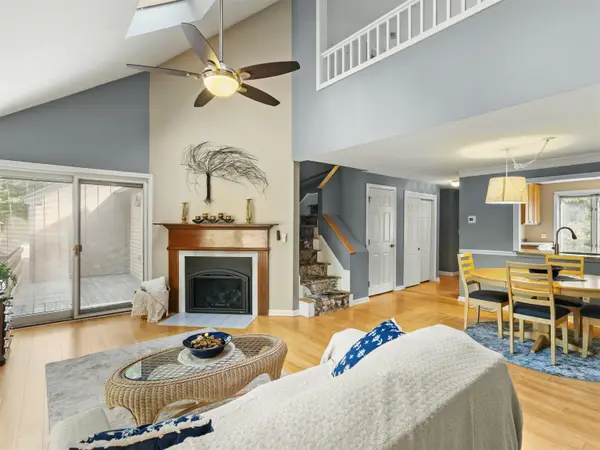 $409,000Active3 beds 2 baths1,540 sq. ft.
56 Quarry Circle, Milford, NH 03055
MLS# 5113414Listed by: LXTN REALTY - New
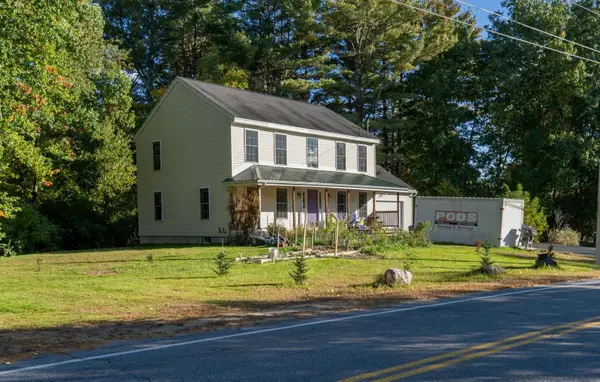 $500,000Active3 beds 3 baths1,936 sq. ft.
25 Purgatory Road, Milford, NH 03055
MLS# 5113193Listed by: KELLER WILLIAMS REALTY-METROPOLITAN - New
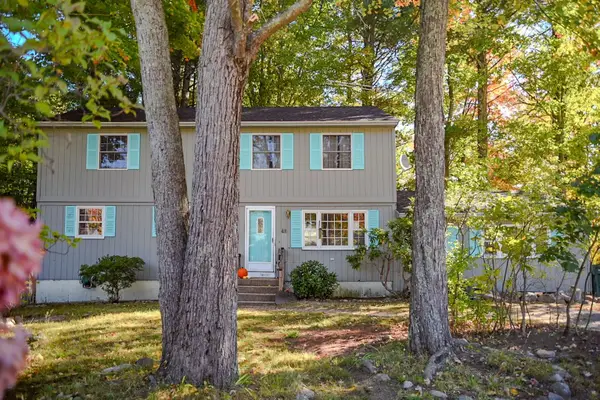 $480,000Active6 beds 2 baths2,096 sq. ft.
48 Briarcliff Drive, Milford, NH 03055
MLS# 5113203Listed by: GALACTIC REALTY GROUP LLC - New
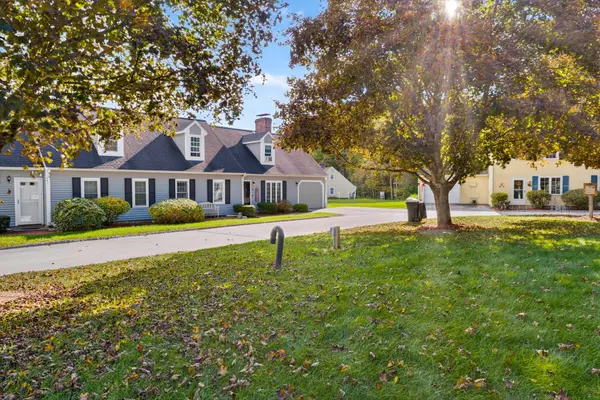 $350,000Active3 beds 2 baths1,428 sq. ft.
7 Great Brook Road, Milford, NH 03055
MLS# 5113205Listed by: KELLER WILLIAMS REALTY-METROPOLITAN


Protect your home and budget from life's surprises with an Assurant Home Warranty, backed by a partner that supports you through every step of homeownership. Explore Plans.
© 2023 - 2026 ERA Franchise Systems LLC. All rights reserved. ERA Franchise Systems LLC fully supports the principles of the Fair Housing Act and the Equal Opportunity Act. ERA, ERA Real Estate powered, and their respective logos are registered service marks of ERA Franchise Systems LLC. Each office is independently owned and operated.