
486 Nashua Street #202, Milford, NH 03055
Local realty services provided by:ERA Key Realty Services
486 Nashua Street #202,Milford, NH 03055
$195,000
- 1 Beds
- 1 Baths
- 691 sq. ft.
- Condominium
- Pending
Listed by: gail curtis
Office: bhgre masiello nashua603-889-7600
MLS#:5103205
Source:PrimeMLS
Price summary
- Price:$195,000
- Price per sq. ft.:$140.69
- Monthly HOA dues:$350
About this home
Cahill Place is a "Great Place to Live!" A 55+ community situated in convenient Milford close to the picturesque Milford Oval, super restaurants, shopping and an urgent care facility. Offering indoor and outdoor gathering areas including a relaxing gazebo, large meeting room for sharing movies, ball games, Bingo or hosting family get-togethers, the building features an elevator, assigned parking (#20 for unit 202), climate-controlled storage area for each unit (on the 3rd floor) and is cat friendly. The condo fee includes Heat, plowing, exterior maintenance, water, sewer. Unit 202 boasts of a spacious living/dining area, ample counter and cabinets in the open kitchen, full bath with washer & dryer hook-up, oversized bedroom and hall closets. Come Take a look!
Contact an agent
Home facts
- Year built:2006
- Listing ID #:5103205
- Added:44 day(s) ago
- Updated:September 18, 2026 at 07:52 AM
Rooms and interior
- Bedrooms:1
- Total bathrooms:1
- Full bathrooms:1
- Rooms Total:4
- Flooring:Carpet, Vinyl
- Kitchen Description:Dishwasher, Refrigerator
- Basement Description:Finished, Interior Access, Walkout
- Living area:691 sq. ft.
Heating and cooling
- Heating:Hot Water
Structure and exterior
- Roof:Asphalt Shingle
- Year built:2006
- Building area:691 sq. ft.
- Lot area:1.6 Acres
- Levels:3 Story
Utilities
- Sewer:Public Available
Finances and disclosures
- Price:$195,000
- Price per sq. ft.:$140.69
- Tax amount:$2,723 (225)
Features and amenities
- Appliances:Exhaust Fan, Refrigerator
- Amenities:Circuit Breaker(s)
Parking
- Parking description:Circular Driveway, Paved Driveway
 Copyright 2026 Prime MLS, Inc. All rights reserved. This information is deemed reliable, but not guaranteed. The data relating to real estate displayed on this Site comes in part from the IDX Program of Prime MLS. The information being provided is for consumers’ personal, noncommercial use and may not be used for any purpose other than to identify prospective properties consumers may be interested in purchasing. Data last updated September 18, 2026
New listings near 486 Nashua Street #202
- New
 $249,000Active2 beds 1 baths854 sq. ft.
28 James Street #23, Milford, NH 03055-4970
MLS# 5109701Listed by: COLDWELL BANKER REALTY LEOMINSTER MA - New
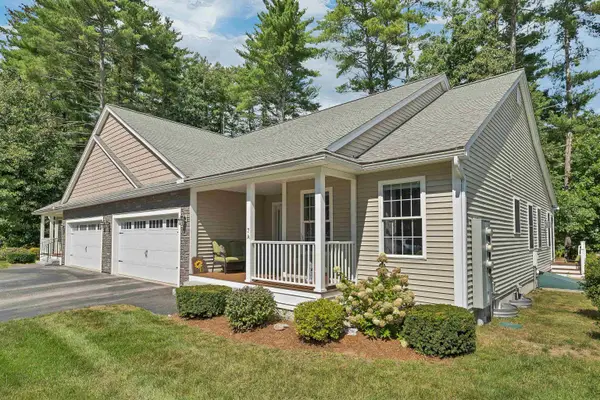 $579,000Active2 beds 3 baths1,530 sq. ft.
7A Benning Street, Amherst, NH 03031
MLS# 5109046Listed by: KELLER WILLIAMS GATEWAY REALTY - New
 $549,900Active3 beds 1 baths1,658 sq. ft.
336 Mason Road, Milford, NH 03055
MLS# 5108878Listed by: RE/MAX INNOVATIVE PROPERTIES - New
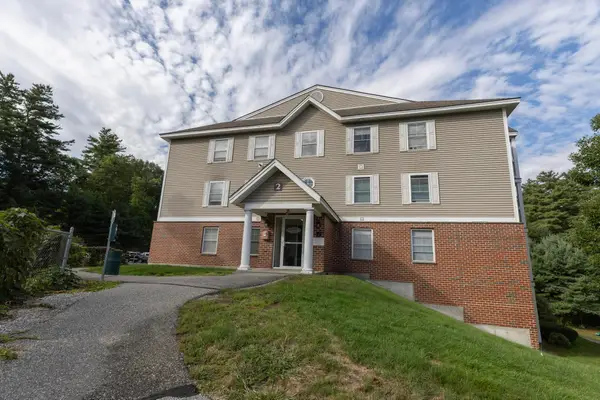 $289,000Active2 beds 2 baths894 sq. ft.
59 Ponemah Hill Road #2-203, Milford, NH 03055
MLS# 5108814Listed by: BHHS VERANI AMHERST 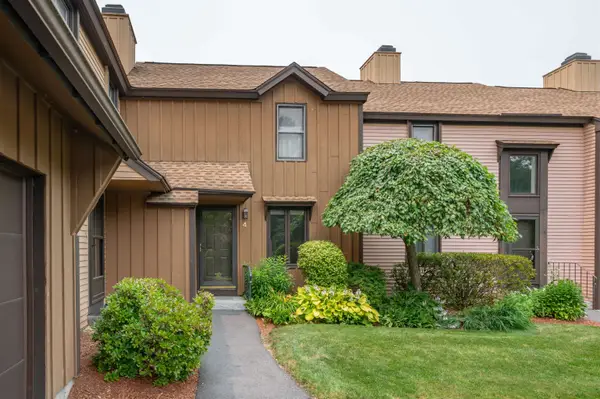 $340,000Pending1 beds 2 baths1,610 sq. ft.
4 Quarry Circle Drive, Milford, NH 03055
MLS# 5108582Listed by: KOKKO REALTY, INC.- Open Sat, 10am to 12pmNew
 $450,000Active2 beds 2 baths1,748 sq. ft.
28 Heritage Way, Milford, NH 03055
MLS# 5108758Listed by: MONUMENT REALTY - New
 $479,900Active4 beds 2 baths1,634 sq. ft.
25 Briar Cliff Drive, Milford, NH 03055
MLS# 5108673Listed by: BHHS VERANI LONDONDERRY  $350,000Active2 beds 2 baths1,456 sq. ft.
1 King Street, Milford, NH 03055
MLS# 5108295Listed by: KOKKO REALTY, INC.- Open Sat, 11am to 12:30pm
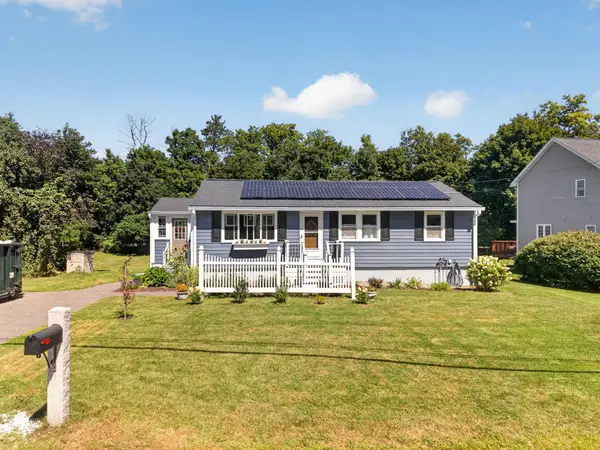 $419,900Active3 beds 1 baths960 sq. ft.
31 Crosby Street, Milford, NH 03055
MLS# 5107772Listed by: TESSA PARZIALE REAL ESTATE  $425,000Pending3 beds 1 baths1,092 sq. ft.
19 Comstock Drive, Milford, NH 03055
MLS# 5107809Listed by: REDFIN CORPORATION


Protect your home and budget from life's surprises with an Assurant Home Warranty, backed by a partner that supports you through every step of homeownership. Explore Plans.
© 2023 - 2026 ERA Franchise Systems LLC. All rights reserved. ERA Franchise Systems LLC fully supports the principles of the Fair Housing Act and the Equal Opportunity Act. ERA, ERA Real Estate powered, and their respective logos are registered service marks of ERA Franchise Systems LLC. Each office is independently owned and operated.