
6 Boynton Hill Road, Milford, NH 03055
Local realty services provided by:ERA Key Realty Services
6 Boynton Hill Road,Milford, NH 03055
$500,000
- 2 Beds
- 2 Baths
- 1,456 sq. ft.
- Single family
- Active
Listed by: bobbie gaudette
Office: keller williams realty metro-concord603-226-2220
MLS#:5117959
Source:PrimeMLS
Price summary
- Price:$500,000
- Price per sq. ft.:$228.94
About this home
**Charming Cape, fabulous outdoor living, and a location you'll love!** Welcome to this inviting home in the highly desirable town of Milford, where small-town charm meets everyday convenience! From the moment you arrive, the lovely farmer's porch sets the tone, offering the perfect spot to enjoy your morning coffee or unwind at the end of the day. Inside, you'll appreciate a versatile floor plan featuring a first-floor bedroom, full bath, and convenient first-floor laundry, making single-level living a wonderful option. Upstairs, you'll find two additional rooms and another bathroom, providing flexibility for a variety of needs. Comfort and peace of mind come standard with central air conditioning and a standby generator, while newer appliances add to the home's appeal. Even the washer and dryer are included! And then there's the outdoor space! A **brand-new, over-sized deck** steals the show, offering an incredible setting for summer barbecues, entertaining friends, or simply relaxing outdoors. The fenced-in yard provides additional space for pets, gardening, or enjoying the fresh air. Beyond the property, discover why so many people love calling Milford home! Its picturesque historic Oval is the heart of a vibrant downtown filled with locally owned shops, restaurants, and community events, including the beloved annual Pumpkin Festival. Enjoy nearby trails, outdoor recreation, and convenient access to the surrounding southern New Hampshire communities. With its flexible floor plan, desirable amenities, fantastic outdoor spaces, and wonderful location, this Cape offers a combination that's hard to resist. **Come see what makes this house, and Milford, such a great place to call home!**...
Contact an agent
Home facts
- Year built:2010
- Listing ID #:5117959
- Added:1 day(s) ago
- Updated:November 15, 2026 at 09:46 PM
Rooms and interior
- Bedrooms:2
- Total bathrooms:2
- Full bathrooms:1
- Rooms Total:6
- Flooring:Carpet
- Kitchen Description:Dishwasher, Microwave, Refrigerator
- Basement Description:Concrete, Full, Unfinished, Walkout
- Living area:1,456 sq. ft.
Heating and cooling
- Cooling:Central AC
- Heating:Forced Air
Structure and exterior
- Year built:2010
- Building area:1,456 sq. ft.
- Lot area:1.67 Acres
- Levels:2 Story
Schools
- High school:Milford High School
- Middle school:Milford Middle School
- Elementary school:Heron Pond Elementary School
Utilities
- Sewer:Leach Field, Private, Septic
Finances and disclosures
- Price:$500,000
- Price per sq. ft.:$228.94
- Tax amount:$7,040 (2025)
Features and amenities
- Appliances:Refrigerator, Washer
- Laundry features:Dryer, Washer
- Amenities:Circuit Breaker(s)
Parking
- Parking description:Paved Driveway
 Copyright 2026 Prime MLS, Inc. All rights reserved. This information is deemed reliable, but not guaranteed. The data relating to real estate displayed on this Site comes in part from the IDX Program of Prime MLS. The information being provided is for consumers’ personal, noncommercial use and may not be used for any purpose other than to identify prospective properties consumers may be interested in purchasing. Data last updated November 15, 2026
New listings near 6 Boynton Hill Road
- New
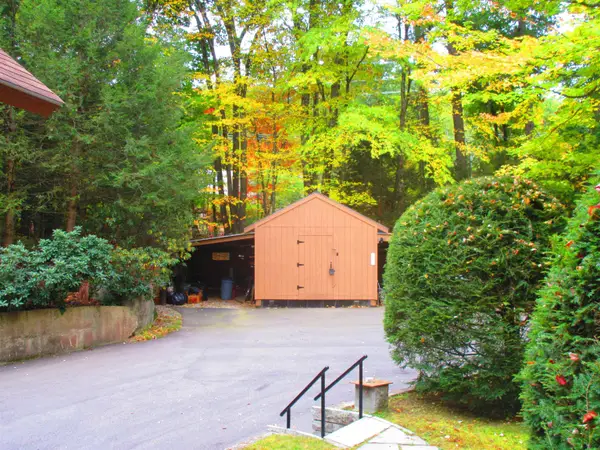 $615,000Active4 beds 2 baths2,179 sq. ft.
138 Ruonala Road, Milford, NH 03055
MLS# 5117974Listed by: GRANITE TOWN REAL ESTATE,INC. - Open Sun, 10:30am to 1pmNew
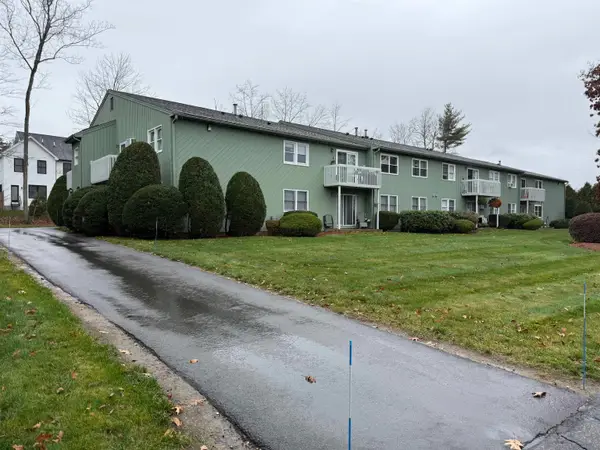 $219,000Active2 beds 1 baths822 sq. ft.
22 Ponemah Hill Road #11, Milford, NH 03055
MLS# 5117764Listed by: REALTY ONE GROUP NEXT LEVEL - Open Sun, 12 to 2pmNew
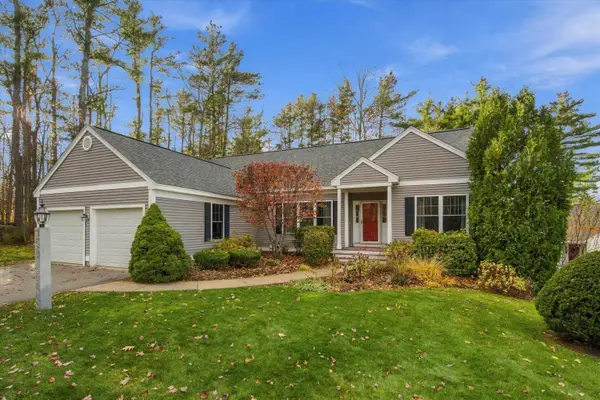 $800,000Active2 beds 2 baths2,200 sq. ft.
50 Reserve Way, Milford, NH 03055
MLS# 5117731Listed by: KELLER WILLIAMS REALTY-METROPOLITAN - Open Sun, 11am to 1pmNew
 $399,900Active3 beds 3 baths1,569 sq. ft.
88 Great Brook Road, Milford, NH 03055
MLS# 5117657Listed by: COLDWELL BANKER REALTY BEDFORD NH - Open Sun, 11am to 1pmNew
 $624,900Active4 beds 3 baths1,883 sq. ft.
33 Timber Ridge Drive, Milford, NH 03055
MLS# 5117623Listed by: WOODS REAL ESTATE - Open Sun, 11am to 1pmNew
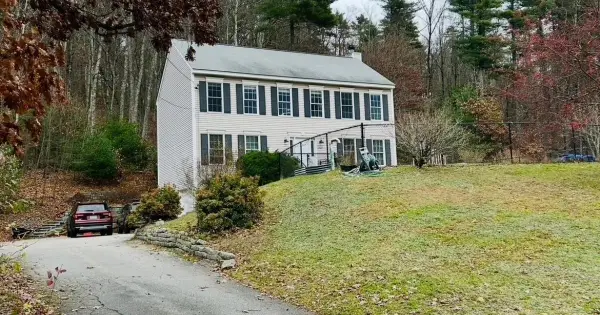 $599,000Active4 beds 3 baths2,080 sq. ft.
222 Badger Hill Drive, Milford, NH 03055
MLS# 5117380Listed by: RE/MAX SYNERGY - New
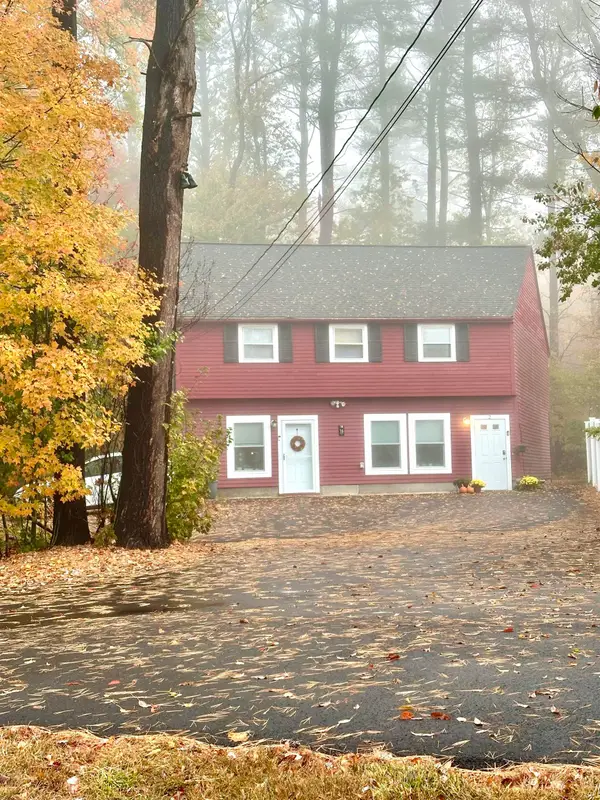 $325,000Active2 beds 1 baths1,058 sq. ft.
16 Hammond Road, Milford, NH 03055
MLS# 5117479Listed by: PERFECT CHOICE PROPERTIES, INC. - New
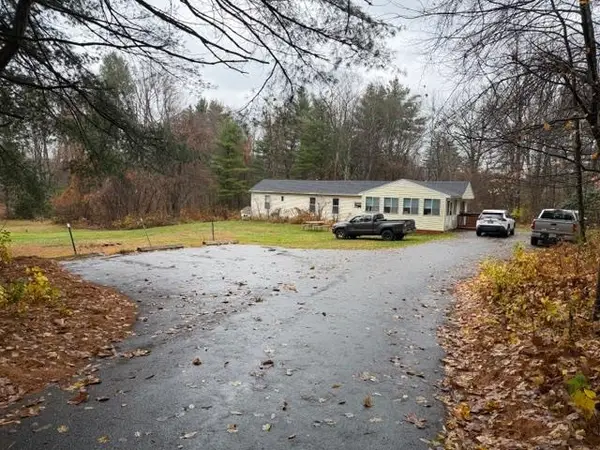 $339,000Active2 beds 1 baths1,116 sq. ft.
107 Armory Road, Milford, NH 03055
MLS# 5117333Listed by: KELLER WILLIAMS GATEWAY REALTY - New
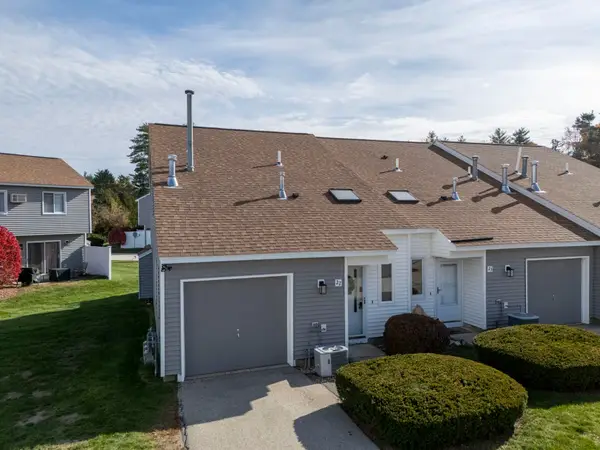 $319,900Active3 beds 2 baths1,195 sq. ft.
344 Elm Street #22, Milford, NH 03055
MLS# 5116931Listed by: KELLER WILLIAMS REALTY-METROPOLITAN


Protect your home and budget from life's surprises with an Assurant Home Warranty, backed by a partner that supports you through every step of homeownership. Explore Plans.
© 2023 - 2026 ERA Franchise Systems LLC. All rights reserved. ERA Franchise Systems LLC fully supports the principles of the Fair Housing Act and the Equal Opportunity Act. ERA, ERA Real Estate powered, and their respective logos are registered service marks of ERA Franchise Systems LLC. Each office is independently owned and operated.