
2 Governor Wentworth Highway, Mirror Lake, NH 03853
Local realty services provided by:ERA Key Realty Services
Listed by: cindy melanson
Office: melanson real estate603-569-4488
MLS#:5116048
Source:PrimeMLS
Price summary
- Price:$4,150,000
- Price per sq. ft.:$893.82
About this home
Discover an inviting waterfront retreat in Winter Harbor, where southwest exposure brings all day sunshine and the best of Lakes Region living unfolds at your doorstep. The level lot offers a natural sandy beach and a covered U shaped dock, making it easy to move from relaxing by the shore to enjoying the surrounding boating waters. Whether your day calls for time on the lake or a quiet afternoon at the water’s edge, this setting puts both within easy reach. An interior renovation introduced modern upgrades throughout the home, pairing waterfront charm with everyday comfort. A mudroom just off the garage provides convenient laundry facilities and a half bath. The main level also includes a dining room, living room, and a kitchen appointed with top of the line appliances, solid stone countertops, and an island with room for seating: an inviting spot for casual meals and conversation. The main floor primary suite offers a comfortable retreat with its own sitting room and office space. A large waterfront facing deck, accessible from the living room, kitchen, and primary suite, extends daily living outdoors. From morning coffee to leisurely outdoor meals, it offers a natural gathering place overlooking the water. Upstairs, two bedrooms share a Jack and Jill bathroom. The fully walkout lower level adds space for recreation and hosting, with a game room, kitchenette, full bath, and two additional bedrooms. Sliding doors open to a patio, connecting this level directly to the outdoors. Just a few steps across level ground leads to the sandy beach and covered dock. With sun filled waterfront grounds, thoughtfully updated interiors, and inviting spaces to gather or unwind, this Winter Harbor property brings the pleasures of lakefront living home....
Contact an agent
Home facts
- Year built:1985
- Listing ID #:5116048
- Added:1 day(s) ago
- Updated:October 29, 2026 at 02:53 AM
Rooms and interior
- Bedrooms:5
- Total bathrooms:4
- Full bathrooms:3
- Rooms Total:11
- Kitchen Description:Dishwasher, Microwave, Refrigerator
- Basement Description:Concrete, Daylight, Finished, Full, Walkout
- Living area:4,343 sq. ft.
Heating and cooling
- Cooling:Mini Split
- Heating:Forced Air, Hot Air, Oil
Structure and exterior
- Roof:Asphalt Shingle
- Year built:1985
- Building area:4,343 sq. ft.
- Lot area:0.79 Acres
- Levels:1 3/4 Story
Schools
- High school:Kingswood Regional High School
- Middle school:Kingswood Regional Middle Sch
- Elementary school:Tuftonboro Central School
Utilities
- Sewer:Private, Septic
Finances and disclosures
- Price:$4,150,000
- Price per sq. ft.:$893.82
- Tax amount:$19,600 (2025)
Features and amenities
- Appliances:Refrigerator, Washer
- Laundry features:Dryer, Washer
- Amenities:Circuit Breaker(s)
Parking
- Parking description:Paved Driveway
- Garage spaces:2
 Copyright 2026 Prime MLS, Inc. All rights reserved. This information is deemed reliable, but not guaranteed. The data relating to real estate displayed on this Site comes in part from the IDX Program of Prime MLS. The information being provided is for consumers’ personal, noncommercial use and may not be used for any purpose other than to identify prospective properties consumers may be interested in purchasing. Data last updated October 29, 2026
New listings near 2 Governor Wentworth Highway
 $303,000Active21.5 Acres
Bayview Drive, Tuftonboro, NH 03816
MLS# 5111810Listed by: MAXFIELD REAL ESTATE/WOLFEBORO $1,295,000Active4 beds 3 baths2,972 sq. ft.
85 Governor Wentworth Highway, Tuftonboro, NH 03816
MLS# 5111595Listed by: BHHS VERANI MOULTONBOROUGH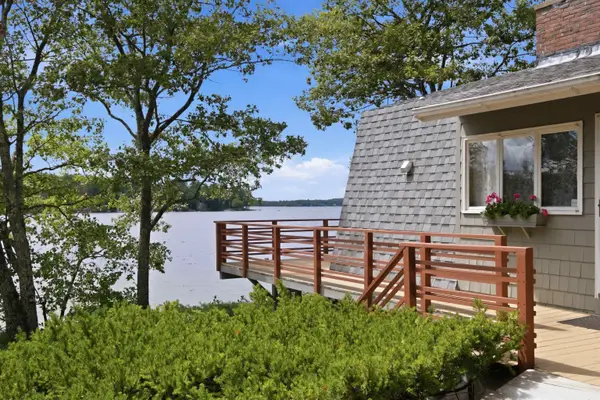 $1,950,000Active3 beds 1 baths1,880 sq. ft.
308 Governor Wentworth Highway, Tuftonboro, NH 03853
MLS# 5106899Listed by: COMPASS NEW ENGLAND, LLC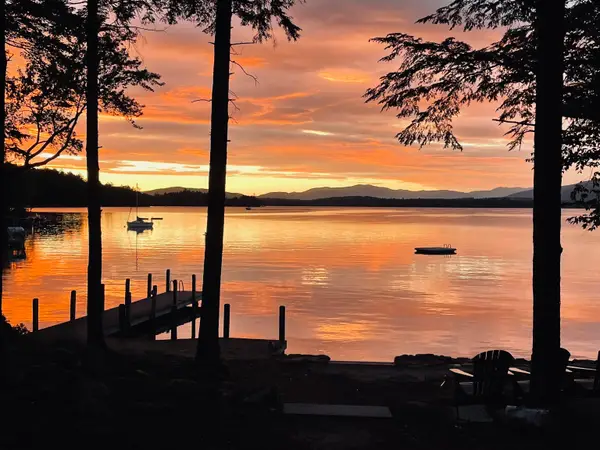 $2,995,000Active4 beds 3 baths2,500 sq. ft.
57 Cow Island, Tuftonboro, NH 03816
MLS# 5105036Listed by: COLDWELL BANKER REALTY CENTER HARBOR NH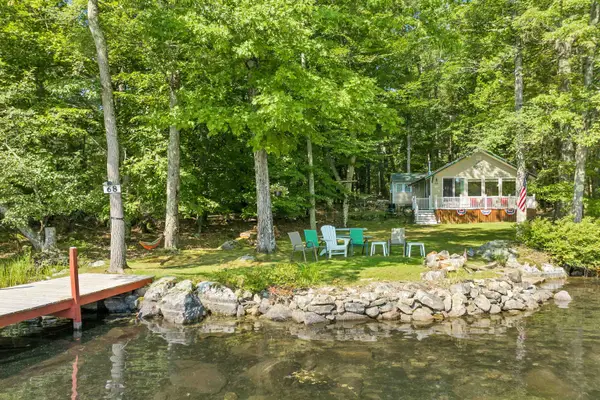 $749,000Active2 beds 2 baths976 sq. ft.
68 Cow Island, Tuftonboro, NH 03894
MLS# 5102986Listed by: MAXFIELD REAL ESTATE/CENTER HARBOR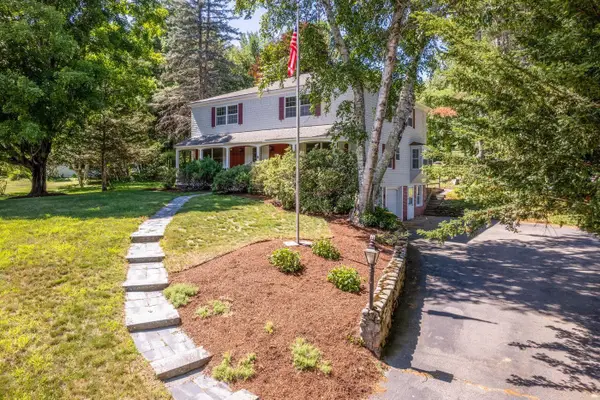 $649,000Active3 beds 3 baths3,200 sq. ft.
8 Mirror Lake Drive, Tuftonboro, NH 03853
MLS# 5101227Listed by: LANDVEST, INC./NEW HAMPSHIRE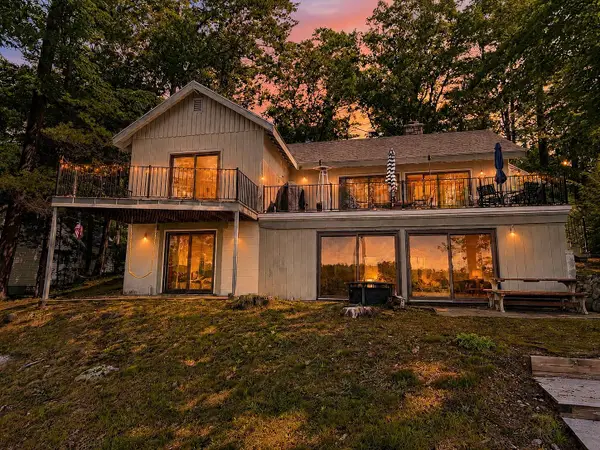 $2,449,000Active3 beds 3 baths2,314 sq. ft.
20 Governor Wentworth Highway, Tuftonboro, NH 03816
MLS# 5095158Listed by: MAXFIELD REAL ESTATE/WOLFEBORO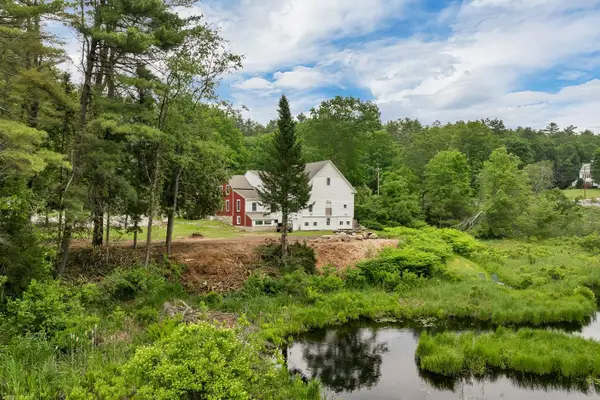 $799,900Active4 beds 5 baths3,359 sq. ft.
396 Governor Wentworth Highway, Tuftonboro, NH 03816
MLS# 5091524Listed by: MAXFIELD REAL ESTATE/WOLFEBORO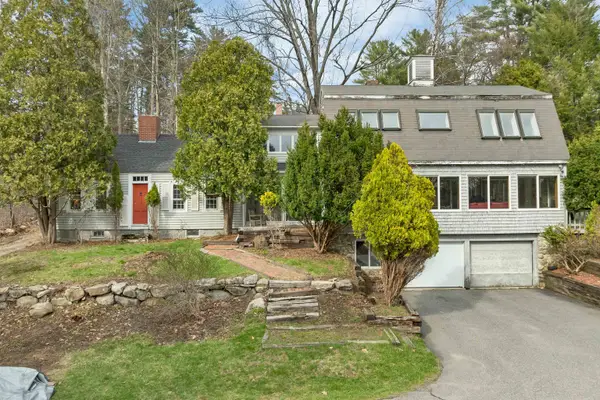 $418,500Pending2 beds 2 baths2,934 sq. ft.
83 Governor Wentworth Highway, Tuftonboro, NH 03894
MLS# 5084751Listed by: WOLFEBORO BAY REAL ESTATE, LLC


Protect your home and budget from life's surprises with an Assurant Home Warranty, backed by a partner that supports you through every step of homeownership. Explore Plans.
© 2023 - 2026 ERA Franchise Systems LLC. All rights reserved. ERA Franchise Systems LLC fully supports the principles of the Fair Housing Act and the Equal Opportunity Act. ERA, ERA Real Estate powered, and their respective logos are registered service marks of ERA Franchise Systems LLC. Each office is independently owned and operated.