
53 Mason Road, Monterey Vernon, NH 03057
Local realty services provided by:ERA Key Realty Services
Listed by: karolin campbellCell: 603-714-9578
Office: exp realty888-398-7062
MLS#:5100203
Source:PrimeMLS
Price summary
- Price:$867,000
- Price per sq. ft.:$241.64
About this home
This 2023 home offers a perfect NEUTRAL canvas for easy living, set on 5 ACRES, near Amherst and Mont Vernon villages. Here you can enjoy NATURE, walkable NEIGHBORHOODS, and QUICK ACCESS to schools, stores and major routes, from the snug SANCTUARY of a newly constructed home. Tried and true, with thoughtful improvements, including a whole house automatic STANDBY GENERATOR to assure year round comfort and ease. Outside you'll find a broad and level paved driveway, spacious set backs, ESTABLISHED LANDSCAPING, and a raised DECK overlooking wooded VIEWS. Inside, the large OPEN FLOOR PLAN makes daily living a breeze with LAUNDRY ROOM, half bath, PANTRY and coat closet all off the ATTACHED GARAGE hallway. Beautifully designed KITCHEN WITH ISLAND, stainless Whirlpool appliances, DOUBLE OVEN, soft close drawers, granite counters, BREAKFAST NOOK, and abundant storage. GAS FIREPLACE and hearth creates a warm focal point in the living and dining area, with family room off other side of house creating a very FLEXIBLE LAYOUT on the first floor. Warm 3/4" OAK FLOORING runs throughout the first floor and on into the upstairs hallway. Primary suite features a VAULTED CEILING with fan, large WALK-IN CLOSET, and DUAL VANITY EN-SUITE bath with custom tiled shower. Three more generously sized bedrooms share another full upstairs bathroom with shower/tub and TILE FLOORING (in both baths). Spacious closets and storage throughout. FULL WALKOUT DAYLIGHT BASEMENT offers TONS OF STORAGE, plus potential for even more living space should you choose to finish it out. Established lawn and yard, with ROOM FOR GARDENS, TRAILS, etc. Back corner of lot ABUTS CONSERVATION land including the old Amherst ski hill. Quick to groceries, TOP RATED SCHOOLS, new library, MHT AIRPORT, recreation (golf, skiing, GREEN SPACE, and Hampshire Hills are all nearby), dining, healthcare, and amenities. Enjoy the view--and everything else that makes Mont Vernon a wonderful place to call home! Quick close possible....
Contact an agent
Home facts
- Year built:2023
- Listing ID #:5100203
- Added:52 day(s) ago
- Updated:September 07, 2026 at 11:02 AM
Rooms and interior
- Bedrooms:4
- Total bathrooms:3
- Full bathrooms:1
- Rooms Total:8
- Flooring:Carpet, Hardwood, Tile
- Kitchen Description:Dishwasher, Microwave, Refrigerator
- Basement Description:Daylight, Exterior Access, Full, Interior Access, Unfinished, Walkout
- Living area:2,392 sq. ft.
Heating and cooling
- Cooling:Central AC
- Heating:Hot Air
Structure and exterior
- Year built:2023
- Building area:2,392 sq. ft.
- Lot area:5 Acres
- Levels:2 Story
Schools
- High school:Souhegan High School
- Middle school:Amherst Middle
- Elementary school:Mont Vernon Village School
Utilities
- Sewer:Leach Field, On Site Septic Exists, Private, Septic Design Available
Finances and disclosures
- Price:$867,000
- Price per sq. ft.:$241.64
- Tax amount:$14,898 (2025)
Features and amenities
- Appliances:Refrigerator
- Amenities:Generator
Parking
- Parking description:Paved Driveway
- Garage spaces:2
 Copyright 2026 Prime MLS, Inc. All rights reserved. This information is deemed reliable, but not guaranteed. The data relating to real estate displayed on this Site comes in part from the IDX Program of Prime MLS. The information being provided is for consumers’ personal, noncommercial use and may not be used for any purpose other than to identify prospective properties consumers may be interested in purchasing. Data last updated September 7, 2026
New listings near 53 Mason Road
- New
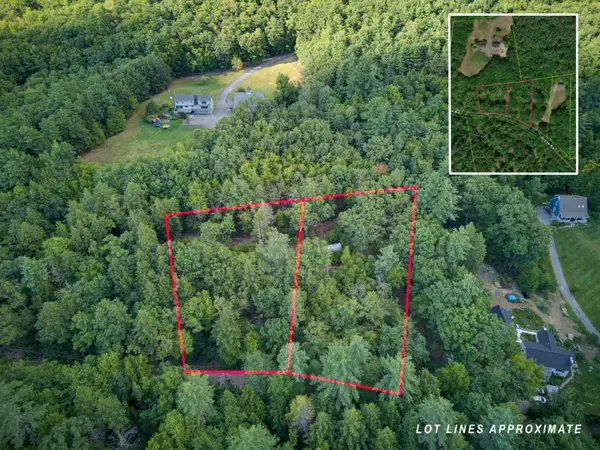 $165,000Active1.46 Acres
91 & 93 Brook Road, Mont Vernon, NH 03057
MLS# 5107183Listed by: EXP REALTY 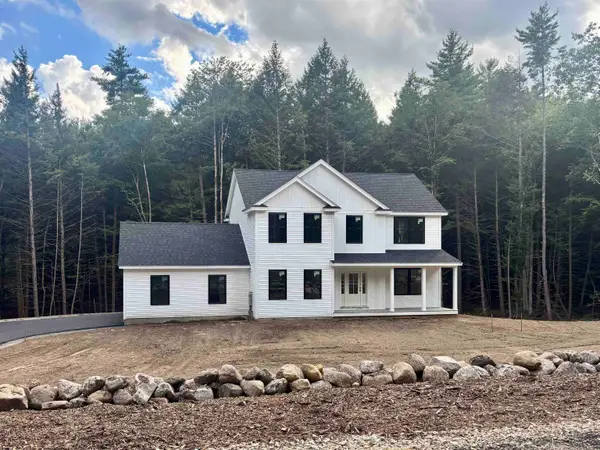 $774,900Active4 beds 3 baths2,190 sq. ft.
14 Caesars Road, Mont Vernon, NH 03057
MLS# 5106465Listed by: MONUMENT REALTY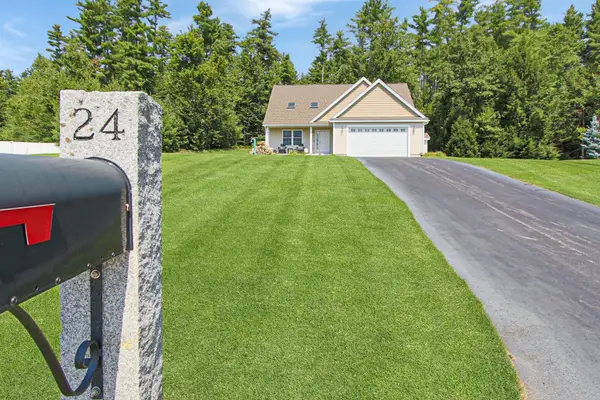 $739,900Active3 beds 3 baths2,900 sq. ft.
24 Riley Road, Mont Vernon, NH 03057
MLS# 5105896Listed by: KELLER WILLIAMS GATEWAY REALTY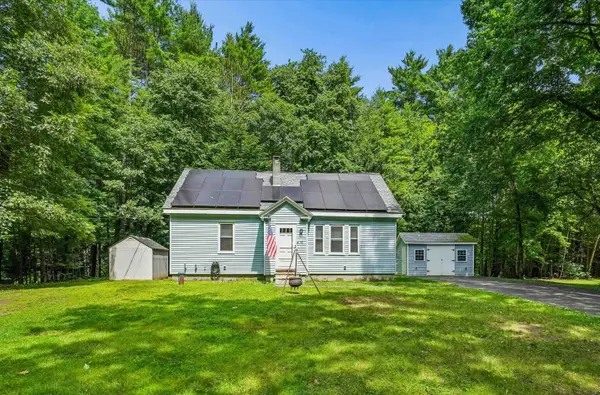 $550,000Active4 beds 2 baths1,722 sq. ft.
94 Old Amherst Road, Mont Vernon, NH 03057
MLS# 5103639Listed by: KELLER WILLIAMS REALTY-METROPOLITAN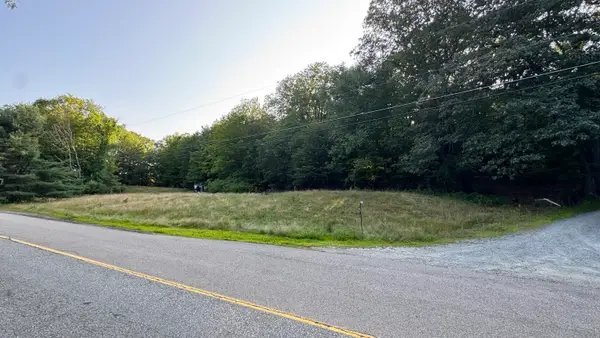 $399,000Active5.02 Acres
Kendall Hill Road, Mont Vernon, NH 03057
MLS# 5101235Listed by: GALACTIC REALTY GROUP LLC $974,900Active4 beds 3 baths3,082 sq. ft.
3 Kendall Hill Road, Mont Vernon, NH 03057
MLS# 5099794Listed by: EXP REALTY $555,000Pending3 beds 3 baths2,114 sq. ft.
17 Spring Hill Road, Mont Vernon, NH 03057
MLS# 5098880Listed by: MONUMENT REALTY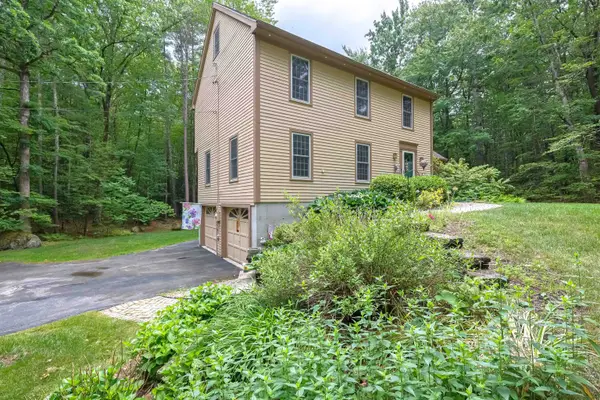 $549,900Active3 beds 4 baths2,044 sq. ft.
5 Taschereau Drive, Mont Vernon, NH 03057
MLS# 5097357Listed by: EXP REALTY $784,000Active4 beds 3 baths2,519 sq. ft.
11 Bancroft Circle, Mont Vernon, NH 03057
MLS# 5091539Listed by: CHURCHILL PROPERTIES


Protect your home and budget from life's surprises with an Assurant Home Warranty, backed by a partner that supports you through every step of homeownership. Explore Plans.
© 2023 - 2026 ERA Franchise Systems LLC. All rights reserved. ERA Franchise Systems LLC fully supports the principles of the Fair Housing Act and the Equal Opportunity Act. ERA, ERA Real Estate powered, and their respective logos are registered service marks of ERA Franchise Systems LLC. Each office is independently owned and operated.