
167 Stanyan Road, Moultonborough, NH 03254
Local realty services provided by:ERA Key Realty Services
Listed by: dan mardis, forrest letartePhone: 617-510-4783
Office: bhhs verani moultonborough603-279-6000
MLS#:5099324
Source:PrimeMLS
Price summary
- Price:$2,295,000
- Price per sq. ft.:$821.11
- Monthly HOA dues:$150
About this home
There’s a place on Lake Winnipesaukee where the shoreline still feels almost untouched. Where the waters are often calm as glass, and the peaceful calls of loons can be heard right from your doorstep. Welcome to 167 Stanyan Road. Set on a private one-acre lot with a generous 180 feet of curving shoreline, the parcel features a natural walk-in sandy beach, substantial docking amenities, and beautiful views across the water to the Ossipee Mountains and, on clear days, to Mount Chocorua. The home is designed to bring the lake into everyday living, with an open-concept great room featuring vaulted wood ceilings, exposed beams, a floor-to-ceiling stone fireplace, and walls of glass which frame the view and create a bright, warm, and inviting main living space. The attached deck extends the home outdoors for dining, relaxing, and enjoying the setting. The floor plan includes a first-floor primary bedroom with en suite bath, first-floor laundry, and two additional bedrooms on the second level. The finished walkout lower level offers room for family or guests to spread out, with a recreation area, wood burning fireplace, TWO bonus rooms, and a three-quarter bath, all with direct walk-out access to the lake. A detached two-car garage provides excellent storage for vehicles and lake toys. Located in low-tax Moultonborough, less than 10 minutes from downtown Center Harbor conveniences, this property offers rare privacy and the feel of a peaceful Winnipesaukee retreat without sacrificing accessibility. Begin making your own memories at the lake; 167 Stanyan Road is ready to welcome you! Showings begin Friday July 17th, by appointment....
Contact an agent
Home facts
- Year built:1996
- Listing ID #:5099324
- Added:58 day(s) ago
- Updated:September 07, 2026 at 11:02 AM
Rooms and interior
- Bedrooms:3
- Total bathrooms:4
- Full bathrooms:1
- Rooms Total:6
- Flooring:Carpet, Tile
- Kitchen Description:Dishwasher, Microwave
- Basement Description:Finished, Interior Access, Walkout
- Living area:2,744 sq. ft.
Heating and cooling
- Heating:Baseboard, Hot Water
Structure and exterior
- Roof:Asphalt Shingle
- Year built:1996
- Building area:2,744 sq. ft.
- Lot area:1 Acres
- Levels:2 Story
Schools
- High school:Moultonborough Academy
- Middle school:Moultonborough Academy
- Elementary school:Moultonborough Central School
Utilities
- Sewer:Leach Field, Pump Up, Septic, Septic Design Available
Finances and disclosures
- Price:$2,295,000
- Price per sq. ft.:$821.11
- Tax amount:$10,242 (2025)
Features and amenities
- Appliances:Washer
- Laundry features:Dryer, Washer
Parking
- Parking description:Crushed Stone Driveway
- Garage spaces:2
 Copyright 2026 Prime MLS, Inc. All rights reserved. This information is deemed reliable, but not guaranteed. The data relating to real estate displayed on this Site comes in part from the IDX Program of Prime MLS. The information being provided is for consumers’ personal, noncommercial use and may not be used for any purpose other than to identify prospective properties consumers may be interested in purchasing. Data last updated September 7, 2026
New listings near 167 Stanyan Road
- New
 $1,800,000Active1.03 Acres
Lot 16 Long Point Road, Moultonborough, NH 03254
MLS# 5105957Listed by: BHHS VERANI MOULTONBOROUGH - New
 $2,995,000Active3 beds 2 baths1,638 sq. ft.
81 Buzzell Cove Road, Moultonborough, NH 03254
MLS# 5108000Listed by: BHHS VERANI MOULTONBOROUGH - New
 $2,800,000Active3 beds 5 baths3,175 sq. ft.
79 Stanyan Road, Moultonborough, NH 03254
MLS# 5107967Listed by: MAXFIELD REAL ESTATE/CENTER HARBOR - New
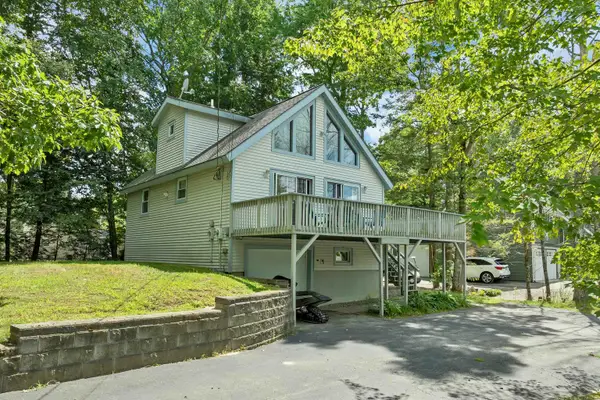 $549,900Active3 beds 2 baths1,364 sq. ft.
105 glen forest Drive, Moultonborough, NH 03254
MLS# 5107686Listed by: COLDWELL BANKER REALTY CENTER HARBOR NH - New
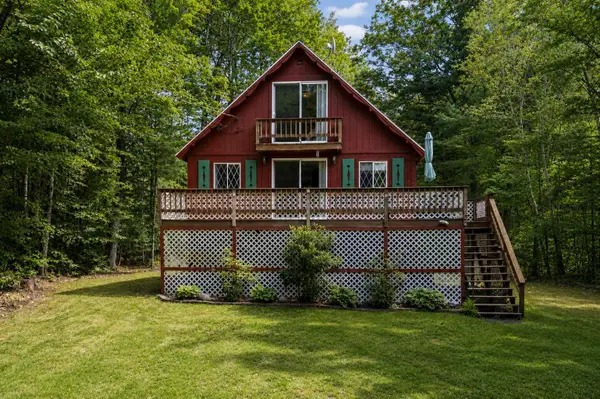 $385,000Active4 beds 1 baths1,223 sq. ft.
38 Mountain View Drive, Moultonborough, NH 03254
MLS# 5107361Listed by: COMPASS NEW ENGLAND, LLC - New
 $849,900Active3 beds 3 baths2,456 sq. ft.
31 Fribourg Street, Moultonborough, NH 03254
MLS# 5107061Listed by: COLDWELL BANKER REALTY CENTER HARBOR NH 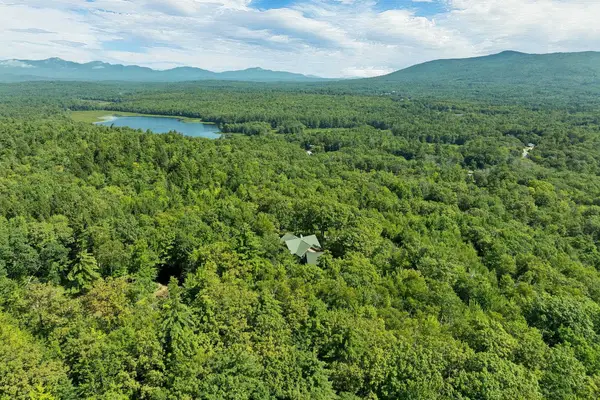 $1,699,000Active5 beds 3 baths3,374 sq. ft.
721 Whittier Highway, Moultonborough, NH 03254
MLS# 5106641Listed by: BHHS VERANI MOULTONBOROUGH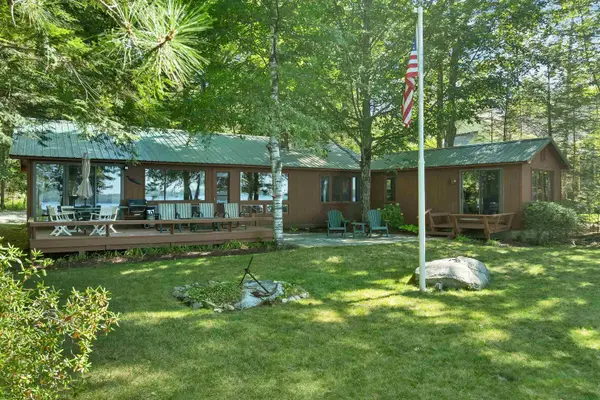 $3,200,000Active4 beds 2 baths1,524 sq. ft.
46 Ruppert Road, Moultonborough, NH 03254
MLS# 5106110Listed by: COLDWELL BANKER REALTY CENTER HARBOR NH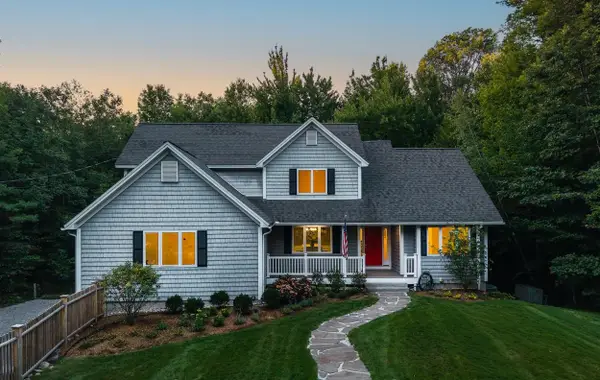 $1,195,000Active5 beds 5 baths3,448 sq. ft.
15 Grappone Road, Moultonborough, NH 03254
MLS# 5105862Listed by: BHHS VERANI LONDONDERRY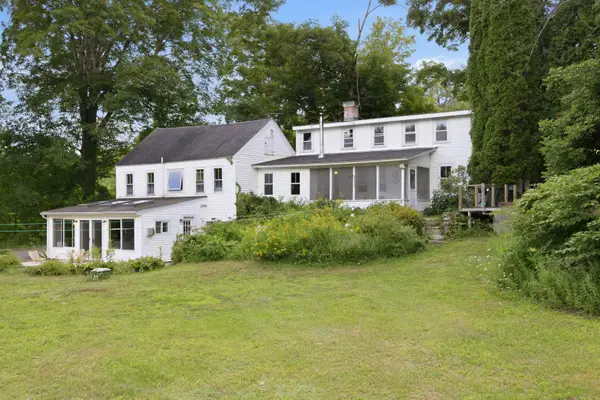 $595,000Active5 beds 4 baths2,508 sq. ft.
314 Sheridan Road, Moultonborough, NH 03253
MLS# 5106026Listed by: COMPASS NEW ENGLAND, LLC


Protect your home and budget from life's surprises with an Assurant Home Warranty, backed by a partner that supports you through every step of homeownership. Explore Plans.
© 2023 - 2026 ERA Franchise Systems LLC. All rights reserved. ERA Franchise Systems LLC fully supports the principles of the Fair Housing Act and the Equal Opportunity Act. ERA, ERA Real Estate powered, and their respective logos are registered service marks of ERA Franchise Systems LLC. Each office is independently owned and operated.