
24 Shangri La Drive, Moultonborough, NH 03254
Local realty services provided by:ERA Key Realty Services
24 Shangri La Drive,Moultonborough, NH 03254
$450,000
- 5 Beds
- 2 Baths
- 1,751 sq. ft.
- Single family
- Active
Listed by: anne odellOff: 603-379-5900
Office: renvia realty group llc.603-379-5900
MLS#:5100357
Source:PrimeMLS
Price summary
- Price:$450,000
- Price per sq. ft.:$248.89
- Monthly HOA dues:$33.33
About this home
GET INTO BALMORAL AT AN AFFORDABLE PRICE! This five-bedroom chalet offers a wonderful opportunity to own in the highly desirable private Balmoral community, nestled in low-tax Moultonborough on the north shore of Lake Winnipesaukee. Ready for your vision, this spacious home provides the opportunity to update and personalize over time while enjoying all that Balmoral has to offer. Offered fully furnished, making it easy to start enjoying the lake right away. The flexible floor plan offers two bedrooms and a full bath on the main level, with three additional bedrooms and a spacious bath upstairs. The sunny kitchen opens to the living room, with sliders leading to an expansive deck. The above-grade lower level adds even more usable space with a family room and walk-out access to a patio. And then there's Balmoral! Residents and guests enjoy a beautiful sandy association beach on Lake Winnipesaukee, private boat launch, clubhouse, tennis, pickleball, basketball, playground, and more. From swimming and boating in the summer to year-round recreation, Balmoral offers the lifestyle that makes the Lakes Region so special. Whether you're looking for a vacation retreat, year-round home, or investment opportunity, this is your chance to get into one of the Lakes Region's most desirable private communities and create a home that reflects your own style and vision. Bring your ideas and make this Balmoral property your own!...
Contact an agent
Home facts
- Year built:1975
- Subdivision & Development:Balmoral
- Listing ID #:5100357
- Added:52 day(s) ago
- Updated:September 07, 2026 at 11:02 AM
Rooms and interior
- Bedrooms:5
- Total bathrooms:2
- Full bathrooms:1
- Rooms Total:11
- Flooring:Carpet, Vinyl
- Kitchen Description:Microwave, Refrigerator
- Basement Description:Finished, Walkout
- Living area:1,751 sq. ft.
Heating and cooling
- Heating:Baseboard, Direct Vent, Electric, Gas Heater
Structure and exterior
- Roof:Asphalt Shingle, Rolled
- Year built:1975
- Building area:1,751 sq. ft.
- Lot area:0.2 Acres
- Levels:2 Story
Schools
- High school:Moultonborough Academy
- Middle school:Moultonborough Academy
- Elementary school:Moultonborough Central School
Utilities
- Sewer:Private
Finances and disclosures
- Price:$450,000
- Price per sq. ft.:$248.89
- Tax amount:$1,918 (2025)
Features and amenities
- Appliances:Refrigerator
- Amenities:Circuit Breaker(s)
Parking
- Parking description:Crushed Stone Driveway, Gravel Driveway
 Copyright 2026 Prime MLS, Inc. All rights reserved. This information is deemed reliable, but not guaranteed. The data relating to real estate displayed on this Site comes in part from the IDX Program of Prime MLS. The information being provided is for consumers’ personal, noncommercial use and may not be used for any purpose other than to identify prospective properties consumers may be interested in purchasing. Data last updated September 7, 2026
New listings near 24 Shangri La Drive
- New
 $1,800,000Active1.03 Acres
Lot 16 Long Point Road, Moultonborough, NH 03254
MLS# 5105957Listed by: BHHS VERANI MOULTONBOROUGH - New
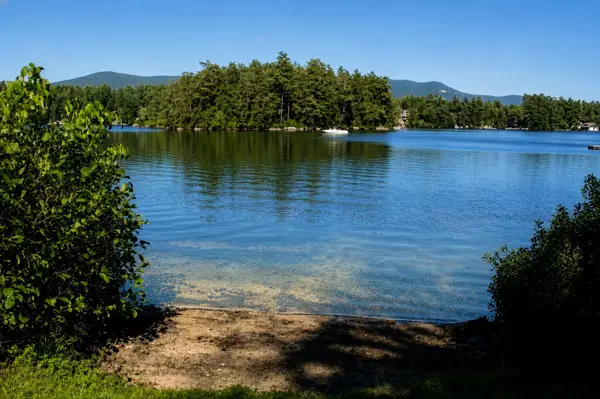 $2,995,000Active3 beds 2 baths1,638 sq. ft.
81 Buzzell Cove Road, Moultonborough, NH 03254
MLS# 5108000Listed by: BHHS VERANI MOULTONBOROUGH - New
 $2,800,000Active3 beds 5 baths3,175 sq. ft.
79 Stanyan Road, Moultonborough, NH 03254
MLS# 5107967Listed by: MAXFIELD REAL ESTATE/CENTER HARBOR - New
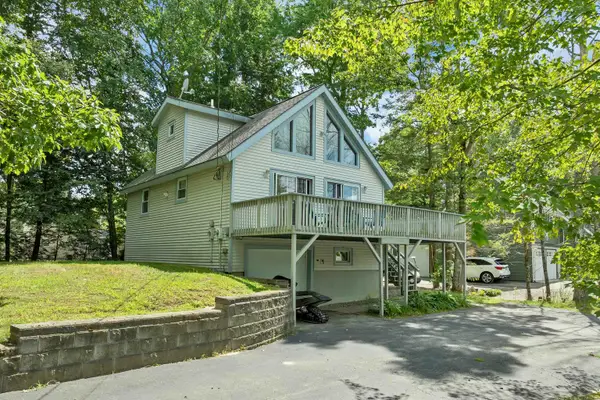 $549,900Active3 beds 2 baths1,364 sq. ft.
105 glen forest Drive, Moultonborough, NH 03254
MLS# 5107686Listed by: COLDWELL BANKER REALTY CENTER HARBOR NH - New
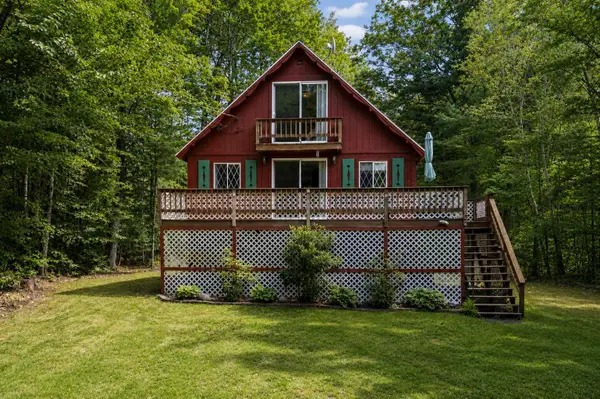 $385,000Active4 beds 1 baths1,223 sq. ft.
38 Mountain View Drive, Moultonborough, NH 03254
MLS# 5107361Listed by: COMPASS NEW ENGLAND, LLC - New
 $849,900Active3 beds 3 baths2,456 sq. ft.
31 Fribourg Street, Moultonborough, NH 03254
MLS# 5107061Listed by: COLDWELL BANKER REALTY CENTER HARBOR NH 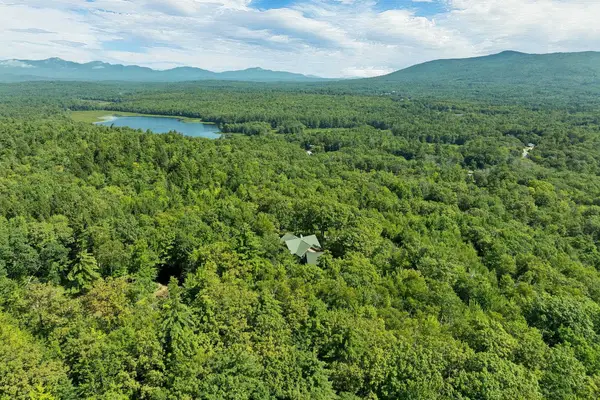 $1,699,000Active5 beds 3 baths3,374 sq. ft.
721 Whittier Highway, Moultonborough, NH 03254
MLS# 5106641Listed by: BHHS VERANI MOULTONBOROUGH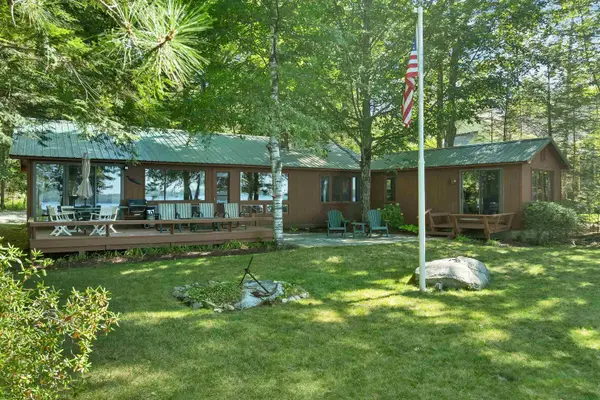 $3,200,000Active4 beds 2 baths1,524 sq. ft.
46 Ruppert Road, Moultonborough, NH 03254
MLS# 5106110Listed by: COLDWELL BANKER REALTY CENTER HARBOR NH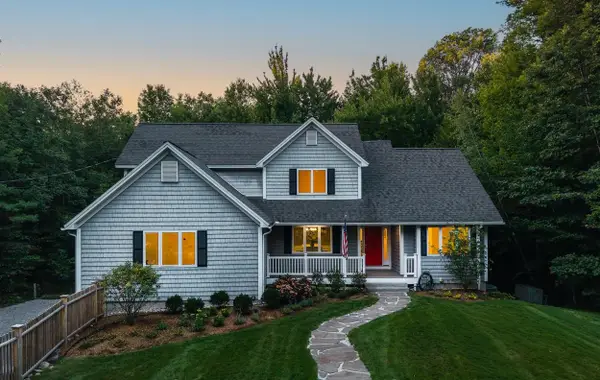 $1,195,000Active5 beds 5 baths3,448 sq. ft.
15 Grappone Road, Moultonborough, NH 03254
MLS# 5105862Listed by: BHHS VERANI LONDONDERRY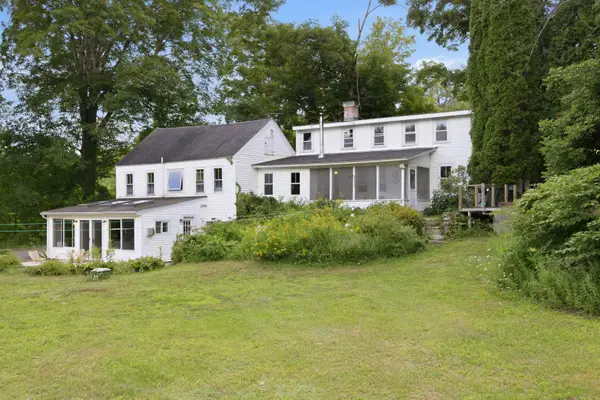 $595,000Active5 beds 4 baths2,508 sq. ft.
314 Sheridan Road, Moultonborough, NH 03253
MLS# 5106026Listed by: COMPASS NEW ENGLAND, LLC


Protect your home and budget from life's surprises with an Assurant Home Warranty, backed by a partner that supports you through every step of homeownership. Explore Plans.
© 2023 - 2026 ERA Franchise Systems LLC. All rights reserved. ERA Franchise Systems LLC fully supports the principles of the Fair Housing Act and the Equal Opportunity Act. ERA, ERA Real Estate powered, and their respective logos are registered service marks of ERA Franchise Systems LLC. Each office is independently owned and operated.