
34 Tall Pine Road, Moultonborough, NH 03254
Local realty services provided by:ERA Key Realty Services
34 Tall Pine Road,Moultonborough, NH 03254
$669,000
- 3 Beds
- 2 Baths
- 1,784 sq. ft.
- Single family
- Active
Listed by: matthew costantino
Office: costantino real estate llc. - wolfeboro603-515-1925
MLS#:5111578
Source:PrimeMLS
Price summary
- Price:$669,000
- Price per sq. ft.:$375
- Monthly HOA dues:$41.67
About this home
Life on The Island starts here. Tucked into the sought after West Point community on Long Island in Moultonborough, this year round Cape offers something that almost never comes available, a genuine Lake Winnipesaukee water access lifestyle without the waterfront price tag. A short walk brings you to the association's shared private beach, where summer days stretch long and the boats wait just offshore. Inside, the home is bright and comfortable. A propane fireplace warms the living space, and a mini split heat pump keeps the main level efficient year round. The original porch is now a four season sunroom with its own mini split, and a 12x18 deck extends your living space into the trees, a nice spot for morning coffee or evenings after a day on the water. A first floor bedroom adds flexibility, and the main bath features a MAAX steam shower. For anyone with toys, the standout 30x30 garage is the showstopper. Tall nine foot doors and extra headroom easily fit large boats with canopies, and the semicircular drive plus a prepared graveled area give ample room for overflow, trailer, or RV parking. There is even potential to convert the space into additional living quarters down the road for seasonal rental income. The West Point association delivers the full lake community experience. You will find a shared sandy beach, boat slips and moorings by seniority, tennis, pickleball, basketball, volleyball, a playground, parking, and an on site trash station for household trash. Launch your boat from the town ramp just down the road, and enjoy some of the darkest skies around, where the Milky Way lights up the lake each night. Public water is stubbed to the foundation and capped if you ever prefer it over the private well. All of this sits in Moultonborough NH, one of the state's lowest tax towns. Come see why life on The Island is unlike anywhere else on Lake Winnipesaukee!...
Contact an agent
Home facts
- Year built:1976
- Listing ID #:5111578
- Added:1 day(s) ago
- Updated:September 27, 2026 at 03:48 AM
Rooms and interior
- Bedrooms:3
- Total bathrooms:2
- Rooms Total:9
- Flooring:Carpet, Combination, Hardwood, Laminate, Vinyl
- Kitchen Description:Dishwasher, Microwave, Refrigerator
- Basement Description:Exterior Access, Interior Access, Partially Finished, Walkout
- Living area:1,784 sq. ft.
Heating and cooling
- Cooling:Mini Split
- Heating:Forced Air, Hot Air, Mini Split, Oil
Structure and exterior
- Roof:Asphalt Shingle
- Year built:1976
- Building area:1,784 sq. ft.
- Lot area:0.68 Acres
- Levels:2 Story
Schools
- High school:Moultonborough Academy
- Middle school:Moultonborough Academy
- Elementary school:Moultonborough Central School
Utilities
- Sewer:On Site Septic Exists, Private, Septic
Finances and disclosures
- Price:$669,000
- Price per sq. ft.:$375
- Tax amount:$2,619 (2025)
Features and amenities
- Appliances:Refrigerator, Washer
- Laundry features:Dryer, Washer
- Amenities:Circuit Breaker(s)
Parking
- Parking description:Circular Driveway, Crushed Stone Driveway
- Garage spaces:3
 Copyright 2026 Prime MLS, Inc. All rights reserved. This information is deemed reliable, but not guaranteed. The data relating to real estate displayed on this Site comes in part from the IDX Program of Prime MLS. The information being provided is for consumers’ personal, noncommercial use and may not be used for any purpose other than to identify prospective properties consumers may be interested in purchasing. Data last updated September 27, 2026
New listings near 34 Tall Pine Road
- Coming SoonOpen Sun, 11am to 1pm
 $895,000Coming Soon3 beds 2 baths1,968 sq. ft.
71 Heatherwood Drive, Moultonborough, NH 03254
MLS# 5111214Listed by: KW COASTAL AND LAKES & MOUNTAINS REALTY/MEREDITH - New
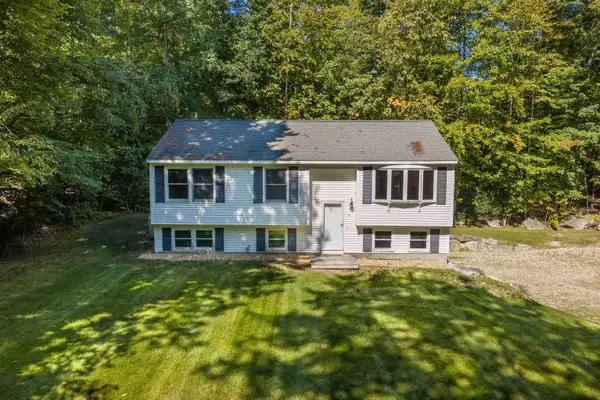 $549,000Active3 beds 2 baths1,788 sq. ft.
15 Orton Lane, Moultonborough, NH 03254
MLS# 5111607Listed by: KW COASTAL AND LAKES & MOUNTAINS REALTY/MEREDITH - New
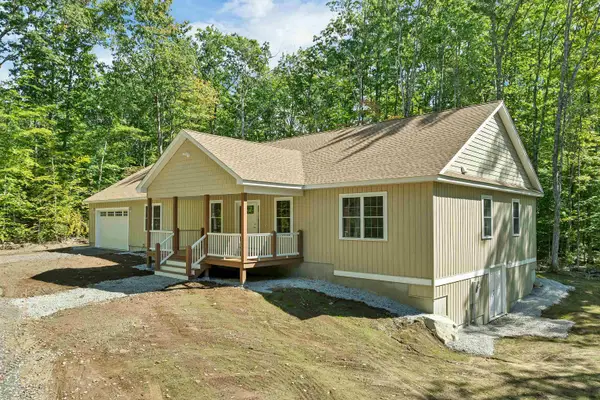 $869,900Active3 beds 2 baths2,331 sq. ft.
44 Lincoln Drive, Moultonborough, NH 03254
MLS# 5111550Listed by: COLDWELL BANKER REALTY CENTER HARBOR NH - New
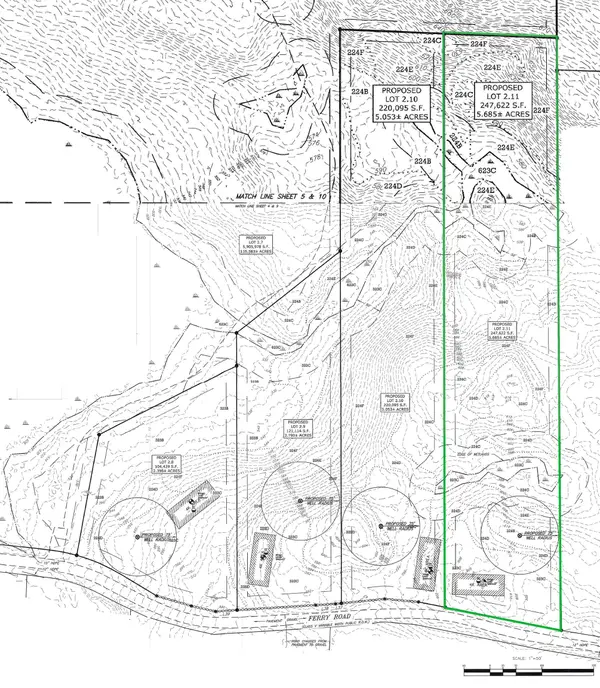 $150,000Active5.68 Acres
5 - 2.11 Ferry Road, Moultonborough, NH 03254
MLS# 5111366Listed by: BHHS VERANI MOULTONBOROUGH  $599,500Active2.5 Acres
5 - 2.3 Moultonboro Neck Road, Moultonborough, NH 03254
MLS# 5089165Listed by: BHHS VERANI MOULTONBOROUGH- New
 $550,000Active5 beds 2 baths2,542 sq. ft.
5-2 Ferry Road, Moultonborough, NH 03254
MLS# 5111104Listed by: BHHS VERANI MOULTONBOROUGH - New
 $599,999Active0.36 Acres
39 Acorn Lane #89-12, Moultonborough, NH 03254
MLS# 5111080Listed by: BHHS VERANI MOULTONBOROUGH - New
 $1,999,900Active3 beds 2 baths1,662 sq. ft.
123 Kimball Drive, Moultonborough, NH 03254
MLS# 5110286Listed by: KELLER WILLIAMS REALTY-METROPOLITAN - New
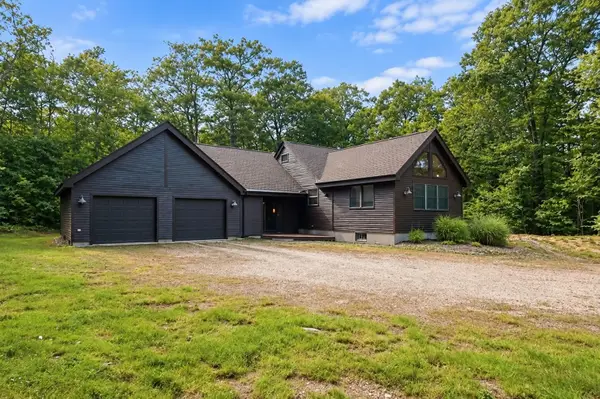 $650,000Active3 beds 2 baths3,162 sq. ft.
25 Avon Shores Road, Moultonborough, NH 03254
MLS# 5110013Listed by: COMPASS NEW ENGLAND, LLC


Protect your home and budget from life's surprises with an Assurant Home Warranty, backed by a partner that supports you through every step of homeownership. Explore Plans.
© 2023 - 2026 ERA Franchise Systems LLC. All rights reserved. ERA Franchise Systems LLC fully supports the principles of the Fair Housing Act and the Equal Opportunity Act. ERA, ERA Real Estate powered, and their respective logos are registered service marks of ERA Franchise Systems LLC. Each office is independently owned and operated.